

- Overview
- Description
- Property Details
- Location
- Facts & Features
- Getting Around
- Nearby Homes


$925,000
Monthly Est:$4,604
 5 Beds

4 full baths
 2,400sqft
106 Horizon Ln, New York, NY 10473
$925,000
$4,604/moEst:
Duplex
Built in 2014
$-- HOA
1,467 sqft lot
$385/sq.ft
Description
Modern 2 family Home in the BRONX
Views to the Throgs Neck bridge + Water and small views to NYC skyline.
Unit 106A (Duplex)
3 bedroom 2 full baths, 1 1/2 bath
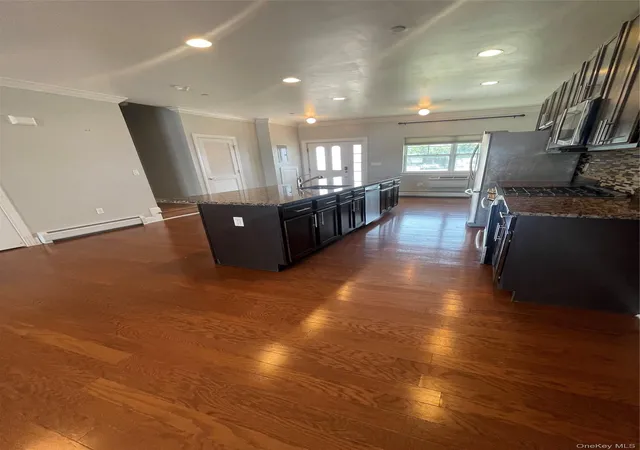
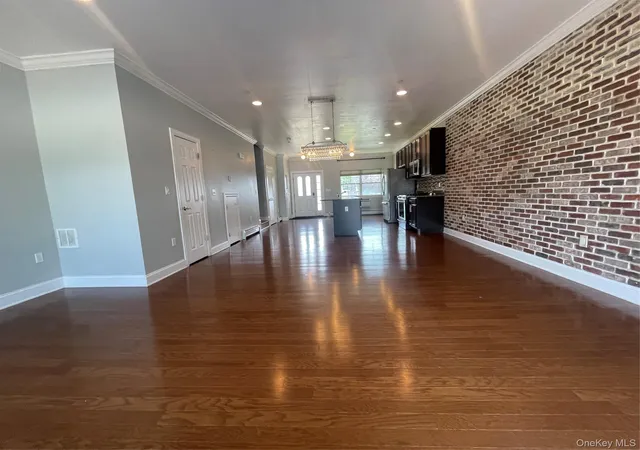
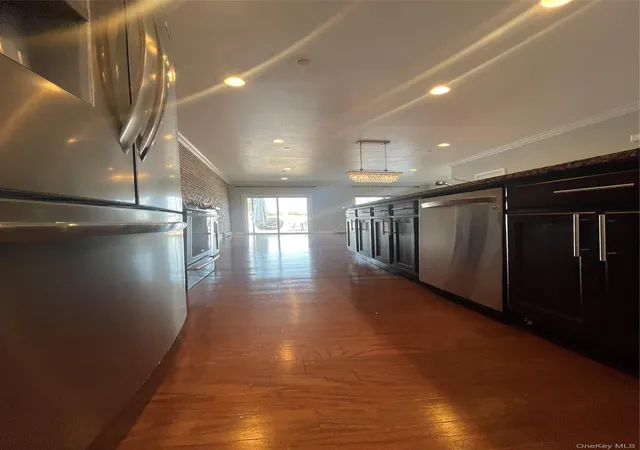
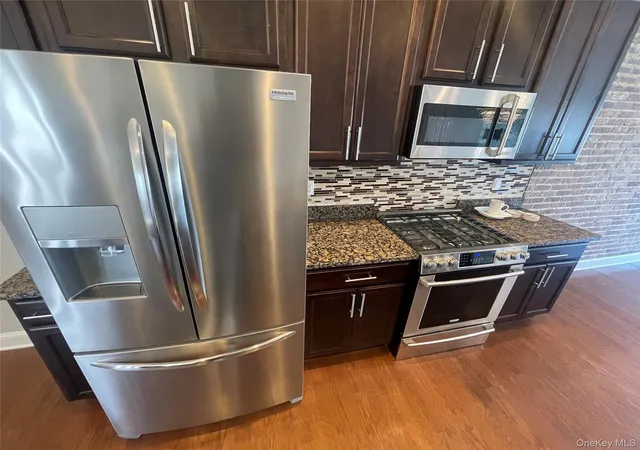
1st Floor- Open Living room with a stainless steel kitchen and top of the line stainless steel appliances , 1/2 Bath, Entrance to a huge backyard (About 500 sq Ft +) Washer and dryer on this floor as well.
2nd Floor has 3 Huge bedrooms with views to the Throgs Neck Bridge + Water views. 1 on suite bathroom, and 1 full bathroom as well.
This unit has a month to month tenant, they will move out once sold or could renew with new owner.
Unit 106b: 3rd floor unit , 2bedroom 1 full bathroom (Stunning VIEWS!) Extra Sunny
Kitchen has its d/w + stainless steel appliances, Washer and dryer hook up available.
Unit is vacant.
Home features:
Two parking spaces
Solar system on the roof (All paid for )
HOA Fees $547 per Month + $133 for next 2 years (New Gated community coming soon)
Taxes : $8301
Private Community features:
Pool
gym
Lockers
out door park with BBQ
Kids play ground
Basketball courts with views to the bridge and water
tennis courts
24hr security
- Houzeo last checked: 6 minutes ago
- Listing updated: November 19, 2026 at 7:27 pm
- Listing Provided by: Pablo M. Garcia (917) 541-4532 | PMG Real Estate Associates (917) 541-4532
- Source: OneKey MLS-NY as distributed by MLS GRID | MLS#:

Property Details
Status
Active
Type
Multi Family
No. of Stories
-
County
City
Neighborhood
Year Built
2014
HOA Fees
-
Finished Area
2,400 sqft
Lot Size
1,467 sqft lot
Basement Area
- sqft
MLS Name
OneKey MLS
MLS Number
1075573
MLS Status
Active
Open House
Continue Your Journey in App
Find your dream home, receive real-time updates, and many more!
Location
Facts & Features
Rooms
Bedrooms & bathrooms
Bedrooms: 5
Bathrooms: 4
Interior
Heating
Electric
Sewer
Public Sewer
Interior Features
First Floor Full Bath, Breakfast Bar, Chefs Kitchen, High Ceilings, Open Floorplan, Open Kitchen, Walk In Closet(s), Washer/dryer Hookup
Cooling
Wall/window Unit(s)
Construction
Year Built
Year Built: 2014
Home type
Duplex
Construction Materials
Aluminum Siding, Frame, Vinyl Siding
Architectural Style
Contemporary, Modern
Utilities & Energy
Laundry Features
In Unit
Water Source
Public
Utilities
Cable Available, Electricity Available, See Remarks
Association Amenities
Basketball Court, Business Center, Children's Playroom, Fitness Center, Gated, Landscaping, Maintenance, Park, Parking, Playground, Pool, Security, Snow Removal, Tennis Court(s), Trash
Pool Features
Community, Fenced, In Ground
Parking Features
Assigned
Other Features
Community Features
Fitness Center, Gated, Park, Playground, Pool, Tennis Court(s)
Price History
| Date | Event | Price |
|---|---|---|
11/19/2026 Source: | Listed for Sale | $925,000 $385/sqft |

Find Homes by Property Features in New York, NY


Based on information from OneKey MLS® through Nov 19, 2026, 10:46PM as submitted to and distributed by MLS GRID. All data is obtained from various sources and may not have been verified by broker or MLS GRID. Supplied Open House Information is subject to change without notice. All information should be independently reviewed and verified for accuracy. Properties may or may not be listed by the office/agent presenting the information. IDX information is provided exclusively for consumers’ personal non-commercial use. It may not be used for any purpose other than to identify prospective properties consumers may be interested in purchasing. The data is deemed reliable but is not guaranteed by MLS GRID. The use of the MLS GRID Data may be subject to an end-user license agreement prescribed by the Member Participant’s applicable MLS, if any, and as amended from time to time. © 2026 OneKey MLS. All rights reserved.
 Advertising Broker: Derek Greene | The Greene Realty Group