- Overview
- Description
- Property Details
- Location
- HOA Management
- Facts & Features
- Getting Around
- Nearby Homes



$354,500
Monthly Est:$1,764
 2 Beds
 2 Baths
2 full baths
 1,232sqft
106 Is Point Rd, North Port, FL 34287
$354,500
$1,764/moEst:
Get Pre-Approved
Manufactured Home
Built in 2023
$288/mo HOA
6,017 sqft lot
$288/sq.ft
Description
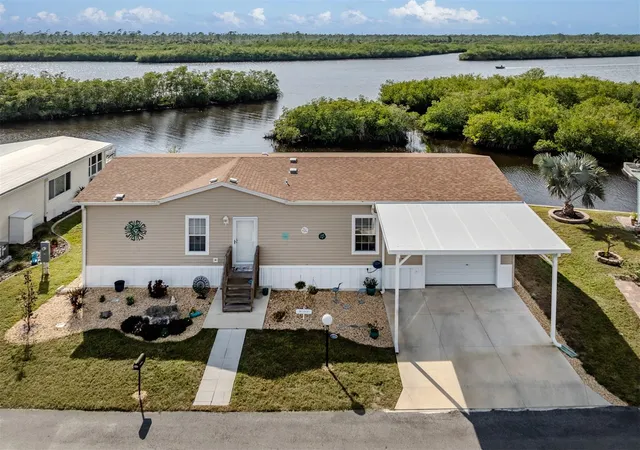
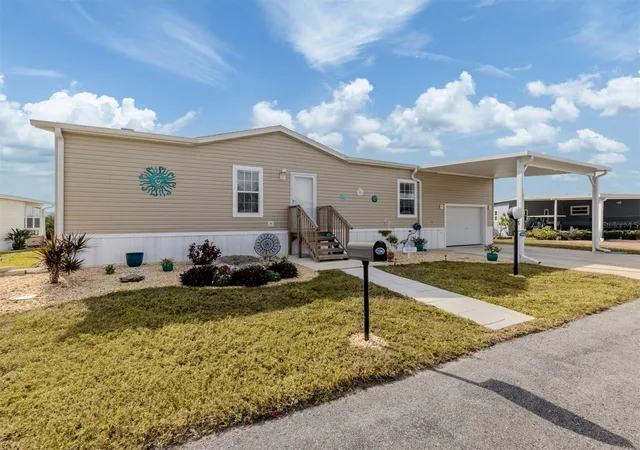
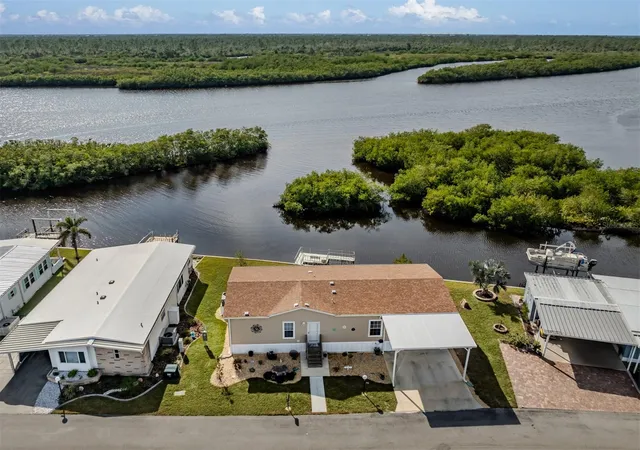
Experience waterfront living at its finest in this stunning 2023-built, 2-bedroom, 2-bath manufactured home situated along the scenic Myakka River in the highly sought-after Lazy River Village. Designed to meet the same rigorous standards as traditional wood-frame homes, this residence is built to withstand Florida’s storms while offering modern luxury and comfort.
Inside, the wide-open floor plan is perfect for both relaxation and entertaining, featuring high ceilings with elegant crown molding and an abundance of natural light. The stylish kitchen boasts solid wood cabinetry, a spacious island, and breathtaking river views through the large sliders in the open living area. The master suite is a serene retreat, offering its own stunning water view—imagine waking up each morning to the beauty of the Myakka. A second well-sized bedroom and an inside laundry room add to the home’s convenience.
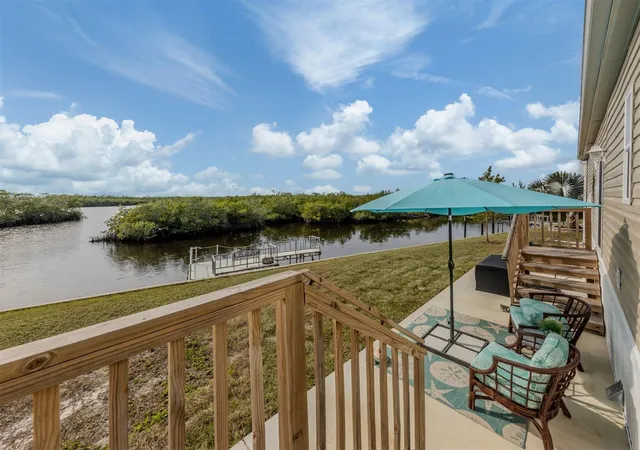
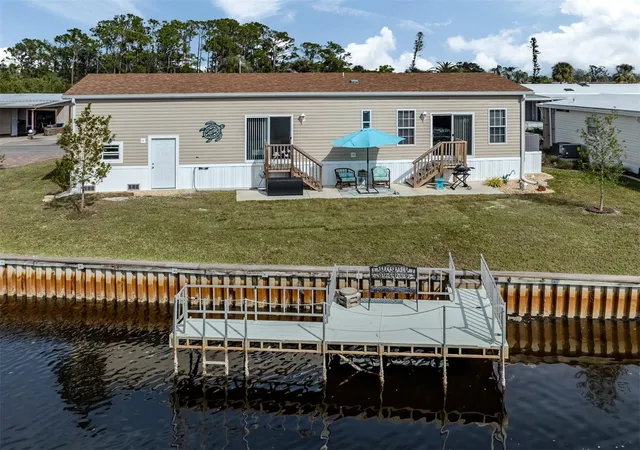
Step outside to your private dock, where you can launch a kayak, store your boat, cast a fishing line, or simply take in the picturesque west-facing views, mesmerizing sunsets and abundant wildlife including dolphins, manatees and wading birds. The home also features a generous 364 sq. ft. garage with an attached carport, plus a charming riverside patio perfect for unwinding in the coastal breeze. To make this home truly move-in ready, most of the high-end coastal furnishings and décor are included in the sale.
Located in Lazy River Village, a premier 55+ waterfront community, residents enjoy a wealth of amenities, including a heated pool, spa, fitness center, pickleball and tennis courts, a marina, and a clubhouse with an active social calendar. Whether you're looking for an active lifestyle or peaceful waterfront serenity, this home offers the best of both worlds. Don't miss your chance to own this slice of paradise on the Myakka!
- Houzeo last checked: 6 minutes ago
- Listing updated: August 4, 2026 at 1:33 pm
- Listing Provided by: Kari Myroniuk (941) 350-6101 , Mindy Buckley | MICHAEL SAUNDERS & COMPANY (941) 493-2500
- Source: Stellar MLS-FL | MLS#: N6136916

Property Details
Status
Active
Type
Manufactured Mobile Home
No. of Stories
-
County
City
Neighborhood
--
Year Built
2023
HOA Fees
$288/mo
Finished Area
1,232 sqft
Lot Size
6,017 sqft lot
Basement Area
- sqft
MLS Name
Stellar MLS
MLS Number
N6136916
MLS Status
Active
Days on Market
611
Cumulative Days on Market
546

Continue Your Journey in App
Find your dream home, receive real-time updates, and many more!
Download App
Continue Your Journey in App
Find your dream home, receive real-time updates, and many more!
Location
HOA Management
Millie Hubbard
HOA Fees
$288/ Monthly
Amenities
 Amenities and services may be covered by one or multiple associations and service providers.
 Maintenance
 Tennis
 Pool
Pool
 Gym
Gym
 Cable TV
 Club House
 Internet
 Security Gate
 Storage
 Sports Court
Fidelity Bond
Escrow Reserves Fund
Private Road
Optional Additional Fees
Recreation Facilities
Management
Recreational Facilities
Common Area Taxes
Disclaimer: Amenities are based on third-party information and may vary; buyers must independently verify all amenities, as information is deemed reliable but not guaranteed.
Facts & Features
Rooms
Bedrooms & bathrooms
Bedrooms: 2
Bathrooms: 2
Living Room
Level: First
Area: 247.00 Square Feet
Dimensions: 19x13
Dining Room
Level: First
Area: 154.00 Square Feet
Dimensions: 14x11
Kitchen
Level: First
Area: 156.00 Square Feet
Dimensions: 13x12
Primary Bedroom
Level: First
Area: 182.00 Square Feet
Dimensions: 14x13
Bathroom 2
Level: First
Area: 144.00 Square Feet
Dimensions: 12x12
Interior
Sewer
Public Sewer
Cooling
Central Air
Interior Features
Crown Molding, High Ceilings, Open Floorplan, Primary Bedroom Main Floor, Solid Wood Cabinets
Exterior Features
Private Mailbox
Flooring
Laminate
Appliances
Dishwasher, Dryer, Electric Water Heater, Microwave, Range, Refrigerator, Washer
Heating
Heat Pump
Construction
Year Built
Year Built: 2023
Home type
Manufactured Home
Foundation Details
Crawlspace
Property Condition
Completed
Roof
Shingle
Construction Materials
Vinyl Siding, Frame
Utilities & Energy
Laundry Features
Inside
Water Source
Public
Association Amenities
Cable Tv, Clubhouse, Fence Restrictions, Fitness Center, Gated, Optional Additional Fees, Pickleball Court(s), Pool, Recreation Facilities, Shuffleboard Court, Storage, Tennis Court(s)
Pool Features
Fiber Optic Lighting
Utilities
Cable Connected, Electricity Connected, Sewer Connected, Water Connected
Security Features
Gated Community, Security Gate
Other Features
Patio And Porch Features
Patio
Community Features
Association Recreation Owned, Buyer Approval Required, Clubhouse, Deed Restrictions, Fitness Center, Gated Community No Guard, Golf Carts Ok, Pool, Tennis Court(s)
Subdivision Name
Lazy River Mhp
Lot Features
Near Marina
Price History
| Date | Event | Price |
|---|---|---|
08/04/2026 Source: | Listing Removed | $354,500 $288/sqft |
08/04/2026 Source: #MFRN6136916 | Listed for Sale | $354,500 $288/sqft |
07/16/2026 Source: | Price Decreased | $354,500 -1.39% $288/sqft |
12/18/2025 Source: | Price Decreased | $359,500 -1.51% $292/sqft |
11/10/2025 Source: | Price Decreased | $365,000 -2.67% $296/sqft |

Show more
Nearby Homes
Find Homes by Property Features in North Port, FL

Based on information from Stellar MLS® through Oct 08, 2026, 07:30AM as submitted to and distributed by MLS GRID. All data is obtained from various sources and may not have been verified by the broker or MLS GRID. Supplied Open House Information is subject to change without notice. All information should be independently reviewed and verified for accuracy. Properties may or may not be listed by the office/agent presenting the information. IDX information is provided exclusively for consumers’ personal non-commercial use. It may not be used for any purpose other than to identify prospective properties consumers may be interested in purchasing. The data is deemed reliable but is not guaranteed by MLS GRID. The use of the MLS GRID Data may be subject to an end-user license agreement prescribed by the Member Participant’s applicable MLS, if any, and as amended from time to time. © 2026 Stellar MLS. All Rights Reserved.
 Advertising Broker: Fred McGill | Simple Showing, Inc