- Overview
- Description
- Property Details
- Location
- Facts & Features
- Getting Around
- Nearby Homes



Street View
$549,995
Monthly Est:$2,738
 4 Beds
 3 Baths
3 full baths
 3,770sqft
106 Jennings Ln, Sikeston, MO 63801
$549,995
$2,738/moEst:
Get Pre-Approved
Single Family Residence
Built in 2018
$-- HOA
40,075.2 sqft lot
$146/sq.ft
Description
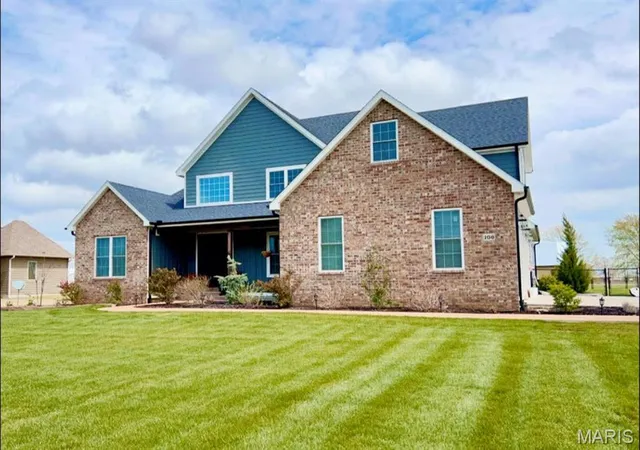
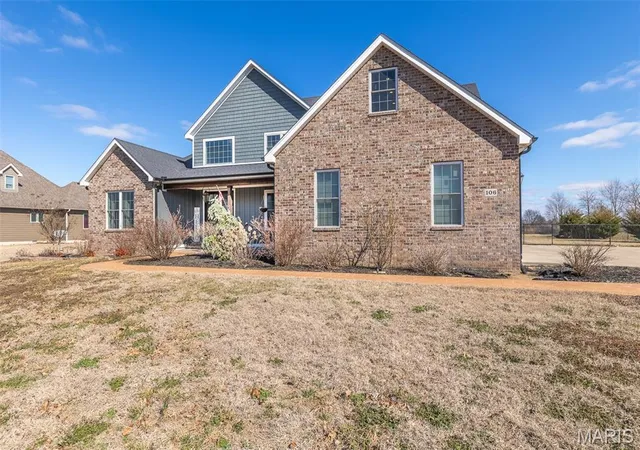
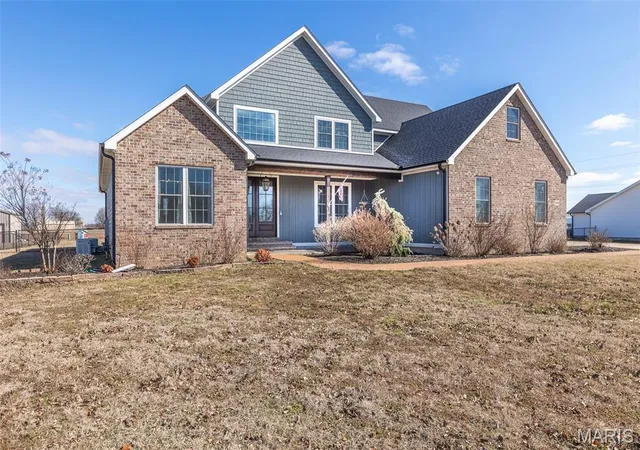
Experience elevated living in this beautifully crafted 3,770-square-foot residence ideally located just minutes from the conveniences of Sikeston. Offering four bedrooms and three full baths, this home was designed for both impressive entertaining and effortless daily living.
The open-concept design creates a seamless flow between the living room, dining space, and chef-inspired kitchen. A statement gas fireplace anchors the living area, while the expansive kitchen features, granite countertops, subway tile, soft close cabinetry, a generous bar-top counter perfect for gatherings, a breakfast room, and a walk in pantry. For the formal meals there is a dining room.
The private primary suite offers a spacious retreat complete with a large walk-in closet and a spa inspired ensuite featuring a soaker tub and custom tile walk in shower. Upstairs, two additional bedrooms accompany an oversized family room — an ideal secondary living space for recreation, media, or relaxation.
Step outside to enjoy a covered back patio overlooking a fenced backyard, and in-ground irrigation. Additional exterior highlights include LP siding with brick accents, a detached 20 x 40 shop, and a spacious three-car garage with abundant storage.
Practical luxury continues with the added peace of mind of a Generac whole-home generator system. Do not fear the property being in a flood zone as the cost of the flood insurance is minimal.
This property offers the rare combination of sophistication, functionality, and proximity to Sikeston’s premier shopping and dining destinations.
Private showings available upon request.
- Houzeo last checked: 41 minutes ago
- Listing updated: March 26, 2026 at 6:09 pm
- Listing Provided by: Karen Chamberlain (573) 380-9540 | Poplar Bluff Realty Inc (573) 785-7600
- Source: MARIS MLS-MO | MLS#: MIS26010605

Property Details
Status
Active
Type
Single Family Residence
No. of Stories
-
County
City
Neighborhood
--
Year Built
2018
HOA Fees
-
Finished Area
3,770 sqft
Lot Size
40,075.2 sqft lot
Basement Area
- sqft
MLS Name
MARIS MLS
MLS Number
MIS26010605
MLS Status
Active
Days on Market
229
Cumulative Days on Market
28

Continue Your Journey in App
Find your dream home, receive real-time updates, and many more!
Download App
Continue Your Journey in App
Find your dream home, receive real-time updates, and many more!
Location
Facts & Features
Rooms
Bedrooms & bathrooms
Bedrooms: 4
Bathrooms: 3
Living Room
Level: Main
Dining Room
Level: Main
Kitchen
Level: Main
Bedroom
Level: Main
Bathroom
Level: Main
Bedroom 2
Level: Main
Laundry
Level: Main
Bathroom 2
Level: Main
Bedroom 3
Level: Upper
Bathroom 3
Level: Upper
Family Room
Level: Upper
Bedroom 4
Level: Second
Breakfast Room
Level: Main
Interior
Sewer
Septic Tank
Flooring
Carpet, Hardwood
Heating
Electric, Forced Air
Window Features
Blinds, Window Coverings, Window Treatments
Interior Features
Breakfast Bar, Ceiling Fan(s), Double Vanity, Entrance Foyer, Granite Counters, High Ceilings, Kitchen Island, Open Floorplan, Pantry, Separate Dining, Separate Shower, Soaking Tub, Tub, Two Story Entrance Foyer, Vaulted Ceiling(s)
Appliances
Gas Cooktop, Dishwasher, Microwave, Built In Electric Oven, Double Oven, Range Hood, Free Standing Refrigerator, Vented Exhaust Fan, Gas Water Heater
Cooling
Ceiling Fan(s), Central Air, Dual, Electric
Construction
Year Built
Year Built: 2018
Home type
Single Family Residence
Construction Materials
Brick, Spray Foam Insulation, Wood Siding
Roof
Architectural Shingle
Foundation Details
Slab
Architectural Style
Craftsman
Utilities & Energy
Utilities
Electricity Connected, Natural Gas Connected, Water Connected
Water Source
Public, Well
Laundry Features
Electric Dryer Hookup, Laundry Room, Main Level, Sink, Washer Hookup
Electric
220 Volts
Fireplace Features
Gas, Gas Log, Living Room
Parking Features
Additional Parking, Concrete, Garage Faces Side, Oversized
Other Features
Lot Features
Back Yard, Cleared, Front Yard, Landscaped, Rectangular Lot, Sprinklers In Front
Subdivision Name
Country Acres Sub
Patio And Porch Features
Covered, Front Porch, Rear Porch
Disclosures
Flood Plain Yes
Price History
| Date | Event | Price |
|---|---|---|
02/26/2026 Source: | Price Decreased | $549,995 -1.79% $146/sqft |
02/26/2026 Source: | Listed for Sale | $560,000 $149/sqft |

Nearby Homes
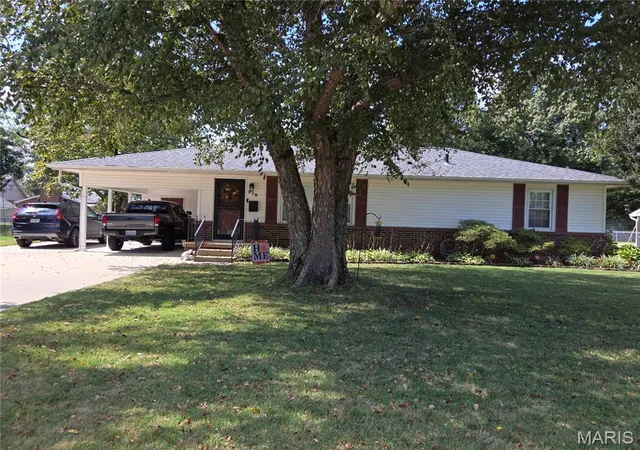
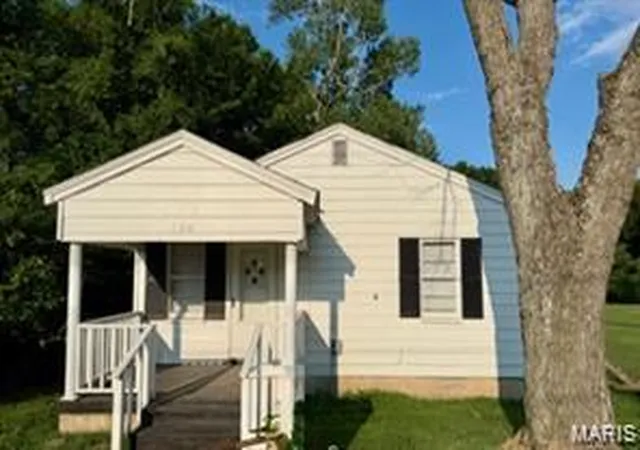
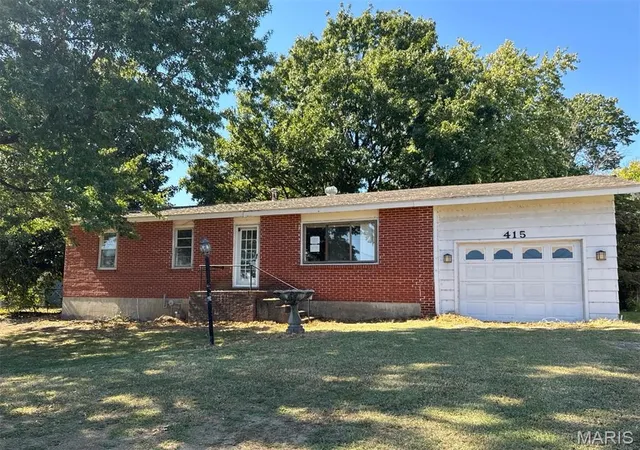
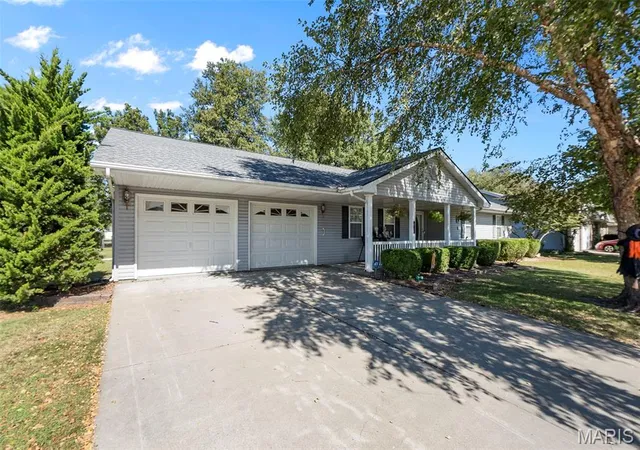
Find Homes by Property Features in Sikeston, MO
Nearby New Homes For Sale


Based on information from Mid America Regional Information Systems, Inc. through Oct 13, 2026, 05:46PM. All data is obtained from various sources and may not have been verified by broker or MLS GRID. Supplied Open House Information is
subject to change without notice. All information should be independently reviewed and verified for accuracy. Properties may or may not be listed by the office/agent presenting the information. Some IDX listings have been excluded from this website.
Properties displayed may be listed or sold by various participants in the MLS. Property data presented reflect information otherwise available from public records. The REALTOR® providing this information may not have represented the buyer or seller
in some or all of the transactions.
IDX information is provided exclusively for consumers’ personal noncommercial use, that it may not be used for any purpose other than to identify prospective properties consumers may be interested in purchasing, that the data is deemed reliable but is not guaranteed by MLS GRID, and that the use of the MLS GRID Data may be subject to an end user license agreement prescribed by the Member Participant’s applicable MLS if any and as amended from time to time. © 2026 Mid America Regional Information Systems, Inc. All Rights Reserved.
 Advertising Broker: Nicholas Huscroft | Chosen Realty