- Overview
- Description
- Property Details
- Location
- HOA Management
- Facts & Features
- Getting Around
- Nearby Homes



$1,199,000
Monthly Est:$5,968
 3 Beds
 4 Baths
3 full baths + 1 half bath
 3,452sqft
106 Jim St, Gun Barrel City, TX 75156
$1,199,000
$5,968/moEst:
Get Pre-Approved
Single Family Residence
Built in 1999
$8.33/mo HOA
20,614 sqft lot
$347/sq.ft
Description
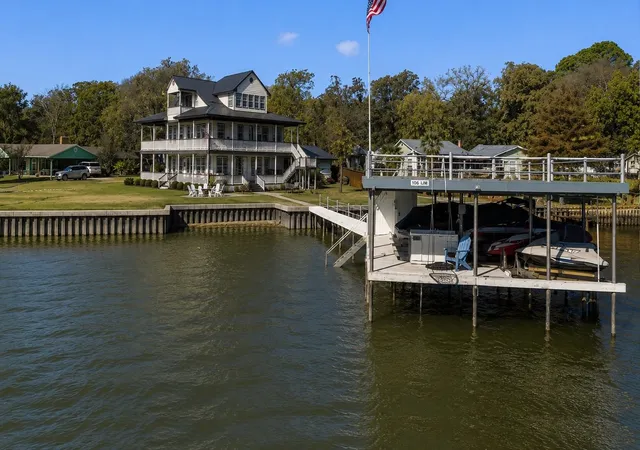
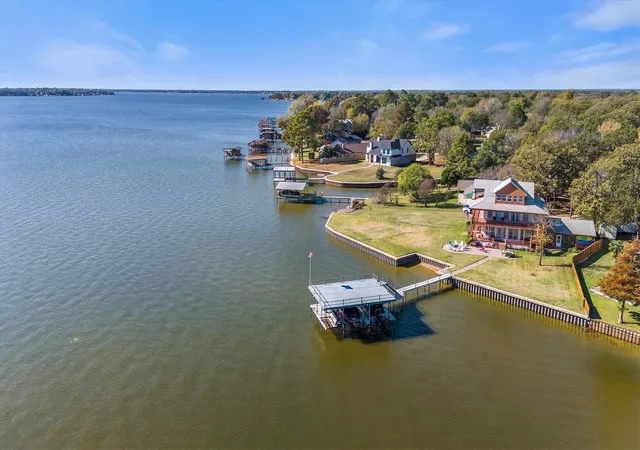
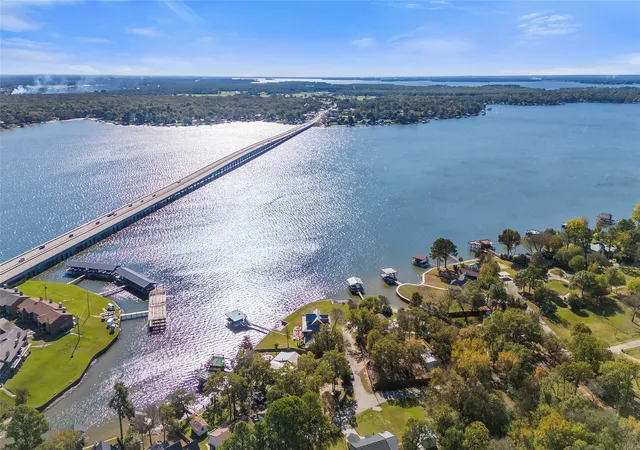
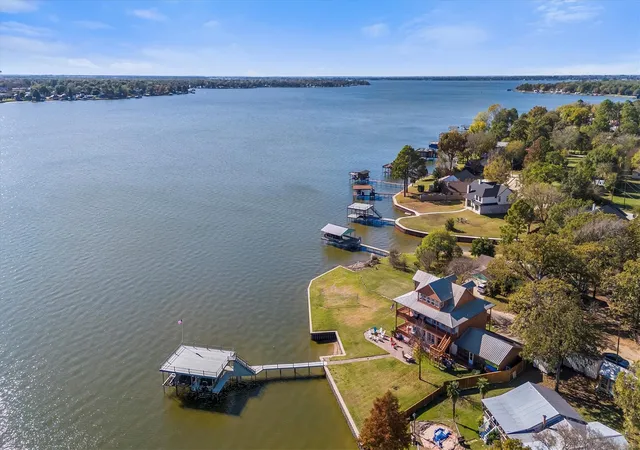
Experience resort-style lake living at its finest in this one-of-a-kind waterfront retreat offering approximately 270 extraordinary feet of private shoreline, panoramic open-water views, and amenities rarely found in a single family property. Perfect as a luxury primary residence, family compound, weekend escape, or income-producing short term rental, this exceptional home delivers the ultimate Cedar Creek Lake lifestyle.
From the moment you arrive, you’ll be captivated by the home’s timeless architectural charm. With lake views from nearly every room, the home seamlessly blends indoor comfort with breathtaking outdoor living.
Designed for entertaining and making lifelong memories, this spacious lakefront residence comfortably accommodates large groups and offers endless opportunities for recreation both on and off the water.
Property Highlights: Approx. 270 feet of prime private waterfront
Stunning open-water views from nearly every room
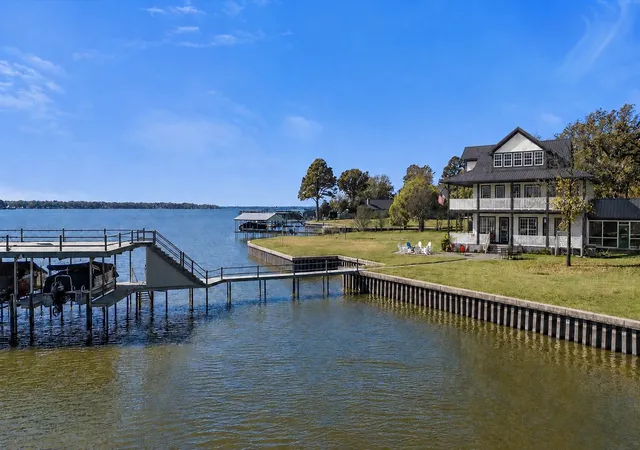
316 feet of wrap around porches creating a classic Cape Cod-inspired lakefront setting
Spacious game room ideal for family gatherings and entertaining
Multiple indoor and outdoor gathering spaces
Current furnishings are negotiable
Premier Waterfront Amenities
The waterfront experience is second to none, featuring a spectacular two-story private dock designed for both recreation and convenience.
Two covered boat slips
Dedicated slip accommodating two wave runners
Built-in fish cleaning station with sink
Separate storage area for water toys and lake equipment
Easy-access stairs from the dock directly into the water
Private cut-out swimming-beach area perfect for children and guests
Exceptional shoreline protection with a recently installed vinyl retaining wall with 50-year warranty
1131 sf party deck
Professional-grade volleyball net
Expansive lakeside gathering areas
Generous lawn space for games and events
Multiple covered outdoor living areas
Extra parking accommodations for guests, boats, and trailers
- Houzeo last checked: 7 minutes ago
- Listing updated: September 14, 2026 at 1:17 pm
- Listing Provided by: Tony Fortner | The Michael Group (214) 692-6400
- Source: NTREIS MLS-TX | MLS#: 21287224

Property Details
Status
Active
Type
Single Family Residence
No. of Stories
-
County
City
Neighborhood
--
Year Built
1999
HOA Fees
$8.33/mo
Finished Area
3,452 sqft
Lot Size
20,614 sqft lot
Basement Area
- sqft
MLS Name
NTREIS MLS
MLS Number
21287224
MLS Status
Active
Cumulative Days on Market
72

Continue Your Journey in App
Find your dream home, receive real-time updates, and many more!
Download App
Continue Your Journey in App
Find your dream home, receive real-time updates, and many more!
Location
HOA Management
tbd
HOA Fees
$100/ Annually
Amenities
 Amenities and services may be covered by one or multiple associations and service providers.
 AllFacilities
Disclaimer: Amenities are based on third-party information and may vary; buyers must independently verify all amenities, as information is deemed reliable but not guaranteed.
Facts & Features
Rooms
Bedrooms & bathrooms
Bedrooms: 3
Bathrooms: 4
GameRoom
Level: First
Area: 1500.00 Square Feet
Dimensions: 30 x 50
BonusRoom
Level: Third
Area: 832.00 Square Feet
Dimensions: 26 x 32
FullBath
Level: Third
Area: 60.00 Square Feet
Dimensions: 6 x 10
FullBath
Level: Second
Area: 40.00 Square Feet
Dimensions: 5 x 8
Bedroom
Level: Second
Area: 132.00 Square Feet
Dimensions: 11 x 12
Bedroom
Level: Second
Area: 130.00 Square Feet
Dimensions: 13 x 10
PrimaryBathroom
Level: Second
Area: 299.00 Square Feet
Dimensions: 23 x 13
PrimaryBedroom
Level: Second
Area: 336.00 Square Feet
Dimensions: 16 x 21
HalfBath
Level: First
Area: 28.00 Square Feet
Dimensions: 4 x 7
DiningRoom
Level: First
Area: 165.00 Square Feet
Dimensions: 11 x 15
LivingRoom
Level: First
Area: 572.00 Square Feet
Dimensions: 26 x 22
LivingRoom
Level: First
Area: 180.00 Square Feet
Dimensions: 15 x 12
Laundry
Level: First
Area: 81.00 Square Feet
Dimensions: 9 x 9
Kitchen
Level: First
Area: 247.00 Square Feet
Dimensions: 13 x 19
Interior
Appliances
Convection Oven, Double Oven, Dishwasher, Electric Cooktop, Electric Oven, Electric Water Heater, Disposal, Ice Maker, Microwave, Refrigerator, Vented Exhaust Fan
Interior Features
High Speed Internet, Kitchen Island, Multiple Staircases, Pantry, Cable Tv, Natural Woodwork, Walk In Closets, Wired For Sound
Window Features
Bay Windows, Window Coverings
Flooring
Carpet, Ceramic Tile, Other, Vinyl
Cooling
Ceiling Fans, Electric, Multi Units
Heating
Electric, Fireplaces
Exterior Features
Balcony, Boat Slip, Dock, Rain Gutters
Construction
Year Built
Year Built: 1999
Home type
Single Family Residence
Roof
Metal
Property Condition
Resale
Construction Materials
Stone Veneer
Architectural Style
Traditional, Detached
Utilities & Energy
Parking Features
Additional Parking, Boat, Driveway, No Garage, Unpaved
Utilities
Electricity Connected, Municipal Utilities, Sewer Available, Separate Meters, Underground Utilities, Water Available, Cable Available
Pool Features
None
Fireplace Features
Blower Fan, Bedroom, Living Room
Laundry Features
Common Area, Washer Hookup, Dryer Hookup, Electric Dryer Hookup, Laundry In Utility Room
Security Features
Carbon Monoxide Detectors, Fire Alarm, Smoke Detectors, Security Lights
Water Source
Private
Other Features
Lot Features
Landscaped, Sprinkler System, Few Trees, Waterfront, Retaining Wall
Community Features
Boat Facilities
Vegetation
Grassed
Subdivision Name
Lakeview Acres
Patio And Porch Features
Deck, Front Porch, Patio, Screened, Wrap Around, Balcony, Covered
Price History
| Date | Event | Price |
|---|---|---|
07/04/2026 Source: | Listed for Sale | $1,199,000 +90.32% $347/sqft |
09/23/2017 Source: | Listing Removed | $630,000 $183/sqft |

Nearby Homes


Find Homes by Property Features in Gun Barrel City, TX
Nearby New Homes For Sale

Based on information from the North Texas Real Estate Information Systems, Inc., through Oct 11, 2026, 07:15AM. Information is provided exclusively for consumers’ personal, non-commercial use. It may not be used for any purpose other than to identify prospective properties consumers may be interested in purchasing. Data is deemed reliable but is not guaranteed accurate. This website may not include listings or property addresses of sellers who have directed their listing brokers to withhold their listing or their property address from display on the Internet. ©2026 North Texas Real Estate Information Systems, Inc. All Rights Reserved.
 Advertising Broker: Michelle Brecker | Pathway To Home Realty