- Overview
- Description
- Property Details
- Location
- Facts & Features
- Getting Around
- Nearby Homes
 New Construction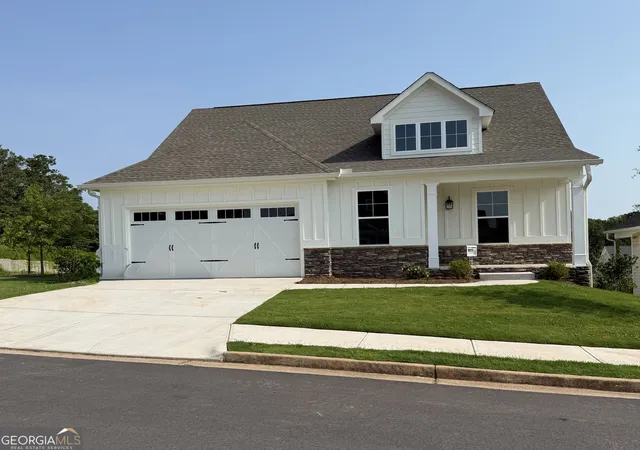
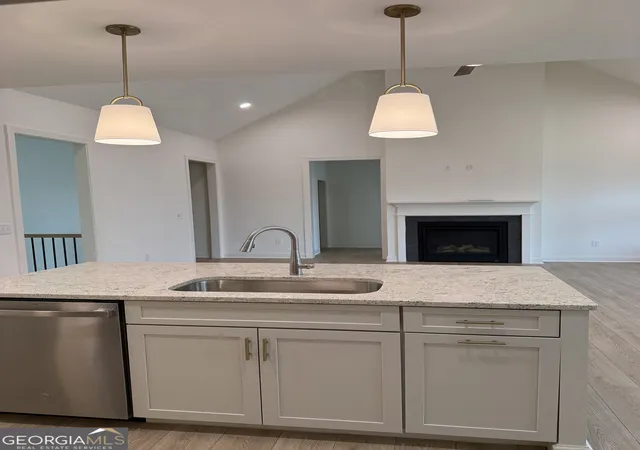

Street View
$561,100
Monthly Est:$2,793
 2 Beds
 3 Baths
2 full baths + 1 half bath
 1,494sqft
106 Live Oak Ln, Carrollton, GA 30117
$561,100
$2,793/moEst:
Get Pre-Approved
Single Family Residence
Built in 2026
$-- HOA
-- sqft lot
$376/sq.ft
Description
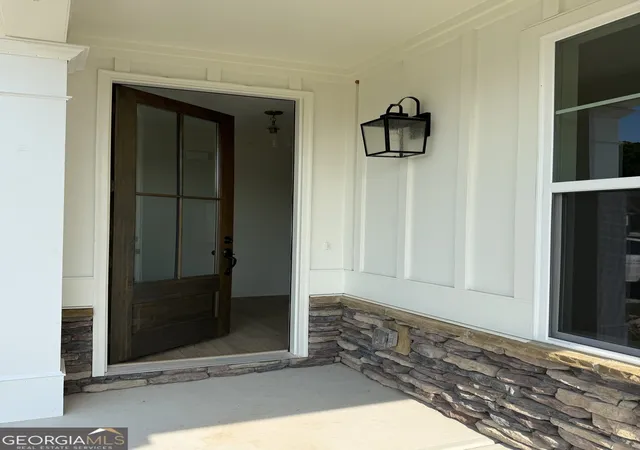
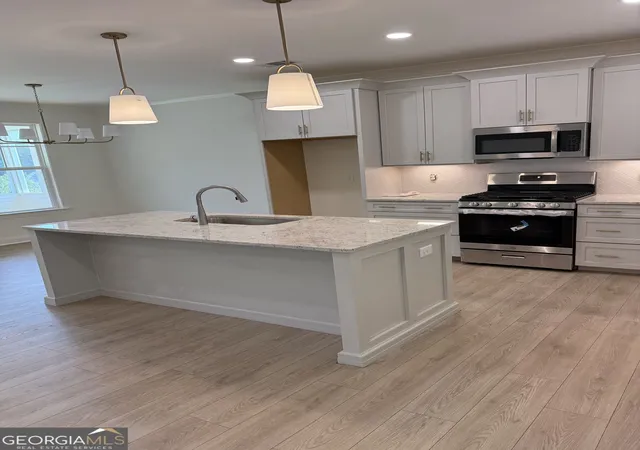
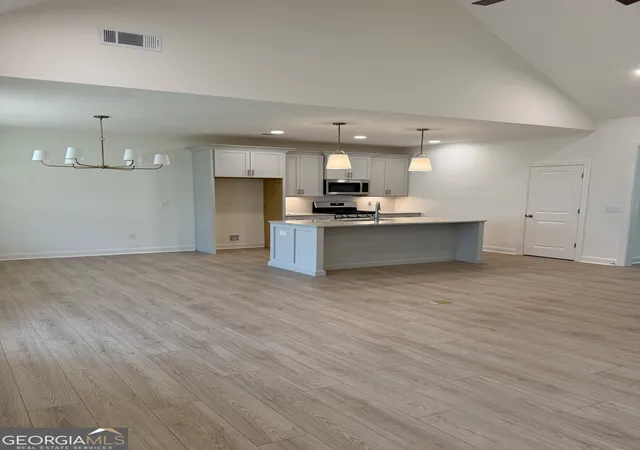
Welcome to The Preserve at The Birches! The Cypress Floorplan features a well-appointed kitchen looking out to the dining room and living room which boasts a gorgeous, vaulted ceiling and hardwood floors. The primary suite features an en suite bathroom for ultimate privacy and comfort. The guest suite is perfect for visiting friends or family, offering ample space and convenience. Enjoy your morning coffee or evening relaxation on the cozy back screened in porch. Home is situated on a full, unfinished basement with the option to finish and pick out all interior selections at an additional cost to buyer and builder specifications.
- Houzeo last checked: 1 hour ago
- Listing updated: July 28, 2026 at 4:28 pm
- Listing Provided by: | Linco Realty, LLC (770) 834-4881
- Source: Georgia MLS-GA | MLS#: 10721692

Property Details
Status
Active
Type
Single Family Residence
No. of Stories
-
County
City
Neighborhood
--
Year Built
2026
HOA Fees
-
Finished Area
1,494 sqft
Lot Size
-- sqft lot
Basement Area
- sqft
MLS Name
Georgia MLS
MLS Number
10721692
MLS Status
Active
Days on Market
196
Cumulative Days on Market
124

Continue Your Journey in App
Find your dream home, receive real-time updates, and many more!
Download App
Continue Your Journey in App
Find your dream home, receive real-time updates, and many more!
Location
Facts & Features
Rooms
Bedrooms & bathrooms
Bedrooms: 2
Bathrooms: 3
Interior
Appliances
Dishwasher, Disposal, Electric Water Heater, Microwave, Range
Sewer
Public Sewer
Flooring
Carpet, Laminate
Heating
Central, Electric
Cooling
Ceiling Fan(s), Central Air, Electric
Interior Features
Double Vanity, High Ceilings, Master On Main Level, Separate Shower, Split Bedroom Plan, Tile Bath, Vaulted Ceiling(s), Walk In Closet(s)
Construction
Year Built
Year Built: 2026
Home type
Single Family Residence
Construction Materials
Concrete
Roof
Composition
Architectural Style
Traditional
Property Condition
New Construction
Utilities & Energy
Parking Features
Garage, Attached, Kitchen Level, Garage Door Opener
Basement
Bath/stubbed, Concrete, Exterior Entry, Full, Unfinished
Water Source
Public
Utilities
Cable Available, Electricity Available, Natural Gas Available, Phone Available, Sewer Available, Sewer Connected, Underground Utilities, Water Available
Laundry Features
Mud Room
Other Features
Subdivision Name
The Preserve At The Birches
Community Features
Clubhouse, Fitness Center, Pool, Retirement Community, Sidewalks, Street Lights, Near Shopping
Lot Features
Corner Lot
Price History
| Date | Event | Price |
|---|---|---|
03/31/2026 Source: | Listed for Sale | $561,100 $376/sqft |

Nearby Homes


Find Homes by Property Features in Carrollton, GA
Nearby New Homes For Sale


Information Deemed Reliable But Not Guaranteed. © 2026 Georgia Multiple Listing Service. All Rights Reserved.
 Advertising Broker: Fred McGill | Simple Showing, Inc