- Overview
- Description
- Property Details
- Location
- HOA Management
- Facts & Features
- Getting Around
- Nearby Homes


Street View
$1,499,999
Monthly Est:$7,466
 6 Beds
 6 Baths
5 full baths + 1 half bath
 4,494sqft
106 Nogs Gdn, Gallatin, TN 37066
$1,499,999
$7,466/moEst:
Get Pre-Approved
Single Family Residence
Built in 2018
$55/mo HOA
1.09 acres lot
$334/sq.ft
Description
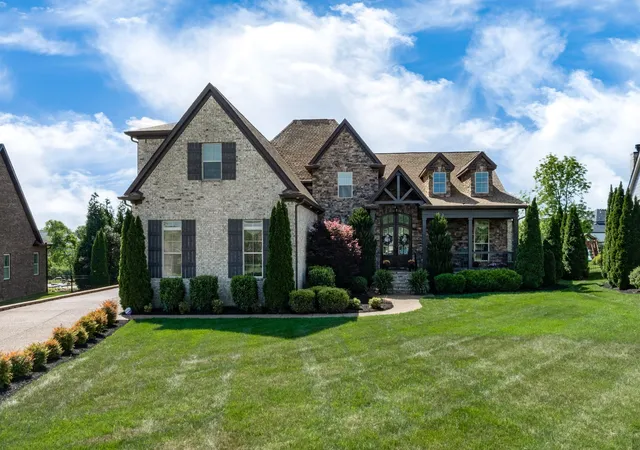
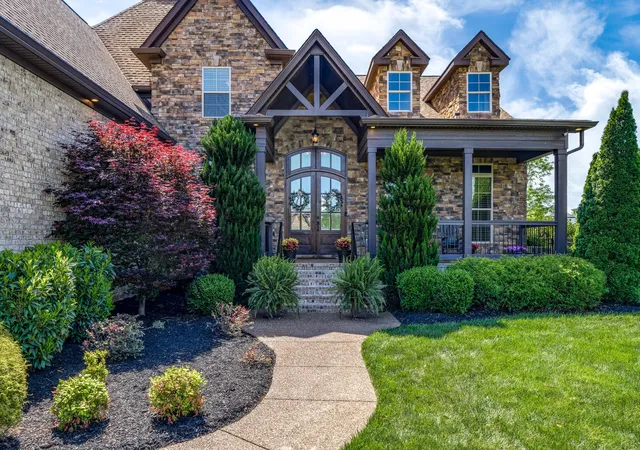
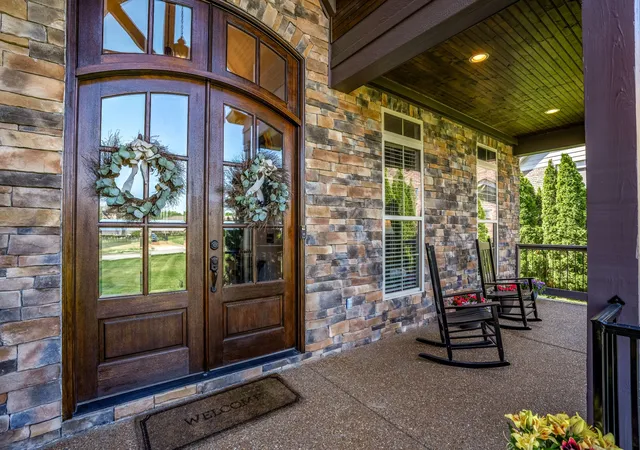
All Brick and Stone custom home will catch your eye!!! Tasteful elegance, luxury finishes and HIGH END everything draws one in for the total package. Open floor plan, modern vibe, soaring ceilings and 8ft doors, in ground salt and heated pool on one acre, yes it is all there and more!!. The rocking chair front porch with 10x10 wooden beams and massive 10ft front doors welcome you into an entry foyer leading you to the heart of the home. The Custom Kitchen and 12ft quartz island, will not disappoint. Families are able to cook, watch your favorite game and converse in open concept kitchen/living/dining room while also taking in the 16ft stone, gas fireplace complimented w/8 ft windows flooding the space with natural light and sitting atop gorgeous engineered finished wood flooring. There is a formal dining rm w/wainescoating The master bedroom DELIVERS!!! A 20x20 oversized space, big enough for king sized furniture and sitting area,plus views of the pool. Master bath boasts double doors opening into the marble masterpiece of the en suite offers His & Hers shower w/rain head, bench seating and relaxing soaker tub plus a sizeable closet, separate vanities, and heated floors are laid out for your luxury experience. A sure to please covered outdoor patio area offers stamped concrete floor and gas fireplace and if not enough, satisfy your outdoor desires with salt water pool, sitting area, stone fire pit space and enjoy a newly installed co-ed tiled outdoor bathroom. If you are bringing your in laws, they will be content in the front bedroom w/ensuite. Upstairs you'll find a huge hobby room, big bonus room w/surround sound and 3 bedrooms (2 w/attached baths). 600 floored unfinished attic space will store all your seasonal treasures. New roof 2024. A true attached, side, 3 car garage is a nice touch with entry into a mud room, laundry, convenient bathroom and office areas. The subdivision is very nicely kept and the 1 plus acre is flat and beautifully maintained.
- Houzeo last checked: 6 minutes ago
- Listing updated: September 9, 2026 at 2:36 pm
- Listing Provided by: Tracy Minton (615) 482-7721 DRE #340590 | Spring Hill Realty (931) 486-3222
- Source: Nashville (RealTracs Mid) MLS-TN | MLS#: 3181098

Property Details
Status
Active
Type
Single Family Residence
No. of Stories
2
County
City
Neighborhood
--
Year Built
2018
HOA Fees
$55/mo
Finished Area
4,494 sqft
Lot Size
1.09 acres lot
Basement Area
- sqft
MLS Name
Nashville (RealTracs Mid) MLS
MLS Number
3181098
MLS Status
Active
Days on Market
153

Continue Your Journey in App
Find your dream home, receive real-time updates, and many more!
Download App
Continue Your Journey in App
Find your dream home, receive real-time updates, and many more!
Location
HOA Management
N/A
HOA Fees
$55/ Monthly
Amenities
 Amenities and services may be covered by one or multiple associations and service providers.
 Bike Trails
Disclaimer: Amenities are based on third-party information and may vary; buyers must independently verify all amenities, as information is deemed reliable but not guaranteed.
Facts & Features
Rooms
Bedrooms & bathrooms
Bedrooms: 6
Bathrooms: 6
Interior
Sewer
Public Sewer
Exterior Features
Smart Camera(s)/recording, Smart Lock(s)
Interior Features
High Speed Internet, Kitchen Island
Flooring
Wood
Cooling
Central Air, Electric
Heating
Central, Dual
Appliances
Double Oven, Gas Range, Dishwasher, Microwave, Refrigerator
Construction
Year Built
Year Built: 2018
Home type
Single Family Residence
Foundation Details
Block
Construction Materials
Brick, Stone
Utilities & Energy
Basement
Crawl Space
Security Features
Smoke Detector(s)
Fireplace Features
Great Room
Pool Features
In Ground
Parking Features
Garage Door Opener, Garage Faces Side, Concrete
Water Source
Public
Utilities
Electricity Available, Water Available
Association Amenities
Trail(s)
Laundry Features
Electric Dryer Hookup, Washer Hookup
Other Features
Lot Features
Level
Subdivision Name
Savannah Ph 4
Patio And Porch Features
Porch, Covered, Patio
Price History
| Date | Event | Price |
|---|---|---|
06/22/2026 Source: | Price Increased | $1,539,999 +2.67% $343/sqft |
05/08/2026 Source: | Listed for Sale | $1,499,999 -8.54% $334/sqft |
05/08/2026 Source: | Price Increased | $1,639,999 +9.33% $365/sqft |
05/08/2026 Source: | Price Decreased | $1,499,999 -8.54% $334/sqft |
04/23/2026 Source: | Coming Soon | $1,639,999 $365/sqft |

Nearby Homes

Find Homes by Property Features in Gallatin, TN
Nearby New Homes For Sale
Nearby Pre-Owned Homes For Sale

Based on information from Realtracs® through Oct 09, 2026, 04:45AM. Data courtesy of Realtracs® MLS as distributed by MLS GRID. Some IDX listings have been excluded from this website. All data is obtained from various sources and may not have been verified by the broker or MLS GRID. Supplied Open House Information is subject to change without notice. All information should be independently reviewed and verified for accuracy. Properties may or may not be listed by the office/agent presenting the information. IDX information is provided exclusively for consumers’ personal, noncommercial use. It may not be used for any purpose other than to identify prospective properties consumers may be interested in purchasing. The data is deemed reliable but is not guaranteed by MLS GRID. The use of the MLS GRID Data may be subject to an end-user license agreement prescribed by Realtracs® MLS. © 2026 RealTracs Solutions. All Rights Reserved. Angela Fowler Real Estate, LLC | 423.320.4620 | afowler@catt.com Mailing Address: 452 Kailors Cove Cir, Ringgold, GA 30736
 Advertising Broker: Angela Fowler | Angela Fowler Real Estate, LLC.