- Overview
- Description
- Property Details
- Location
- Facts & Features
- Getting Around
- Nearby Homes
 Price Drop: $10K (10/20)
 No HOA
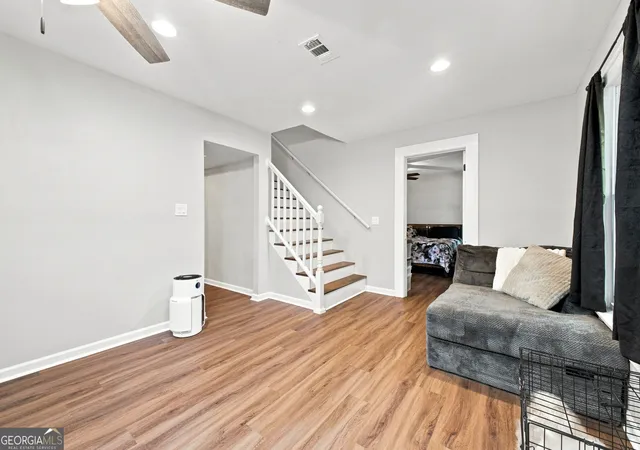

Street View
$315,000
Monthly Est:$1,568
 4 Beds
 2 Baths
2 full baths
 2,115sqft
106 Northside Dr, Calhoun, GA 30701
$315,000
$1,568/moEst:
Get Pre-Approved
Single Family Residence
Built in 1978
$-- HOA
32,234.4 sqft lot
$149/sq.ft
Description
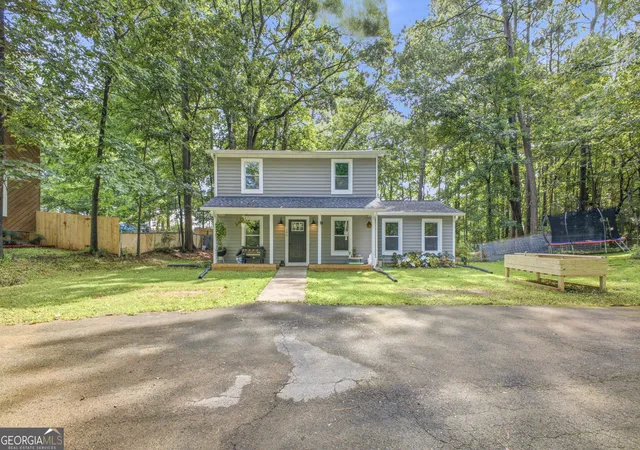
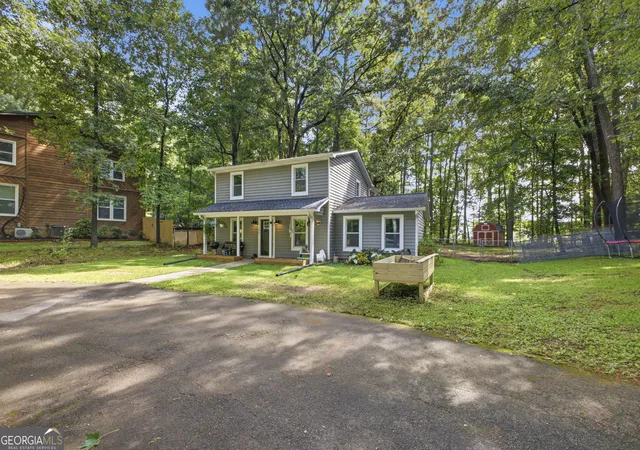
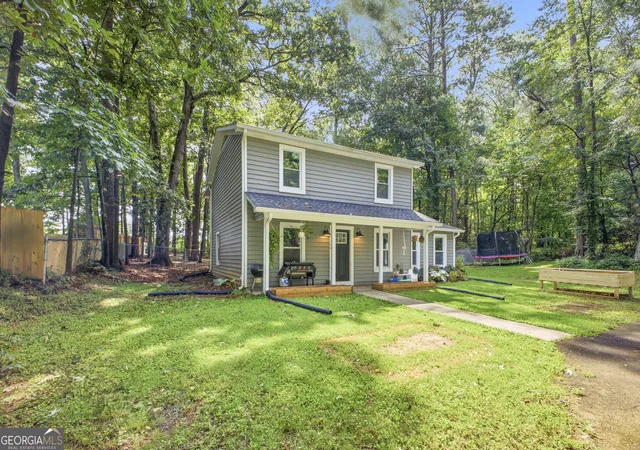
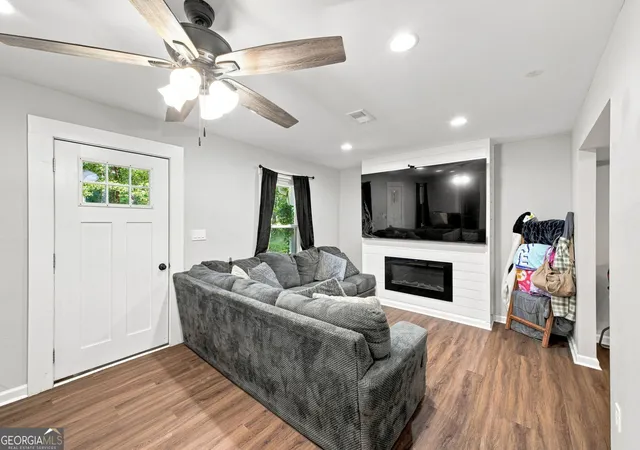
Welcome home to this beautifully updated 4-bedroom, 2-bath home in the highly sought-after Calhoun City School District! The primary suite is conveniently located on the main level, while a huge bonus room offers incredible flexibility as a second living area, game room, home office, or even a potential 5th bedroom. The updated kitchen features new cabinetry and stone countertops, with thoughtful updates continuing throughout the home. Outside, enjoy a fully fenced backyard with plenty of room to relax, play, or entertain. A circular-style drive-through driveway provides ample parking and easy access-perfect for multiple vehicles and guests. Located on a quiet street with no HOA, this home offers the space, updates, and flexibility you've been looking for, all just minutes from everything Calhoun has to offer.
- Houzeo last checked: 12 minutes ago
- Listing updated: October 28, 2026 at 6:01 pm
- Listing Provided by: | Maximum One Community Realtors (770) 334-8286
- Source: Georgia MLS-GA | MLS#: 10832465

Property Details
Status
Active
Type
Single Family Residence
No. of Stories
-
County
City
Neighborhood
--
Year Built
1978
HOA Fees
-
Finished Area
2,115 sqft
Lot Size
32,234.4 sqft lot
Basement Area
- sqft
MLS Name
Georgia MLS
MLS Number
10832465
MLS Status
Active
Days on Market
73
Cumulative Days on Market
64

Continue Your Journey in App
Find your dream home, receive real-time updates, and many more!
Continue Your Journey in App
Find your dream home, receive real-time updates, and many more!
Location
Facts & Features
Rooms
Bedrooms & bathrooms
Bedrooms: 4
Bathrooms: 2
Interior
Appliances
Dishwasher, Tankless Water Heater
Window Features
Double Pane Windows
Sewer
Septic Tank
Cooling
Central Air
Flooring
Carpet, Laminate, Tile
Interior Features
High Ceilings, Master On Main Level, Walk In Closet(s)
Heating
Central
Construction
Year Built
Year Built: 1978
Home type
Single Family Residence
Construction Materials
Vinyl Siding
Roof
Composition
Property Condition
Resale
Architectural Style
Cape Cod
Foundation Details
Slab
Utilities & Energy
Security Features
Smoke Detector(s)
Laundry Features
In Hall
Utilities
Cable Available, Electricity Available, Phone Available
Water Source
Public
Parking Features
Side/rear Entrance
Fireplace Features
Family Room, Gas Log
Basement
None
Other Features
Subdivision Name
Belmont Farms
Community Features
None
Vegetation
Wooded
Lot Features
Level, Private
Price History
| Date | Event | Price |
|---|---|---|
10/17/2026 Source: | Price Decreased | $315,000 -3.08% $149/sqft |
08/25/2026 Source: | Listed for Sale | $325,000 $154/sqft |
08/25/2026 Source: | Price Increased | $325,000 +4.84% $154/sqft |
04/02/2025 Source: | Sold | $310,000 -15.07% $147/sqft |
11/17/2024 Source: | Listed for Sale | $365,000 +204.42% $173/sqft |


Show more
Nearby Homes
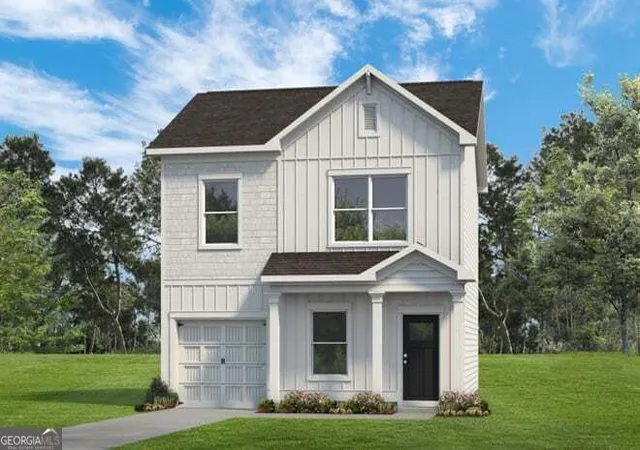
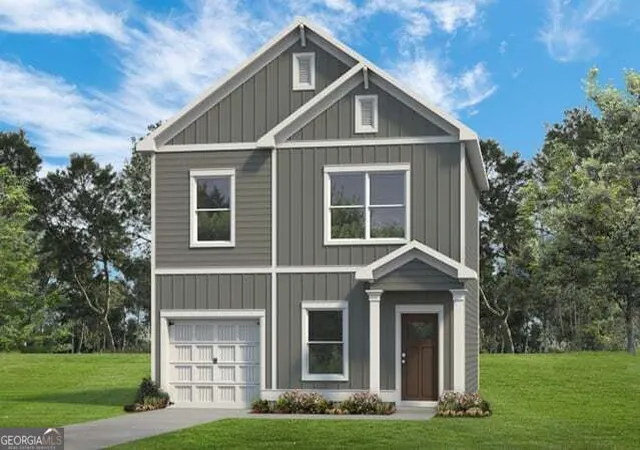
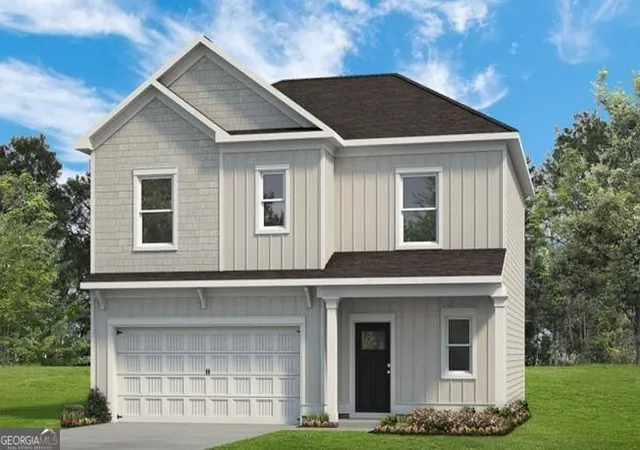
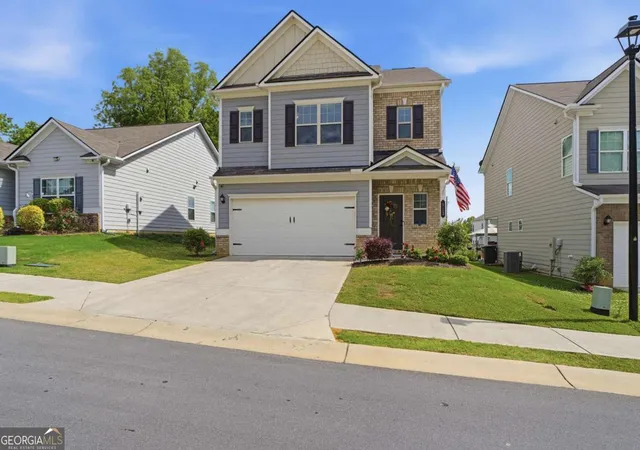
Find Homes by Property Features in Calhoun, GA
Nearby New Homes For Sale


Information Deemed Reliable But Not Guaranteed. © 2026 Georgia Multiple Listing Service. All Rights Reserved.
 Advertising Broker: Fred McGill | Simple Showing, Inc
