- Overview
- Description
- Property Details
- Location
- HOA Management
- Facts & Features
- Getting Around
- Nearby Homes



$675,000
Monthly Est:$3,360
 4 Beds
 3 Baths
3 full baths
 --sqft
106 Pebble Crk Dr, Taylors, SC 29687
$675,000
$3,360/moEst:
Get Pre-Approved
Single Family Residence
Built in 2015
$138/mo HOA
5,227.2 sqft lot
--/sqft
Description
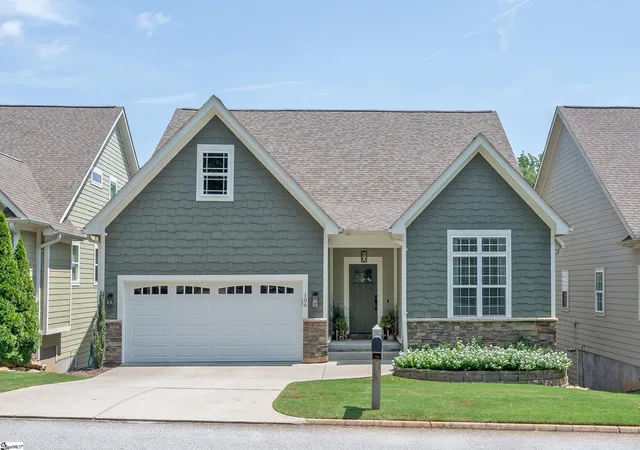
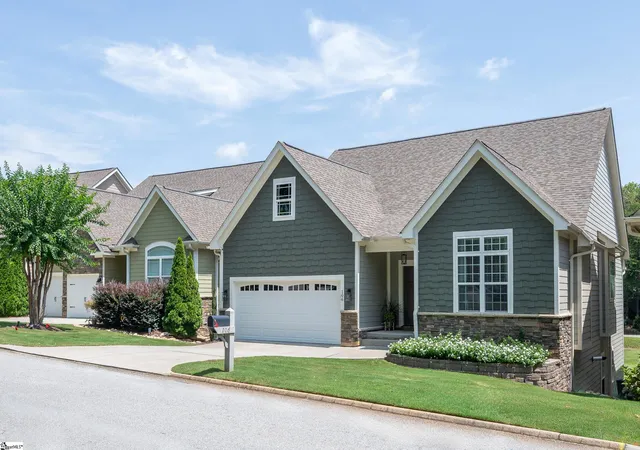
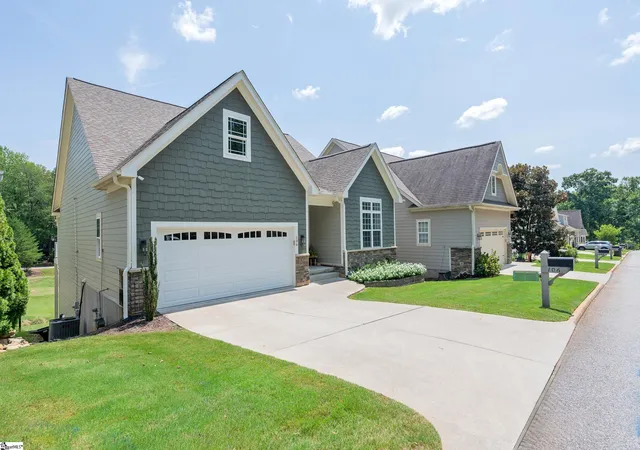
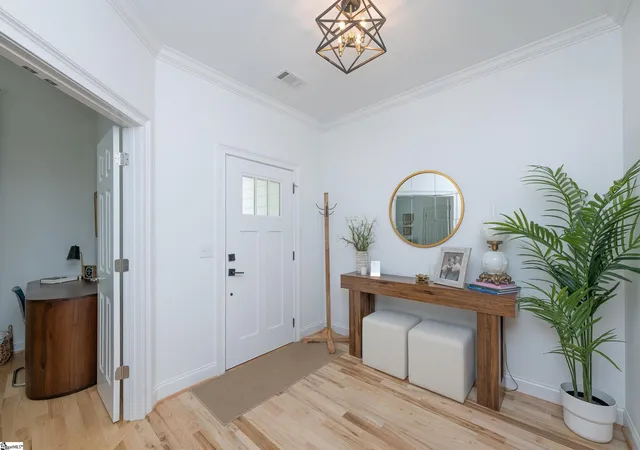
Rare opportunity to own one of the highly desirable Cottages at Pebble Creek, an intimate community of just 16 homes overlooking the 9th hole of Pebble Creek Golf Course. Ideally situated across from the Country Club and Clubhouse Grill, 106 Pebble Creek Drive offers beautiful golf course and creek views, generous living space, and the ease of low-maintenance living. This stunning 4-bedroom, 3-bath home features an open floor plan with soaring ceilings in the great room and beautifully refinished hardwood floors throughout the main level. Recent renovations and improvements include a dramatic floor-to-ceiling custom fireplace, updated lighting, and fresh interior paint. Just off the great room, a spacious screened porch provides the perfect place to relax while enjoying peaceful views of the creek and golf course. The main-level primary suite features a bay window, separate tub and shower, and an exceptionally large custom closet/dressing room with extensive built-in shelving, drawers, and integrated hamper storage. A second bedroom on the main level is currently used as a home office, offering flexibility for guests or work-from-home needs. The finished walkout lower level dramatically expands the home's living space and offers tremendous versatility. An oversized recreation/bonus room features a full bar with sink with plenty of space and possibilities for expanding the area into a more complete secondary kitchen. Two additional bedrooms and a full bath are also located on this level, making it ideal for guests, extended family, or a private second living area. A very large unfinished storage room provides additional space. Step outside to the covered lower deck and enjoy another beautiful vantage point overlooking the golf course and surrounding scenery. Enjoy the convenience of low-maintenance living, with the HOA providing lawn care, leaf pickup, annual mulching, and weed care. With Pebble Creek Golf Course just outside your door, Paris Mountain State Park nearby, and downtown Greenville approximately 8 miles away, this home offers a unique combination of recreation, convenience, and peaceful surroundings. Opportunities to own one of these distinctive Cottages at Pebble Creek don't come along often. Come experience the setting, space, and lifestyle of 106 Pebble Creek Drive. *Agent is related to the seller.
- Houzeo last checked: 7 minutes ago
- Listing updated: November 14, 2026 at 2:17 am
- Listing Provided by: Cindy D Hansen (864) 382-1900 | Keller Williams DRIVE (864) 900-2963
- Source: Greater Greenville MLS-SC | MLS#: 1609373

Property Details
Status
Active
Type
Single Family Residence
No. of Stories
1
County
City
Neighborhood
--
Year Built
2015
HOA Fees
$138/mo
Finished Area
- sqft
Lot Size
5,227.2 sqft lot
Basement Area
- sqft
MLS Name
Greater Greenville MLS
MLS Number
1609373
MLS Status
Active
Days on Market
1

Continue Your Journey in App
Find your dream home, receive real-time updates, and many more!
Continue Your Journey in App
Find your dream home, receive real-time updates, and many more!
Location
HOA Management
N/A
HOA Fees
$138/ Monthly
Amenities
 Amenities and services may be covered by one or multiple associations and service providers.
 Maintenance
 Street Light
Restrictive Covenants
By-Laws
Disclaimer: Amenities are based on third-party information and may vary; buyers must independently verify all amenities, as information is deemed reliable but not guaranteed.
Facts & Features
Rooms
Bedrooms & bathrooms
Bedrooms: 4
Bathrooms: 3
Interior
Interior Features
High Ceilings, Ceiling Fan(s), Vaulted Ceiling(s), Ceiling Smooth, Tray Ceiling(s), Granite Counters, Open Floorplan, Soaking Tub, Walk In Closet(s), Wet Bar, Countertops Other, Split Floor Plan
Window Features
Skylight(s), Window Treatments, Vinyl/aluminum Trim
Appliances
Dishwasher, Disposal, Dryer, Refrigerator, Washer, Free Standing Electric Range, Microwave, Gas Water Heater, Tankless Water Heater
Cooling
Central Air, Electric
Flooring
Carpet, Ceramic Tile, Wood, Vinyl
Heating
Forced Air, Natural Gas
Sewer
Public Sewer
Construction
Year Built
Year Built: 2015
Home type
Single Family Residence
Foundation Details
Basement
Roof
Architectural
Construction Materials
Hardboard Siding, Stone
Property Condition
11 20
Architectural Style
Craftsman
Utilities & Energy
Utilities
Underground Utilities, Cable Available
Water Source
Public
Security Features
Smoke Detector(s)
Parking Features
Attached, Paved, Garage Door Opener, Key Pad Entry
Basement
Partially Finished, Walk Out Access, Interior Entry
Fireplace Features
Gas Log
Laundry Features
1st Floor, Walk In, Stackable Accommodating, Laundry Room
Other Features
Disclosures
Seller Disclosure
Lot Features
1/2 Acre Or Less, On Golf Course
Subdivision Name
Club Cottages At Pebble Creek
Patio And Porch Features
Screened, Deck, Front Porch, Rear Porch
Community Features
Street Lights, Lawn Maintenance
Price History
| Date | Event | Price |
|---|---|---|
11/14/2026 Source: | Listed for Sale | $675,000 +21.62% $0/sqft |
03/12/2024 Source: | Price Increased | $555,000 +71.83% $0/sqft |
04/01/2020 Source: | Price Decreased | $323,000 -0.62% $0/sqft |
11/29/2019 Source: | Sold | $325,000 -18.75% $0/sqft |
01/03/2019 Source: | Listing Removed | $400,000 +34.97% $0/sqft |


Show more
Nearby Homes
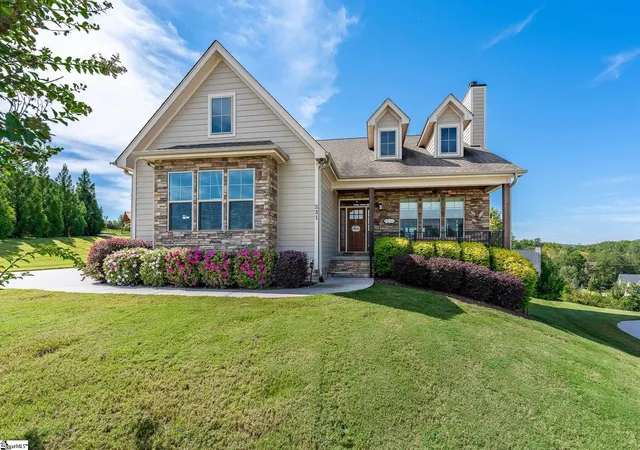
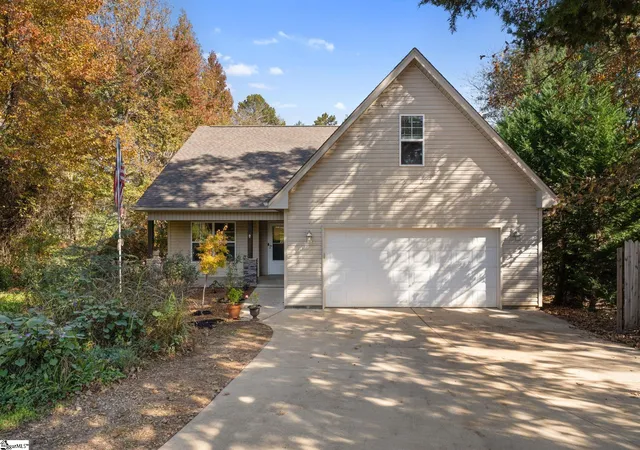
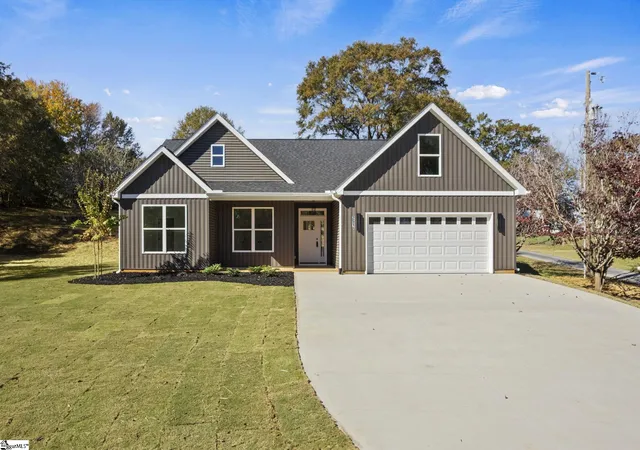
Find Homes by Property Features in Taylors, SC
Nearby New Homes For Sale

Based on information from the Multiple Listing Service of Greenville, South Carolina, Inc. through Nov 15, 2026, 12:30AM. IDX information is provided exclusively for consumers’ personal, non-commercial use, it may not be used for any purpose other than to identify prospective properties consumers may be interested in purchasing, and that the data is deemed reliable but is not guaranteed accurate by the MLS. The listing broker’s offer of compensation is made only to participants of the MLS where the listing is filed.
 Advertising Broker: Nicholas Huscroft | Chosen Realty
