- Overview
- Description
- Property Details
- Location
- HOA Management
- Facts & Features
- Getting Around
- Nearby Homes
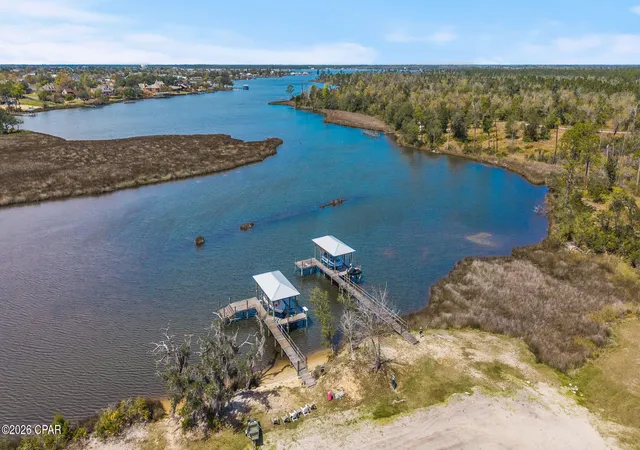

Street View
$319,000
Monthly Est:$1,588
 3 Beds
 2 Baths
2 full baths
 1,915sqft
106 Redfish Way, Panama City, FL 32404
$319,000
$1,588/moEst:
Get Pre-Approved
Single Family Residence
Built in 2018
$109/mo HOA
0.16 acre lot
$167/sq.ft
Description
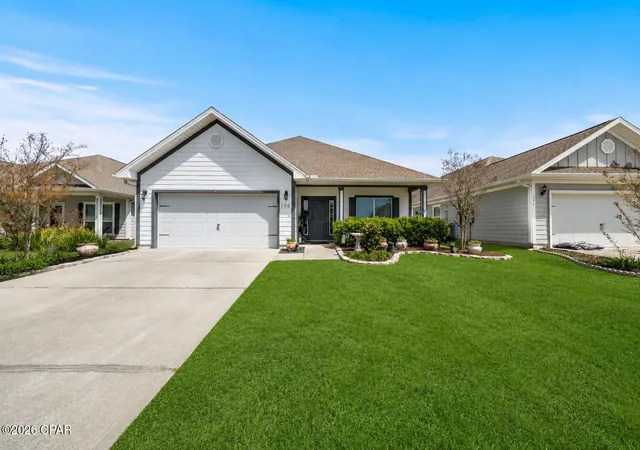
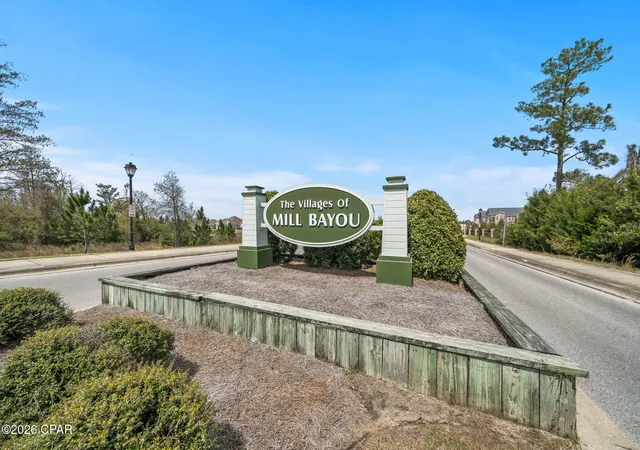
If you've been searching for a home that feels just right in the Lynn Haven area, then 106 Redfish is the perfect fit. Just two minutes away from the newly established Publix plaza which includes a Starbucks, Nail Salon, and McDonalds! This popular Bailey floor plan in the highly sought after subdivision of Mill Bayou offers 3 Bedrooms 2 Bathrooms plus Office/Bonus room. This well-maintained home, (shows like its NEW) tucked into a quiet neighborhood that offers both comfort and convenience. This inviting property features a functional, open layout designed for everyday living and easy entertaining. Natural light fills the main living areas, creating a warm and welcoming atmosphere from the moment you walk in.
The kitchen offers ample cabinet and counter space, making meal prep simple on a large inviting island of updated quartz, while still staying connected to the living and dining areas.
The bedrooms are generously sized, providing plenty of room to relax and unwind, while the primary suite offers a private retreat with its own en-suite bath.
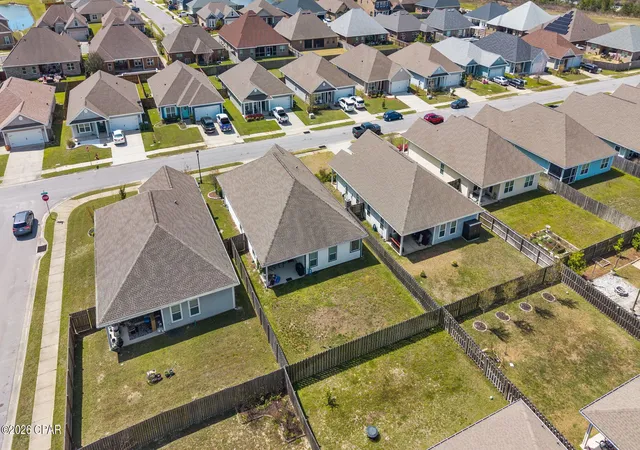
Step outside to enjoy a spacious large fenced yard perfect for gatherings, pets, or simply soaking up the Florida sunshine. Whether you're a first-time homebuyer, downsizing, or looking for an investment opportunity, this home checks all the right boxes.
Conveniently located near shopping, dining, and walking distance to North Bay Haven Charter Academy, and just a short drive to Tyndall Air Force Base and the beaches. This home combines peaceful living with easy access to everything Panama City has to offer.
Home qualifies for 100% financing
Roof -2019
new windows 2019
back door replacement 2019
Schedule your private showing today
- Houzeo last checked: 6 hours ago
- Listing updated: August 25, 2026 at 4:19 am
- Listing Provided by: Angela Hale (850) 252-5227 | ERA Neubauer Real Estate, Inc (850) 872-3434
- Source: Bay/Panama City/Central Panhandle MLS-FL | MLS#: 787066

Property Details
Status
Pending
Type
Single Family Residence
No. of Stories
-
County
City
Neighborhood
--
Year Built
2018
HOA Fees
$109/mo
Finished Area
1,915 sqft
Lot Size
0.16 acre lot
Basement Area
- sqft
MLS Name
Bay/Panama City/Central Panhandle MLS
MLS Number
787066
MLS Status
Pending
Days on Market
203
Cumulative Days on Market
158

Continue Your Journey in App
Find your dream home, receive real-time updates, and many more!
Download App
Continue Your Journey in App
Find your dream home, receive real-time updates, and many more!
Location
HOA Management
N/A
HOA Fees
$109/ Monthly
Amenities
 Amenities and services may be covered by one or multiple associations and service providers.
 Park Playground
 Maintenance
 PicnicArea
AssociationManagement
LegalAccounting
Pools
Disclaimer: Amenities are based on third-party information and may vary; buyers must independently verify all amenities, as information is deemed reliable but not guaranteed.
Facts & Features
Rooms
Bedrooms & bathrooms
Bedrooms: 3
Bathrooms: 2
FamilyRoom
Level: First
Area: 320.50 Square Feet
Dimensions: 18.58 x 17.25
Bedroom
Level: First
Area: 188.48 Square Feet
Dimensions: 14.41 x 13.08
PrimaryBedroom
Level: First
Area: 219.45 Square Feet
Dimensions: 15.4 x 14.25
Interior
Sewer
Public Sewer
Interior Features
Double Vanity, Main Level Primary, Soaking Tub, Separate Shower, Walk In Closets
Appliances
Electric Cooktop, Electric Oven, Electric Water Heater
Cooling
Central Air
Heating
Electric
Construction
Year Built
Year Built: 2018
Home type
Single Family Residence
Architectural Style
Craftsman
Roof
Shingle
Construction Materials
Hardiplank Type
Utilities & Energy
Utilities
Cable Connected
Association Amenities
Picnic Area
Pool Features
Community
Other Features
Community Features
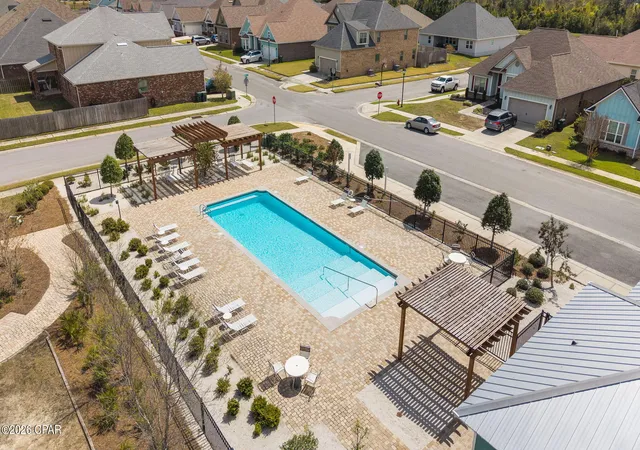
Pool, Community Pool
Patio And Porch Features
Covered, Patio
Subdivision Name
Village Of Mill Bayou/shoreline Village Ph 1a
Price History
| Date | Event | Price |
|---|---|---|
08/24/2026 Source: | Pending | $319,000 $167/sqft |
03/20/2026 Source: | Listed for Sale | $319,000 -1.85% $167/sqft |
03/20/2026 Source: | Price Decreased | $325,000 -53.24% $170/sqft |
09/01/2024 Source: | Listing Removed | $695,000 $363/sqft |


Nearby Homes





Find Homes by Property Features in Panama City, FL
Nearby New Homes For Sale


Based on information from Central Panhandle Association of REALTORS® MLS through Oct 09, 2026, 02:30PM. IDX information is provided exclusively for consumers’ personal, non-commercial use, that it may not be used for any purpose other than to identify prospective properties consumers may be interested in purchasing. Data is deemed reliable but is not guaranteed accurate by the MLS. ©2026 Bay Central Panhandle Association of REALTORS®
 Advertising Broker: Moe Mossa (Savvy Avenue) | Savvy Avenue, LLC