The Greene Realty
Powered by 
- 1
- Overview
- Description
- Property Details
- Location
- Facts & Features
- Getting Around
- Nearby Homes


Street View
$899,900
Monthly Est:$4,479
 4 Beds
 4 Baths
3 full baths + 1 half bath
 2,344sqft
106 Russell St, Peabody, MA 01960
$899,900
$4,479/moEst:
Get Pre-Approved
Single Family Residence
Built in 1971
$-- HOA
0.36 acre lot
$384/sq.ft
Description
Welcome to 106 Russell Street, a beautifully maintained 4-bedroom, 3.5-bath home ideally situated in the heart of desirable West Peabody. Offering over 2,300 square feet of living space, this home combines a spacious, functional layout with exceptional indoor and outdoor entertaining spaces.The main level features hardwood floors throughout, a beautifully updated eat-in kitchen with quartz countertops and mosaic tile backsplash, and generously sized living and dining rooms perfect for both everyday living and entertaining. Upstairs, you'll find four spacious bedrooms, including an impressive primary suite featuring cathedral ceilings, a custom walk-in closet and private bath with an oversized tiled shower and heated floors.The finished walk-out lower level provides additional living space with a family room and full bath, offering tremendous flexibility for a home office, guest space, playroom or media room.Outside, the fenced backyard is made for summer entertaining with an in-ground pool, deck and fire pit area creating your own private retreat. Additional highlights include new heating & central air, a two-car garage and ample off-street parking.Located in sought-after West Peabody with convenient access to major highways, shopping, dining and everything the North Shore has to offer.
- Houzeo last checked: 8 minutes ago
- Listing updated: October 27, 2026 at 10:30 am
- Listing Provided by: Nikki Martin Team (781) 710-1440 | Compass (617) 206-3333
- Source: MLS Property Information Network-MA | MLS#: 73595256

Property Details
Status
Active
Type
Single Family Residence
No. of Stories
-
County
City
Neighborhood
--
Year Built
1971
HOA Fees
-
Finished Area
2,344 sqft
Lot Size
0.36 acre lot
Basement Area
- sqft
MLS Name
MLS Property Information Network
MLS Number
73595256
MLS Status
New
Days on Market
2
Open House

Continue Your Journey in App
Find your dream home, receive real-time updates, and many more!
Continue Your Journey in App
Find your dream home, receive real-time updates, and many more!
Location
Facts & Features
Rooms
Bedrooms & bathrooms
Bedrooms: 4
Bathrooms: 4
Interior
Cooling
Central Air
Appliances
Gas Water Heater, Range, Dishwasher, Disposal, Microwave, Refrigerator, Washer, Dryer
Exterior Features
Deck, Pool Inground, Fenced Yard, Stone Wall
Heating
Forced Air, Natural Gas
Sewer
Private Sewer
Flooring
Tile, Hardwood
Construction
Year Built
Year Built: 1971
Home type
Single Family Residence
Architectural Style
Colonial
Foundation Details
Concrete Perimeter
Roof
Shingle
Construction Materials
Frame
Utilities & Energy
Pool Features
In Ground
Electric
200+ Amp Service
Basement
Full, Finished, Walk Out Access, Garage Access
Parking Features
Attached, Under, Paved Drive, Off Street, Driveway, Paved
Laundry Features
Electric Dryer Hookup, Washer Hookup
Water Source
Public
Utilities
For Electric Range, For Electric Dryer, Washer Hookup
Other Features
Lot Features
Gentle Sloping, Level
Community Features
Shopping, Pool, Park, Walk/jog Trails, Golf, Bike Path, Highway Access, Public School
Patio And Porch Features
Deck
Price History
| Date | Event | Price |
|---|---|---|
10/26/2026 Source: | Listed for Sale | $899,900 +18.41% $384/sqft |
07/08/2021 Source: | Price Increased | $760,000 +2.79% $324/sqft |
07/08/2021 Source: | Sold | $739,400 $315/sqft |

Getting Around 106 Russell St
Bike Score®

Somewhat Bikeable
8/100
Walk Score®

Car-Dependent
10/100
Data provided by Redfin
Nearby Homes
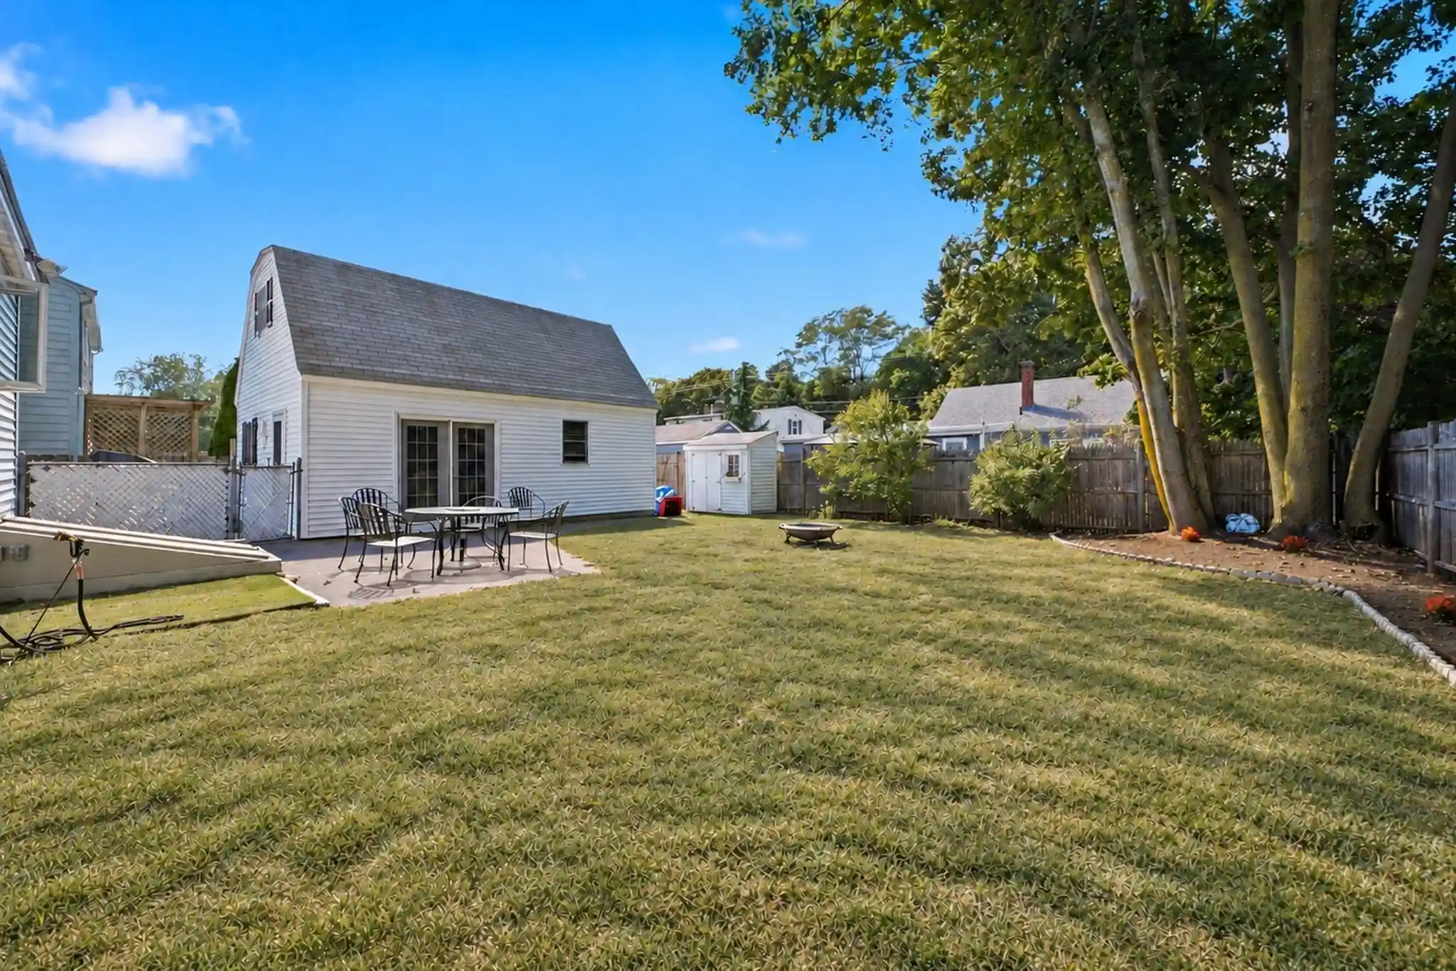


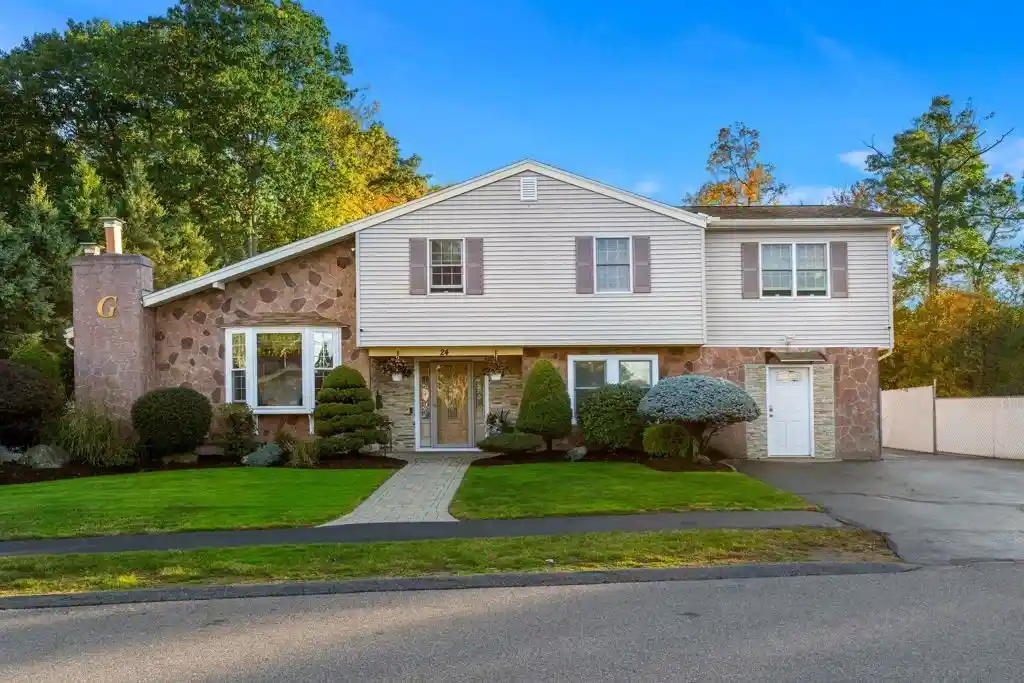
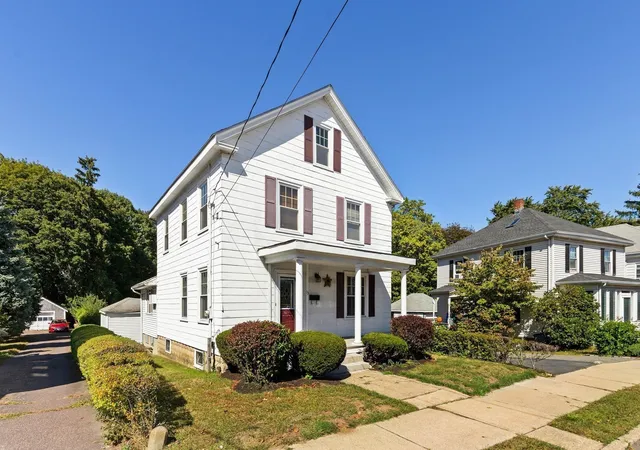
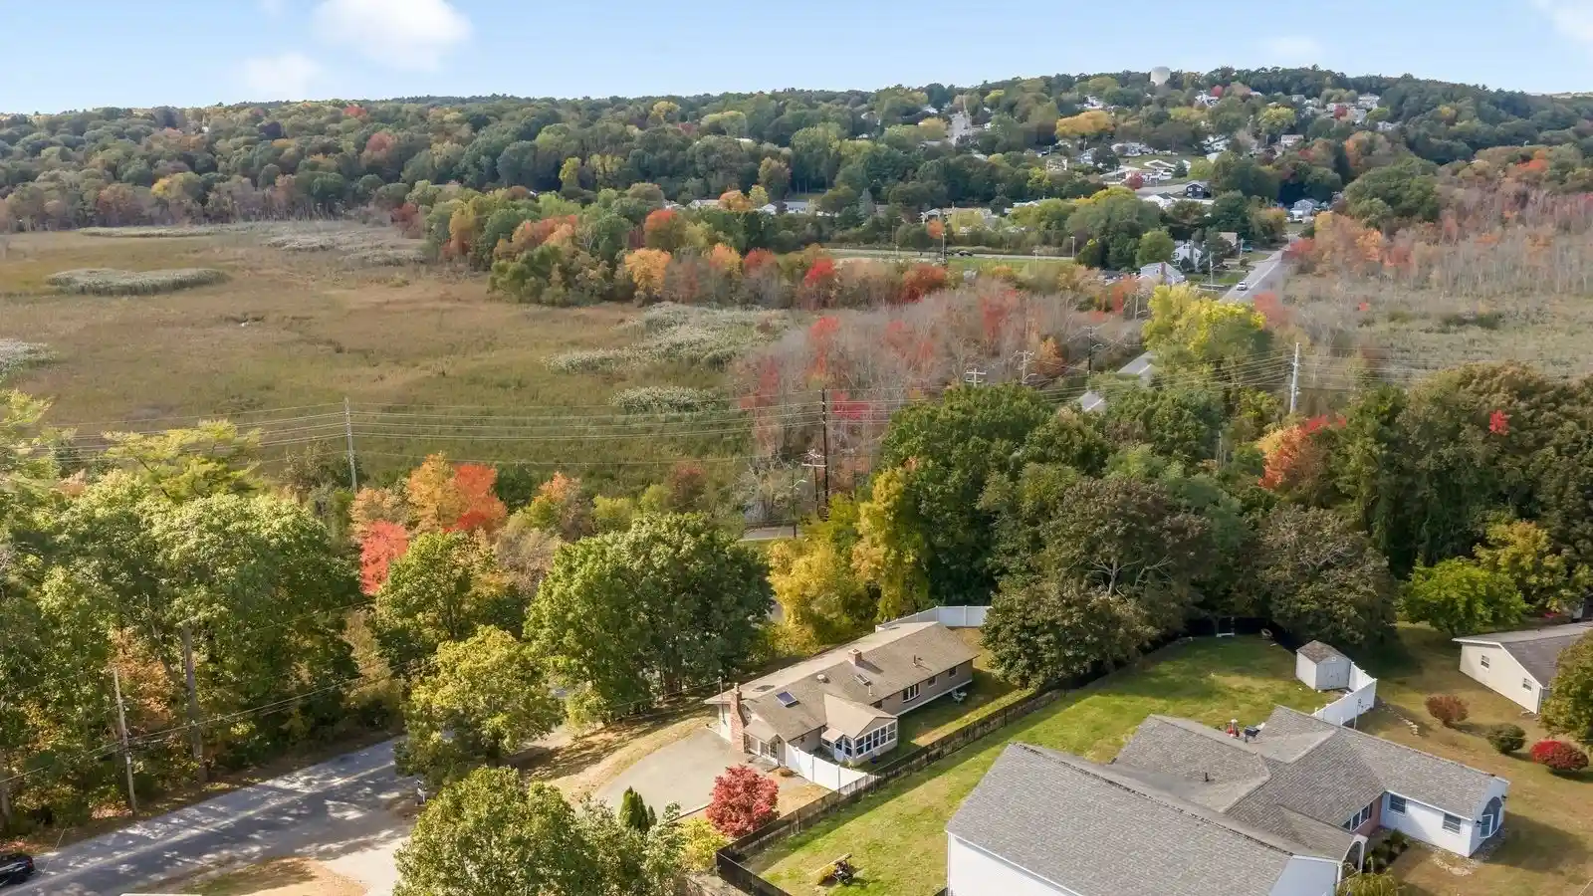


Find Homes by Property Features in Peabody, MA

Based on information provided to and compiled by MLS Property Information Network, Inc. covering through Oct 30, 2026, 02:00AM. The property listing data and information, or the Images, set forth herein were provided to MLS Property Information Network, Inc. from third-party sources, including sellers, lessors and public records, and were compiled by MLS Property Information Network, Inc. The property listing data and information, and the Images, are for the personal, non-commercial use of consumers having a good faith interest in purchasing or leasing listed properties of the type displayed to them and may not be used for any purpose other than to identify prospective properties which such consumers may have a good faith interest in purchasing or leasing. MLS Property Information Network, Inc. and its subscribers disclaim any and all representations and warranties as to the accuracy of the property listing data and information, or as to the accuracy of any of the Images, set forth herein. All information provided is deemed reliable, but is not guaranteed to be accurate and should be independently verified. © 2026 MLS Property Information Network, Inc. All Rights Reserved.
 Advertising Broker: Derek Greene | The Greene Realty Group
