- Overview
- Description
- Property Details
- Location
- HOA Management
- Facts & Features
- Getting Around
- Nearby Homes


$399,900
Monthly Est:$1,990
 4 Beds
 3 Baths
3 full baths
 2,560sqft
106 Snyder Ranch Rd, Trinidad, TX 75163
$399,900
$1,990/moEst:
Get Pre-Approved
Single Family Residence
Built in 1987
$12.5/mo HOA
1.05 acres lot
$156/sq.ft
Description
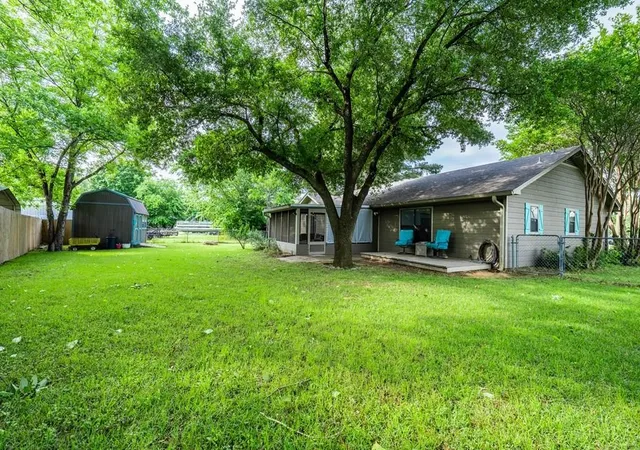
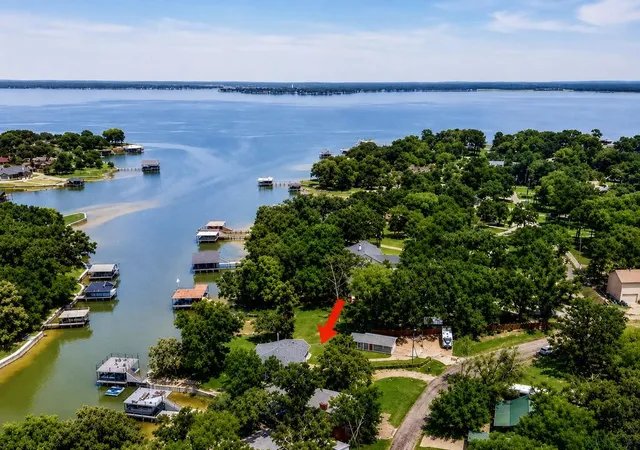
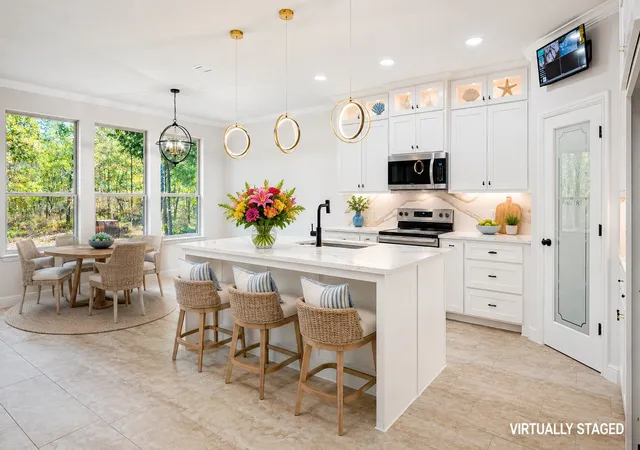
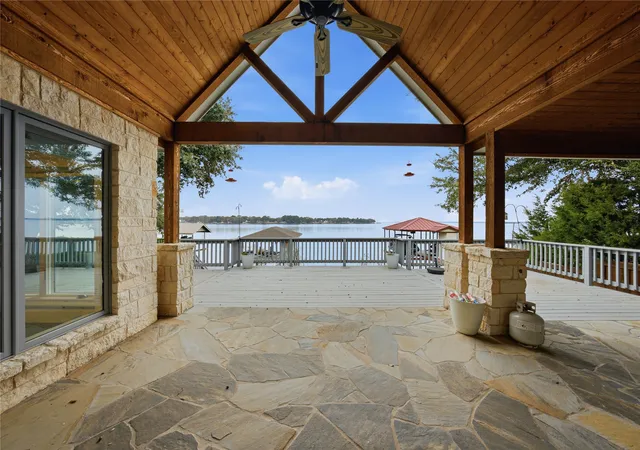
BEAUTIFUL HOME WITH ACREAGE ON CEDAR CREEK LAKE! Situated on this private cul-de-sac w oversized driveway is a GORGEOUS ranch style home w pretty curb appeal & 3 lots totaling over an acre! Step inside to find a formal dining & living area large enough for ALL your guests to enjoy! Lovely windows provide natural light around the home plus laminate wood flooring throughout makes cleaning a breeze! The main living area boasts a stunning rock heatilator fireplace with raised hearth & pretty, custom built-ins! Large breakfast nook PLUS breakfast island & HUGE kitchen boasting double oven, quartz counters, walk-in pantry, butler's pantry & instant hot water at the sink! There is no shortage of storage space in this home! Cabinets & closets at every turn! All bedrooms are large & there is a separate office that could also be used as a 5th bedroom! Primary bathroom shower was just renovated. Roof was replaced in 2022 & other improvements in the last few years include flooring, paint inside and out, water heater, quartz countertops, garage door, lighting, 2 pull down stairs to attics & extended driveway for RV or boat parking! Garage has extra storage space & there is a packing shed for all your lake toys! Step outside to enjoy your BEST LAKE LIFE under this massive covered patio overlooking the water! So much yard to play in too! There truly is so much to enjoy here! There is a boat launch next to the property which is a BONUS for getting your boat into the water quickly! Nestled along the Trinity River & near the shores of Cedar Creek Lake, Trinidad offers a blend of small-town charm, rich heritage & access to one of the most popular recreational regions in East Texas. This quaint little town sits between two major waterways, the Trinity River to the west & Cedar Creek Lake to the east, creating a unique natural landscape that has shaped the community since its earliest days. Come discover why so many residents have made Lake Life their BEST life!
- Houzeo last checked: 14 minutes ago
- Listing updated: October 9, 2026 at 12:18 am
- Listing Provided by: Lanae Humbles (817) 703-2012 , Robyn Eastman | Twenty-Two Realty (817) 703-2012
- Source: NTREIS MLS-TX | MLS#: 21383739

Property Details
Status
Active
Type
Single Family Residence
No. of Stories
1
County
City
Neighborhood
--
Year Built
1987
HOA Fees
$12.5/mo
Finished Area
2,560 sqft
Lot Size
1.05 acres lot
Basement Area
- sqft
MLS Name
NTREIS MLS
MLS Number
21383739
MLS Status
Active
Cumulative Days on Market
27

Continue Your Journey in App
Find your dream home, receive real-time updates, and many more!
Download App
Continue Your Journey in App
Find your dream home, receive real-time updates, and many more!
Location
HOA Management
Key Ranch POA
HOA Fees
$150/ Annually
Amenities
 Amenities and services may be covered by one or multiple associations and service providers.
 Maintenance
 AssociationManagement
AllFacilities
Disclaimer: Amenities are based on third-party information and may vary; buyers must independently verify all amenities, as information is deemed reliable but not guaranteed.
Facts & Features
Rooms
Bedrooms & bathrooms
Bedrooms: 4
Bathrooms: 3
Laundry
Level: First
Area: 42.00 Square Feet
Dimensions: 7 x 6
Bedroom
Level: First
Area: 126.00 Square Feet
Dimensions: 14 x 9
Bedroom
Level: First
Area: 110.00 Square Feet
Dimensions: 11 x 10
Bedroom
Level: First
Area: 132.00 Square Feet
Dimensions: 12 x 11
PrimaryBathroom
Level: First
Area: 144.00 Square Feet
Dimensions: 12 x 12
PrimaryBedroom
Level: First
Area: 210.00 Square Feet
Dimensions: 15 x 14
BreakfastRoomNook
Level: First
Area: 104.00 Square Feet
Dimensions: 13 x 8
Kitchen
Level: First
Area: 196.00 Square Feet
Dimensions: 14 x 14
DiningRoom
Level: First
Area: 286.00 Square Feet
Dimensions: 22 x 13
FamilyRoom
Level: First
Area: 240.00 Square Feet
Dimensions: 20 x 12
LivingRoom
Level: First
Area: 414.00 Square Feet
Dimensions: 23 x 18
Interior
Exterior Features
Fire Pit, Lighting, Other, Private Entrance, Private Yard, Rain Gutters, Storage
Appliances
Double Oven, Dishwasher, Electric Oven, Electric Range, Disposal, Microwave, Vented Exhaust Fan
Flooring
Laminate, Other, Wood
Cooling
Central Air, Ceiling Fans, Electric, Geothermal, Other
Interior Features
Built In Features, Decorative Designer Lighting Fixtures, Eat In Kitchen, High Speed Internet, Kitchen Island, Open Floorplan, Other, Pantry, Paneling Wainscoting, Cable Tv, Natural Woodwork, Walk In Closets
Sewer
Septic Tank
Heating
Central, Electric, Fireplaces, Geothermal, Other
Window Features
Bay Windows, Window Coverings
Construction
Year Built
Year Built: 1987
Home type
Single Family Residence
Roof
Composition, Shingle
Property Condition
Resale
Foundation Details
Slab
Architectural Style
Other, Ranch, Traditional, Detached
Construction Materials
Brick, Other
Utilities & Energy
Water Source
Public
Laundry Features
Washer Hookup, Dryer Hookup, Electric Dryer Hookup, Laundry In Utility Room, Other
Parking Features
Additional Parking, Concrete, Covered, Door Single, Driveway, Enclosed, Garage, Garage Door Opener, Inside Entrance, Kitchen Level, Lighted, On Site, Open, Other, Outside, Oversized, Parking Pad, Private, Garage Faces Side, On Street
Security Features
Other, Smoke Detectors, Security Lights
Utilities
Electricity Available, Electricity Connected, Municipal Utilities, Other, Phone Available, Septic Available, Separate Meters, See Remarks, Underground Utilities, Water Available, Cable Available
Fireplace Features
Insert, Heatilator, Living Room, Masonry, Other, Raised Hearth, Wood Burning
Pool Features
None
Other Features
Community Features
Boat Facilities, Other, Park, Trails Paths, Lake
Lot Features
Acreage, Back Yard, Cul De Sac, Backs To Greenbelt Park, Greenbelt, Interior Lot, Lawn, Landscaped, Level, Native Plants, Other, Subdivision, Few Trees, Waterfront
Patio And Porch Features
Rear Porch, Front Porch, Other, Patio, See Remarks, Covered
Subdivision Name
Key Ranch Estates #1
Disclosures
Deed Restriction, Municipal Utility District Disclosure, Other
Price History
| Date | Event | Price |
|---|---|---|
10/01/2026 Source: | Price Change | $399,995 $156/sqft |
09/24/2026 Source: | Price Change | $399,998 $156/sqft |
09/18/2026 Source: | Price Change | $399,999 $156/sqft |
09/11/2026 Source: | Price Increased | $400,000 +0.03% $156/sqft |
09/11/2026 Source: | Price Decreased | $399,900 -5.91% $156/sqft |

Show more
Nearby Homes



Find Homes by Property Features in Trinidad, TX
Nearby New Homes For Sale

Based on information from the North Texas Real Estate Information Systems, Inc., through Oct 09, 2026, 07:00AM. Information is provided exclusively for consumers’ personal, non-commercial use. It may not be used for any purpose other than to identify prospective properties consumers may be interested in purchasing. Data is deemed reliable but is not guaranteed accurate. This website may not include listings or property addresses of sellers who have directed their listing brokers to withhold their listing or their property address from display on the Internet. ©2026 North Texas Real Estate Information Systems, Inc. All Rights Reserved.
 Advertising Broker: Michelle Brecker | Pathway To Home Realty