Realty Solution
Powered by 
- 1
- Overview
- Description
- Property Details
- Location
- HOA Management
- Facts & Features
- Getting Around
- Nearby Homes

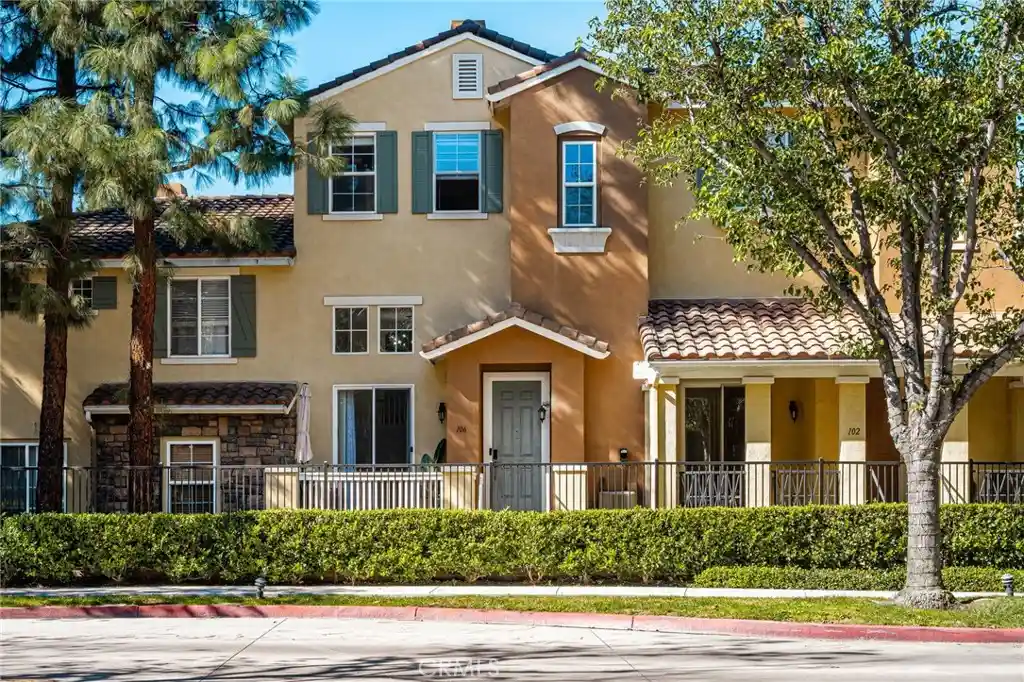


Street View
Listed by: Eleanor Yung (310) 251-5428 DRE #02035951 | Coldwell Banker Realty (949) 552-2000
$980,000
Monthly Est:$4,878
 2 Beds
 3 Baths
2 full baths + 1 half bath
 1,276sqft
106 Timberwood, Irvine, CA 92620
$980,000
$4,878/moEst:
Get Pre-Approved
Condominium
Built in 2001
$512/mo HOA
2.3 acres lot
$768/sq.ft
Description
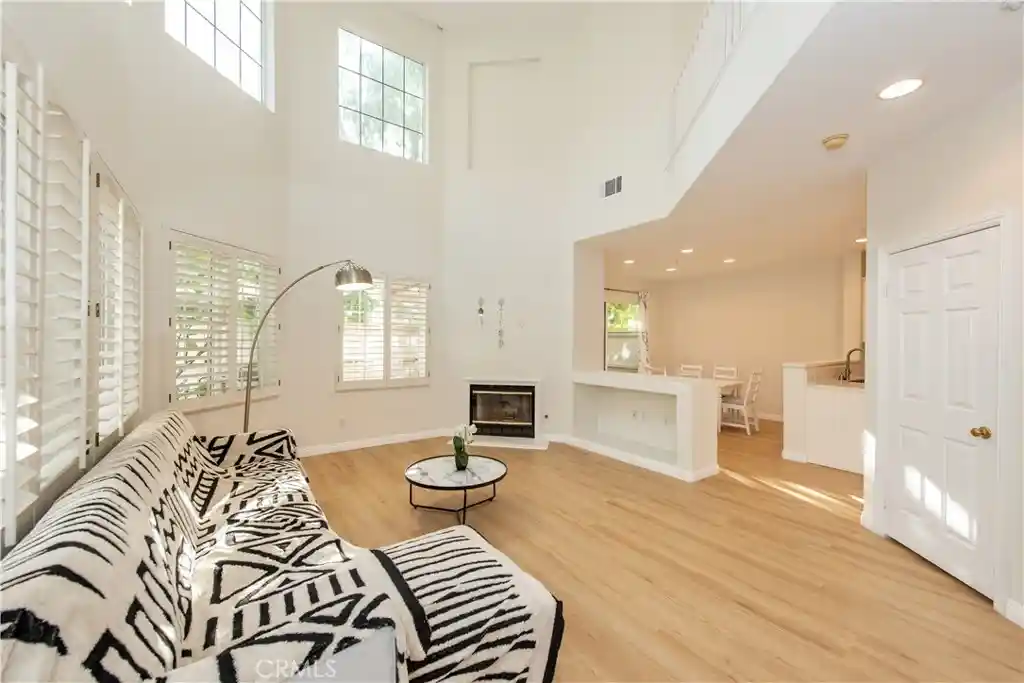
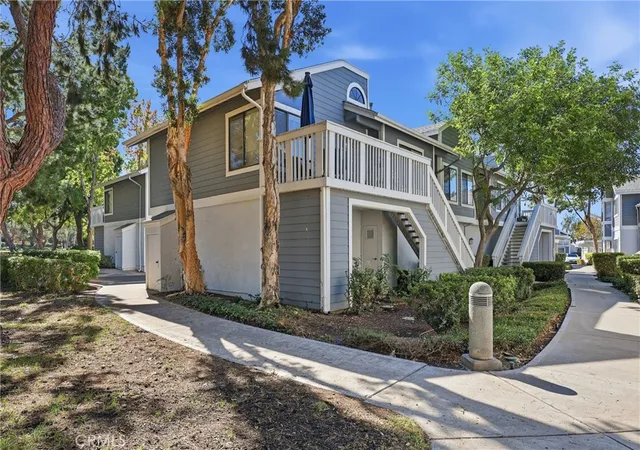
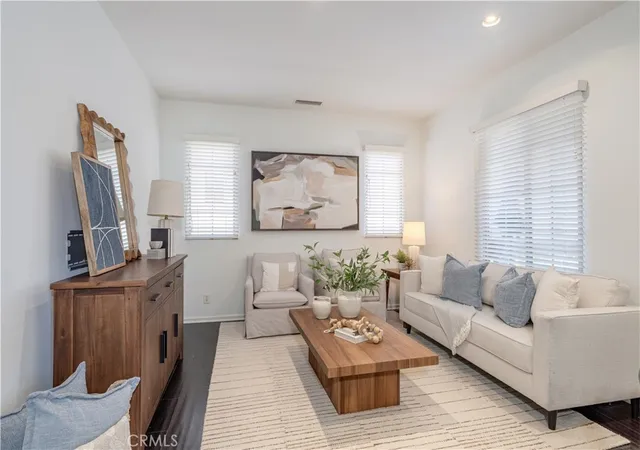
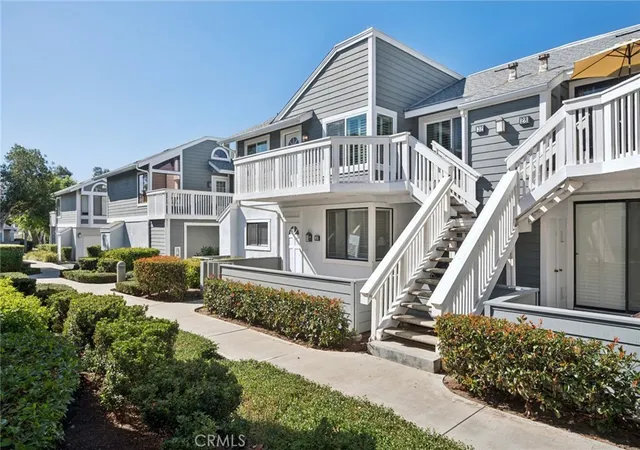
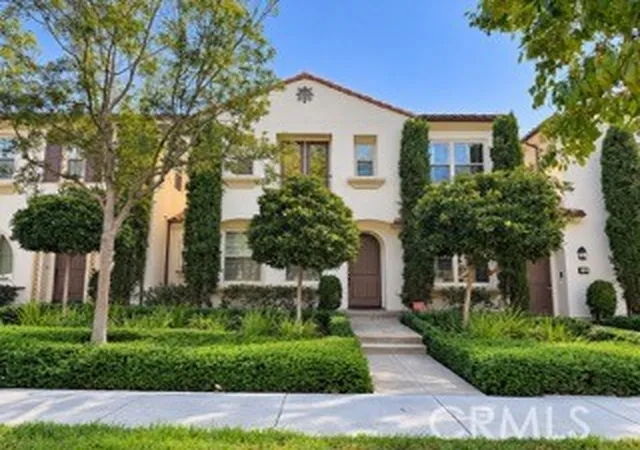
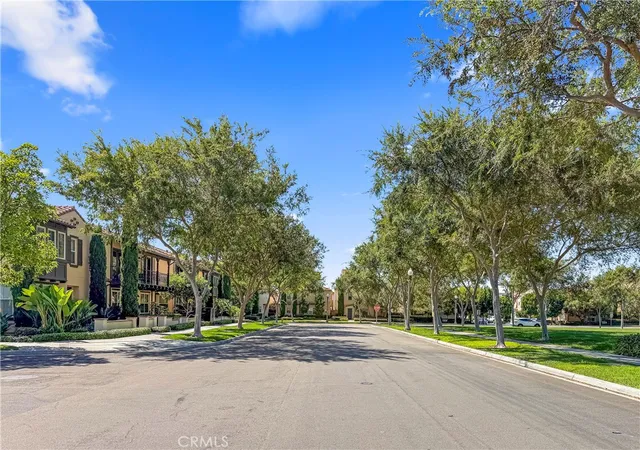
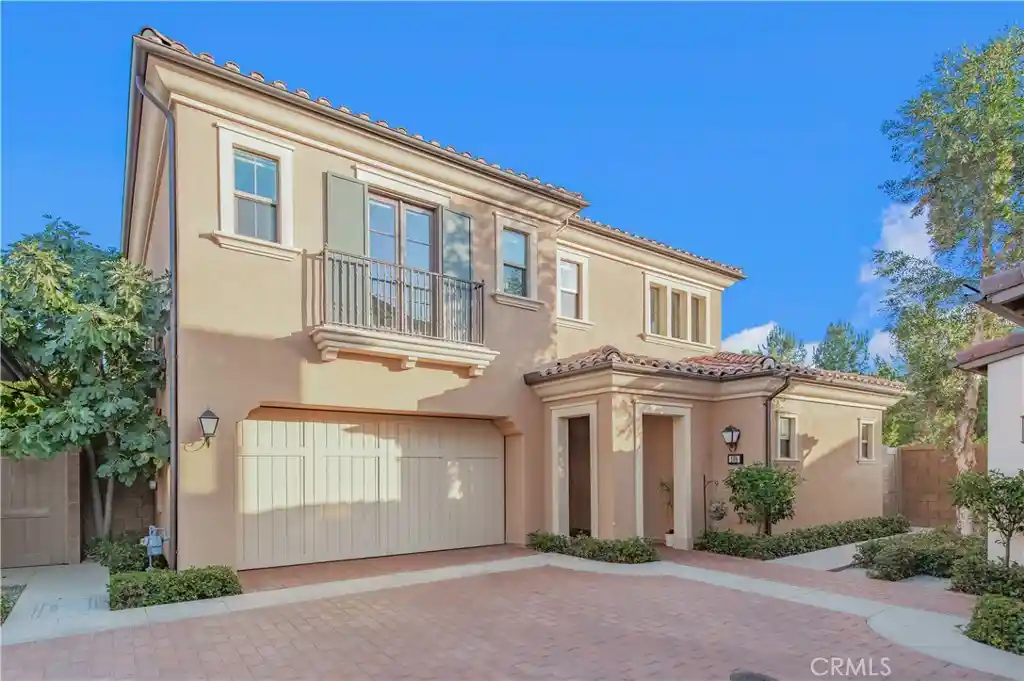
Tucked away in a quiet gated community in Irvine's highly sought-after Northwood neighborhood, this beautifully renovated 2-bedroom, 2.5-bathroom home offers stylish modern upgrades and a unique multi-level floor plan. Thoughtfully updated with luxury vinyl flooring, recessed lighting throughout, newer baseboards, stainless steel appliances, and remodeled bathrooms featuring updated sinks, toilets, and fixtures, this move-in-ready home combines modern elegance with everyday comfort and functionality. Upon entry, you're welcomed into a bright and inviting living room highlighted by a stunning hanging crystal chandelier, cozy fireplace, and direct access to a private patio, creating an elegant yet comfortable space for relaxing or entertaining. Just a few steps up, the next level opens to a spacious dining area, kitchen with a convenient breakfast bar, and a comfortable family room, creating an ideal setting for both everyday living and entertaining. A powder room on this level adds convenience for guests. As you make your way upstairs, a built-in desk provides the perfect space for a home office or study area. The top floor features two generously sized bedrooms, each with its own private en-suite bathroom, offering comfort and privacy. Additional highlights include an attached two-car garage and convenient stackable laundry. Residents enjoy access to community amenities including a sparkling pool, relaxing spa, and barbecue areas. Walking distance to award-winning Canyon View Elementary, Northwood Montessori, and Northwood High School. Zoned for Irvine's highly acclaimed schools. Just minutes from Orchard Hills Shopping Center, featuring Club Studio, Pavilions, and a variety of dining options. With nearby parks, shopping, and everyday conveniences, this beautifully updated home offers the perfect combination of comfort, convenience, and Northwood living.
- Houzeo last checked: 12 hours ago
- Listing updated: November 3, 2026 at 4:54 pm
- Source: California Regional MLS-CA | MLS#: OC26235265

Property Details
Status
Active
Type
Condominium
No. of Stories
2
County
City
Neighborhood
--
Year Built
2001
HOA Fees
$512/mo
Finished Area
1,276 sqft
Lot Size
2.3 acres lot
Basement Area
- sqft
MLS Name
California Regional MLS
MLS Number
OC26235265
MLS Status
Active
Days on Market
1

Continue Your Journey in App
Find your dream home, receive real-time updates, and many more!
Continue Your Journey in App
Find your dream home, receive real-time updates, and many more!
Location
HOA Management
Collage at Northwood Point
HOA Fees
$447/ Monthly
Northwood
HOA Fees
$65/ Monthly
Amenities
 Amenities and services may be covered by one or multiple associations and service providers.
 Spa
 Pool
Disclaimer: Amenities are based on third-party information and may vary; buyers must independently verify all amenities, as information is deemed reliable but not guaranteed.
Facts & Features
Rooms
Bedrooms & bathrooms
Bedrooms: 2
Bathrooms: 3
Interior
Flooring
Tile, Vinyl
Interior Features
Breakfast Bar, Breakfast Area, Cathedral Ceilings, Separate Formal Dining Room, Eat In Kitchen, High Ceilings, Open Floorplan, Quartz Counters, Two Story Ceilings, All Bedrooms Up, Entrance Foyer, Multiple Primary Suites, Primary Suite, Walk In Closets
Sewer
Public Sewer
Appliances
Built In Range, Dishwasher, Gas Range, Microwave, Refrigerator, Water Heater, Water Purifier
Exterior Features
Lighting, Rain Gutters
Heating
Central
Cooling
Central Air
Construction
Year Built
Year Built: 2001
Home type
Condominium
Foundation Details
Combination, Concrete Perimeter
Construction Materials
Drywall, Concrete
Property Condition
Updated Remodeled, Turnkey
Architectural Style
Traditional
Roof
Tile
Utilities & Energy
Security Features
Carbon Monoxide Detectors, Fire Detection System, Security Gate, Gated Community, Twenty Four Hour Security, Key Card Entry, Smoke Detectors, Security Lights
Utilities
Cable Available, Electricity Available, Phone Available, Sewer Connected, Water Available
Water Source
Public
Association Amenities
Pool, Spa Hot Tub
Laundry Features
Washer Hookup, Gas Dryer Hookup, Inside, Laundry Closet, Stacked, Upper Level
Fireplace Features
Living Room
Pool Features
Community, Association
Parking Features
Direct Access, Driveway Level, Door Single, Garage, Garage Faces Rear, Side By Side
Other Features
Subdivision Name
Collage (coll)
Lot Features
Front Yard, Landscaped, Near Park, Rectangular Lot, Street Level
Community Features
Biking, Curbs, Gutters, Hiking, Storm Drains, Street Lights, Suburban, Sidewalks, Gated, Park, Pool
Disclosures
Covenants Restrictions Disclosure
Patio And Porch Features
Open, Patio
Price History
| Date | Event | Price |
|---|---|---|
11/03/2026 Source: | Listed for Sale | $980,000 +7.69% $768/sqft |
09/22/2025 Source: | Sold | $910,000 -4.11% $713/sqft |
08/23/2025 Source: | Contingent (Active Under Contract) | $949,000 $744/sqft |
06/19/2025 Source: | Listed for Sale | $949,000 +33198.25% $744/sqft |
08/02/2021 Source: | Price Increased | $2,850 +7.55% $2/sqft |

Show more
Nearby Homes
Find Homes by Property Features in Irvine, CA


Based on information from California Regional Multiple Listing Service, Inc. as of Nov 02, 2026, 02:15PM and /or other sources. All data, including all measurements and calculations of area, is obtained from various sources and has not been, and will not be, verified by broker or MLS. All information should be independently reviewed and verified for accuracy. Properties may or may not be listed by the office/agent presenting the information. Information being provided is for consumers’ personal, non-commercial use and may not be used for any purpose other than to identify prospective properties consumers may be interested in purchasing. This website may not include listings or property addresses of sellers who have directed their listing brokers to withhold their listing or their property address from display on the Internet. © 2026 California Regional Multiple Listing Service. All Rights Reserved.
 Advertising Broker: William Johnson DRE #01463271 | William Johnson Brokerage
