The Greene Realty
Powered by 
- 0
- 1
- Overview
- Description
- Property Details
- Location
- HOA Management
- Facts & Features
- Getting Around
- Nearby Homes


Street View
$750,000
Monthly Est:$3,733
 3 Beds
 3 Baths
2 full baths + 1 half bath
 1,723sqft
106 White Clover Trl, Plymouth, MA 02360
$750,000
$3,733/moEst:
Get Pre-Approved
Single Family Residence
Built in 2020
$200/mo HOA
0.34 acre lot
$435/sq.ft
Description
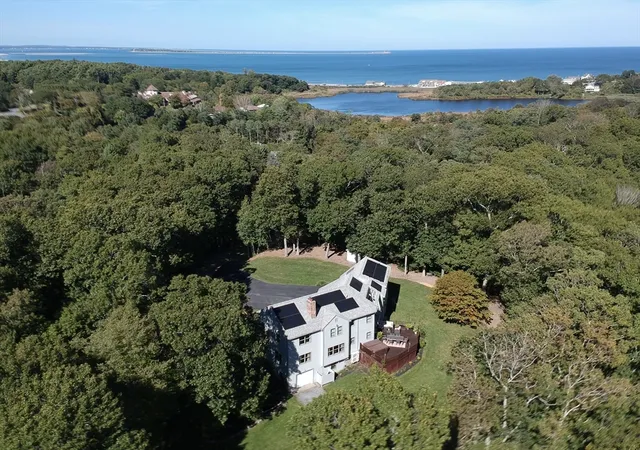
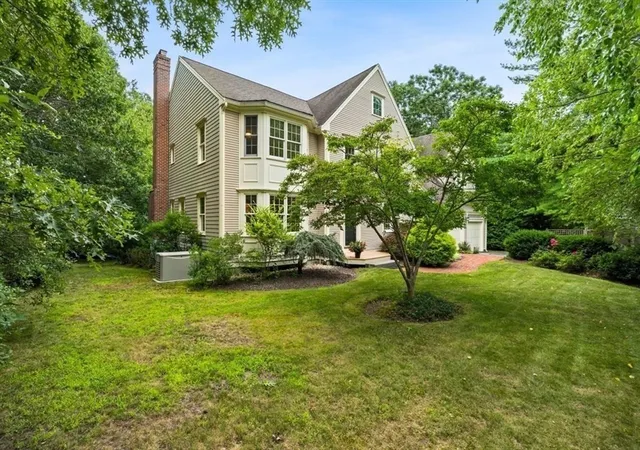
Classic charm meets modern, easy living in this beautifully designed farmhouse in the highly sought-after Redbrook community. The front porch welcomes you home and sets the perfect scene for morning coffee or evening conversation. Step inside to a bright foyer, with a combined mudroom and laundry room just off the entry to keep daily clutter neatly out of sight, and a convenient powder room nearby for guests. Gleaming hardwood floors and elegant plantation shutters elevate the open main living area, where the kitchen is sure to impress with quartz countertops, a beautiful backsplash, gas cooking, a farmer's sink, and a generous island that flows seamlessly into the dining and living spaces. The living room is the showpiece, with a soaring vaulted ceiling and a cozy gas fireplace framed in granite, making it just as inviting on a winter evening as it is bright and airy in summer. Outdoor living is equally welcoming, with two seating areas to enjoy: a deck off the living room and a patio, perfect for grilling, dining al fresco, and relaxing on warm nights. The first-floor primary suite offers the ease of single-level living, complete with a large closet with custom organizers and a full bath featuring quartz countertops, double sinks, and a tiled shower with glass entry. Upstairs, two well-sized bedrooms share a full bath, while the loft provides flexible space for a home office, playroom, or reading nook. A full lower level offers room to grow, whether you envision a media room, gym, or extra storage, and the attached two-car garage completes this home. Surrounded by natural beauty and vibrant community amenities, Redbrook offers a lifestyle that's hard to match, from miles of trails and Deer Pond to the YMCA, dining, and more. With its desirable corner lot, flexible layout, upgraded finishes, and outdoor spaces made for gathering, this Apple floor plan is the perfect place to call home.
- Houzeo last checked: 59 minutes ago
- Listing updated: October 8, 2026 at 7:30 am
- Listing Provided by: |
- Source: MLS Property Information Network-MA | MLS#: 73587497

Property Details
Status
Active
Type
Single Family Residence
No. of Stories
-
County
City
Neighborhood
--
Year Built
2020
HOA Fees
$200/mo
Finished Area
1,723 sqft
Lot Size
0.34 acre lot
Basement Area
- sqft
MLS Name
MLS Property Information Network
MLS Number
73587497
MLS Status
New
Days on Market
1

Continue Your Journey in App
Find your dream home, receive real-time updates, and many more!
Download App
Continue Your Journey in App
Find your dream home, receive real-time updates, and many more!
Location
HOA Management
N/A
HOA Fees
$200/ Monthly
Disclaimer: Amenities are based on third-party information and may vary; buyers must independently verify all amenities, as information is deemed reliable but not guaranteed.
Facts & Features
Rooms
Bedrooms & bathrooms
Bedrooms: 3
Bathrooms: 3
Interior
Cooling
Central Air
Flooring
Tile, Carpet, Hardwood, Flooring Wall To Wall Carpet
Exterior Features
Porch, Deck Wood
Appliances
Range, Dishwasher, Microwave, Refrigerator, Washer, Dryer
Heating
Forced Air, Natural Gas
Window Features
Window(s) Bay/bow/box, Insulated Windows
Sewer
Other
Interior Features
Loft
Construction
Year Built
Year Built: 2020
Home type
Single Family Residence
Construction Materials
Conventional (2x4 2x6)
Foundation Details
Concrete Perimeter
Architectural Style
Colonial
Roof
Asphalt/composition Shingles
Utilities & Energy
Laundry Features
Flooring Stone/ceramic Tile, Main Level, First Floor
Basement
Full
Electric
200+ Amp Service
Parking Features
Attached, Paved Drive
Fireplace Features
Living Room
Water Source
Private
Other Features
Disclosures
Redbrook Has Private Water/wastewater System. Room Measurements Approx. Reserves Due At Closing. Ask List Agent For More Details. Deposits Mustbe Made By Bank Check Or Electronic Deposit.
Community Features
Pool, Walk/jog Trails, Medical Facility, Bike Path, Conservation Area, House Of Worship
Patio And Porch Features
Porch, Deck Wood
Lot Features
Corner Lot
Subdivision Name
Redbrook
Price History
| Date | Event | Price |
|---|---|---|
10/07/2026 Source: | Listed for Sale | $750,000 $435/sqft |

Nearby Homes





Find Homes by Property Features in Plymouth, MA

Based on information provided to and compiled by MLS Property Information Network, Inc. covering through Oct 08, 2026, 11:00AM. The property listing data and information, or the Images, set forth herein were provided to MLS Property Information Network, Inc. from third-party sources, including sellers, lessors and public records, and were compiled by MLS Property Information Network, Inc. The property listing data and information, and the Images, are for the personal, non-commercial use of consumers having a good faith interest in purchasing or leasing listed properties of the type displayed to them and may not be used for any purpose other than to identify prospective properties which such consumers may have a good faith interest in purchasing or leasing. MLS Property Information Network, Inc. and its subscribers disclaim any and all representations and warranties as to the accuracy of the property listing data and information, or as to the accuracy of any of the Images, set forth herein. All information provided is deemed reliable, but is not guaranteed to be accurate and should be independently verified. © 2026 MLS Property Information Network, Inc. All Rights Reserved.
 Advertising Broker: Derek Greene | The Greene Realty Group