- Overview
- Description
- Property Details
- Location
- Facts & Features
- Getting Around
- Nearby Homes

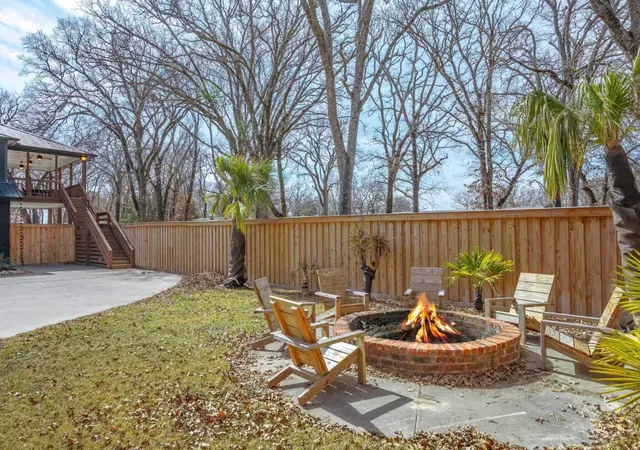


$300,000
Monthly Est:$1,493
 4 Beds
 3 Baths
3 full baths
 1,489sqft
106 White Oak Dr, Mabank, TX 75156
$300,000
$1,493/moEst:
Get Pre-Approved
Single Family Residence
Built in 2009
$-- HOA
0.44 acre lot
$201/sq.ft
Description
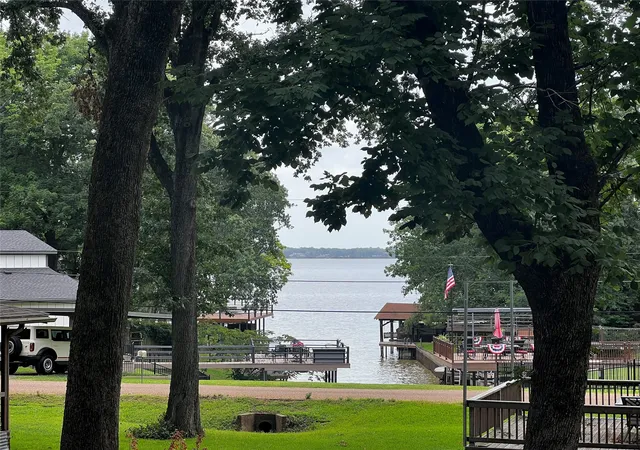
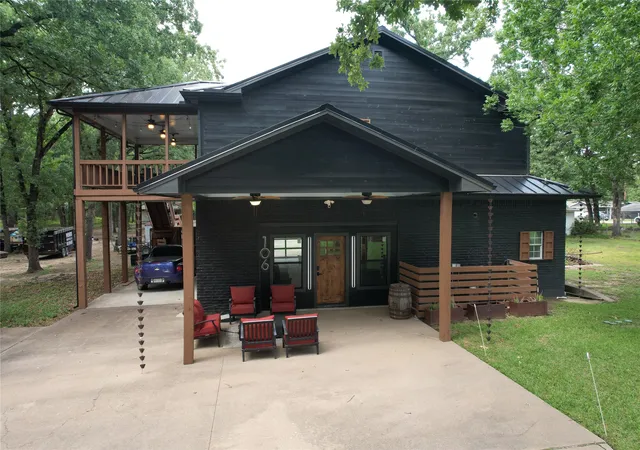
WATER VIEW BARNDO-STYLE LIVING ON CEDAR CREEK LAKE! Recently updated and previously a successful short-term rental, this unique property is now vacant, easy to show, and ready for its next chapter as a full-time residence, weekend getaway, or income-producing investment.
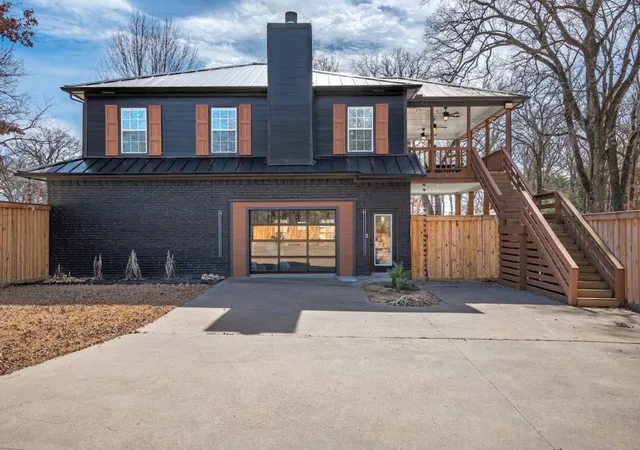
Situated on 3 lots totaling approximately 0.44 acres with street-to-street access from White Oak Dr. and Red Oak Dr., this versatile property offers a 1,400+- SF of upstairs living space plus 1,400+- SF of Barndo-style garage-workshop space downstairs. The large lot provides plenty of parking space for your RV, ATV, or boat.
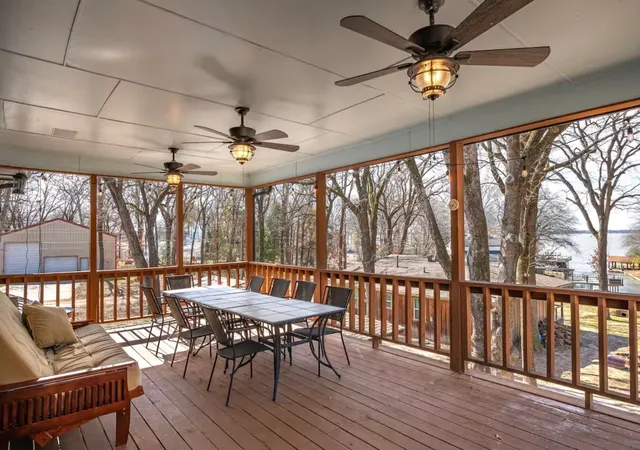
The lower level features an oversized garage-workshop ideal for your hot rod collection, big boy toy storage, hobbies, extra living space or entertaining, along with a finished primary bedroom, ensuite bath, and laundry room. Upstairs, the fully renovated living area includes 3 bunk-style bedrooms, 2 full bathrooms, and an expansive open-concept living, dining, kitchen, and game room centered around a cozy fireplace. The large covered deck extends your living space outdoors and captures relaxing views of Cedar Creek Lake.
Interior updates include hand-scraped hardwood floors, LG stainless steel appliances, bead-board and wood-plank accent walls, bright neutral paint, updated fixtures, digital thermostats, and keypad door locks. The flexible floor plan easily accommodates family gatherings, lake weekends, vacation guests, or rental opportunities.
Located in the quaint Glenn Oaks subdivision, you'll enjoy peaceful lake living just minutes from the restaurants, shopping, and entertainment of Gun Barrel City, Mabank, and Payne Springs. Whether you're dreaming of a distinctive lake home, a Barndo-inspired retreat, or a proven investment property, this one offers exceptional versatility and value near Cedar Creek Lake. Seller also has 196 Scenic Dr for sale, a 0.83 acre waterfront lot with boat dock, ramp, covered pavillion, asking $299,000, MLS 21341857.
- Houzeo last checked: 14 minutes ago
- Listing updated: July 30, 2026 at 8:11 pm
- Listing Provided by: B.G. Pierce | KW-Cedar Creek Lake Properties (903) 910-3400
- Source: NTREIS MLS-TX | MLS#: 21333694

Property Details
Status
Active
Type
Single Family Residence
No. of Stories
2
County
City
Neighborhood
--
Year Built
2009
HOA Fees
-
Finished Area
1,489 sqft
Lot Size
0.44 acre lot
Basement Area
- sqft
MLS Name
NTREIS MLS
MLS Number
21333694
MLS Status
Active
Cumulative Days on Market
207

Continue Your Journey in App
Find your dream home, receive real-time updates, and many more!
Download App
Continue Your Journey in App
Find your dream home, receive real-time updates, and many more!
Location
Facts & Features
Rooms
Bedrooms & bathrooms
Bedrooms: 4
Bathrooms: 3
FullBath
Level: Second
Area: 0.00 Square Feet
Dimensions: 0 x 0
Bedroom
Level: Second
Area: 0.00 Square Feet
Dimensions: 0 x 0
FullBath
Level: Second
Area: 0.00 Square Feet
Dimensions: 0 x 0
Bedroom
Level: Second
Area: 0.00 Square Feet
Dimensions: 0 x 0
Bedroom
Level: Second
Area: 0.00 Square Feet
Dimensions: 0 x 0
GameRoom
Level: Second
Area: 0.00 Square Feet
Dimensions: 0 x 0
LivingRoom
Level: Second
Area: 0.00 Square Feet
Dimensions: 0 x 0
Laundry
Level: First
Area: 0.00 Square Feet
Dimensions: 0 x 0
Kitchen
Level: Second
Area: 0.00 Square Feet
Dimensions: 0 x 0
PrimaryBathroom
Level: First
Area: 0.00 Square Feet
Dimensions: 0 x 0
PrimaryBedroom
Level: First
Area: 0.00 Square Feet
Dimensions: 0 x 0
Interior
Cooling
Central Air, Ceiling Fans, Electric
Heating
Central, Electric
Flooring
Carpet, Concrete, Ceramic Tile, Luxury Vinyl Plank
Exterior Features
Awnings, Deck, Private Entrance, Private Yard, Fire Pit
Interior Features
Built In Features, Decorative Designer Lighting Fixtures, Eat In Kitchen, Kitchen Island, Multiple Staircases, Open Floorplan
Sewer
Septic Tank
Appliances
Dryer, Dishwasher, Electric Range, Electric Water Heater, Disposal, Refrigerator
Construction
Year Built
Year Built: 2009
Home type
Single Family Residence
Architectural Style
Barndominium, Farmhouse, Modern, Detached
Construction Materials
Brick
Foundation Details
Slab
Roof
Metal
Utilities & Energy
Laundry Features
Dryer Hookup, Electric Dryer Hookup, Laundry In Utility Room, In Hall
Pool Features
None
Utilities
Electricity Connected, Municipal Utilities, Sewer Available, Septic Available, Separate Meters, Water Available
Parking Features
Attached Carport, Additional Parking, Driveway, Garage Faces Front, Garage, Gated, Inside Entrance, Oversized, Garage Faces Rear, Tandem, Workshop In Garage
Fireplace Features
Living Room, Wood Burning
Security Features
Smoke Detectors
Other Features
Patio And Porch Features
Covered, Deck
Subdivision Name
Glenn Oaks Add
Lot Features
Interior Lot, Landscaped, Level, Subdivision, Few Trees
Disclosures
Municipal Utility District Disclosure
Price History
| Date | Event | Price |
|---|---|---|
07/18/2026 Source: | Listed for Sale | $300,000 -14.29% $201/sqft |
04/06/2026 Source: | Off Market | $349,999 $235/sqft |
02/11/2026 Source: | Price Decreased | $349,999 -12.50% $235/sqft |
12/18/2025 Source: | Listed for Sale | $399,999 $269/sqft |
12/18/2025 Source: | Price Decreased | $399,999 -47.71% $269/sqft |

Show more
Nearby Homes


Find Homes by Property Features in Mabank, TX
Nearby New Homes For Sale

Based on information from the North Texas Real Estate Information Systems, Inc., through Oct 10, 2026, 11:00PM. Information is provided exclusively for consumers’ personal, non-commercial use. It may not be used for any purpose other than to identify prospective properties consumers may be interested in purchasing. Data is deemed reliable but is not guaranteed accurate. This website may not include listings or property addresses of sellers who have directed their listing brokers to withhold their listing or their property address from display on the Internet. ©2026 North Texas Real Estate Information Systems, Inc. All Rights Reserved.
 Advertising Broker: Michelle Brecker | Pathway To Home Realty