- Overview
- Description
- Property Details
- Location
- HOA Management
- Facts & Features
- Getting Around
- Nearby Homes




$499,000
Monthly Est:$2,484
 5 Beds
 3 Baths
2 full baths + 1 half bath
 2,831sqft
106 Winding Strm Cir, Simpsonville, SC 29681
$499,000
$2,484/moEst:
Get Pre-Approved
Single Family Residence
Built in 2025
$99/mo HOA
6,098.4 sqft lot
$176/sq.ft
Description
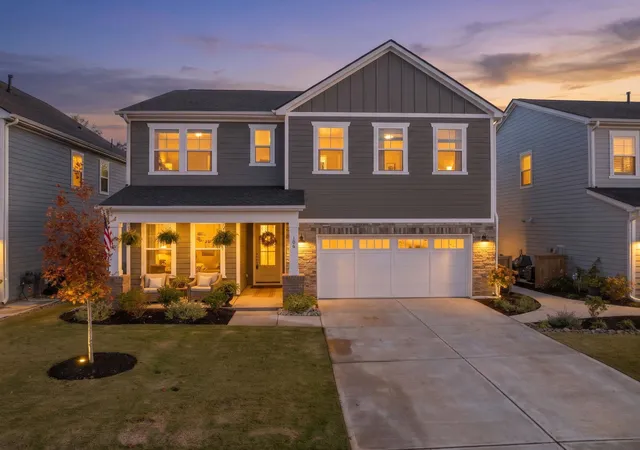
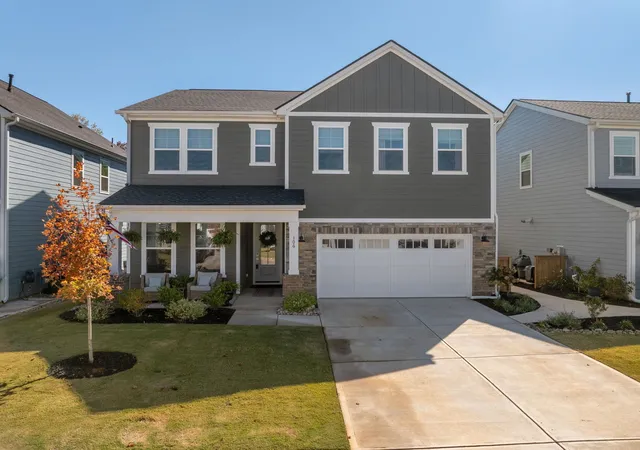
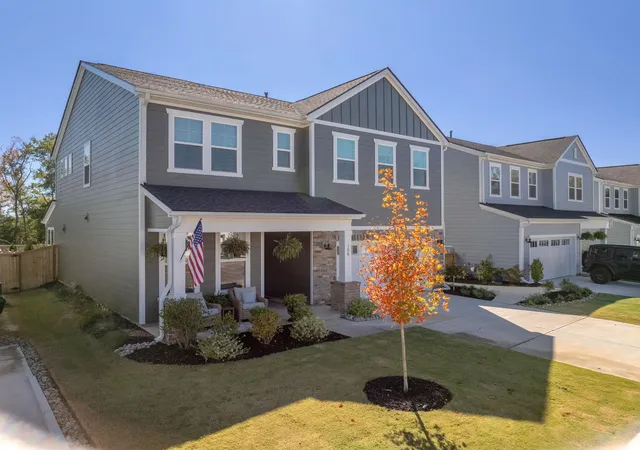
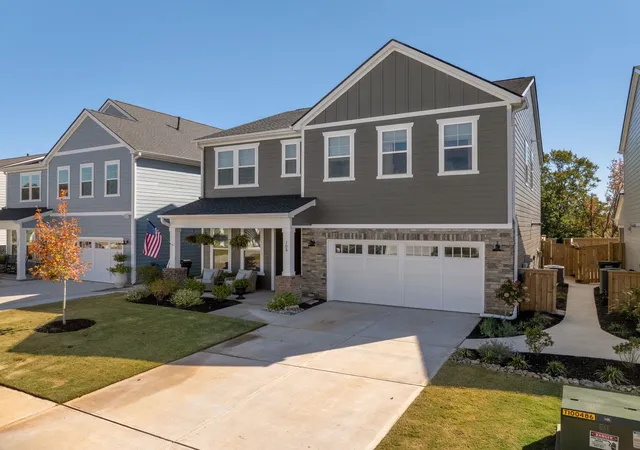
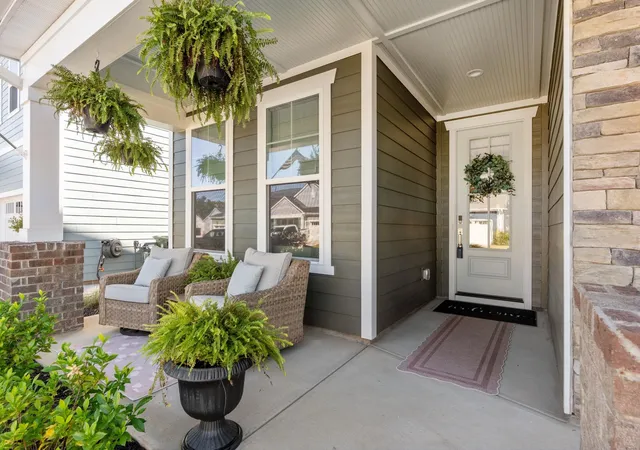
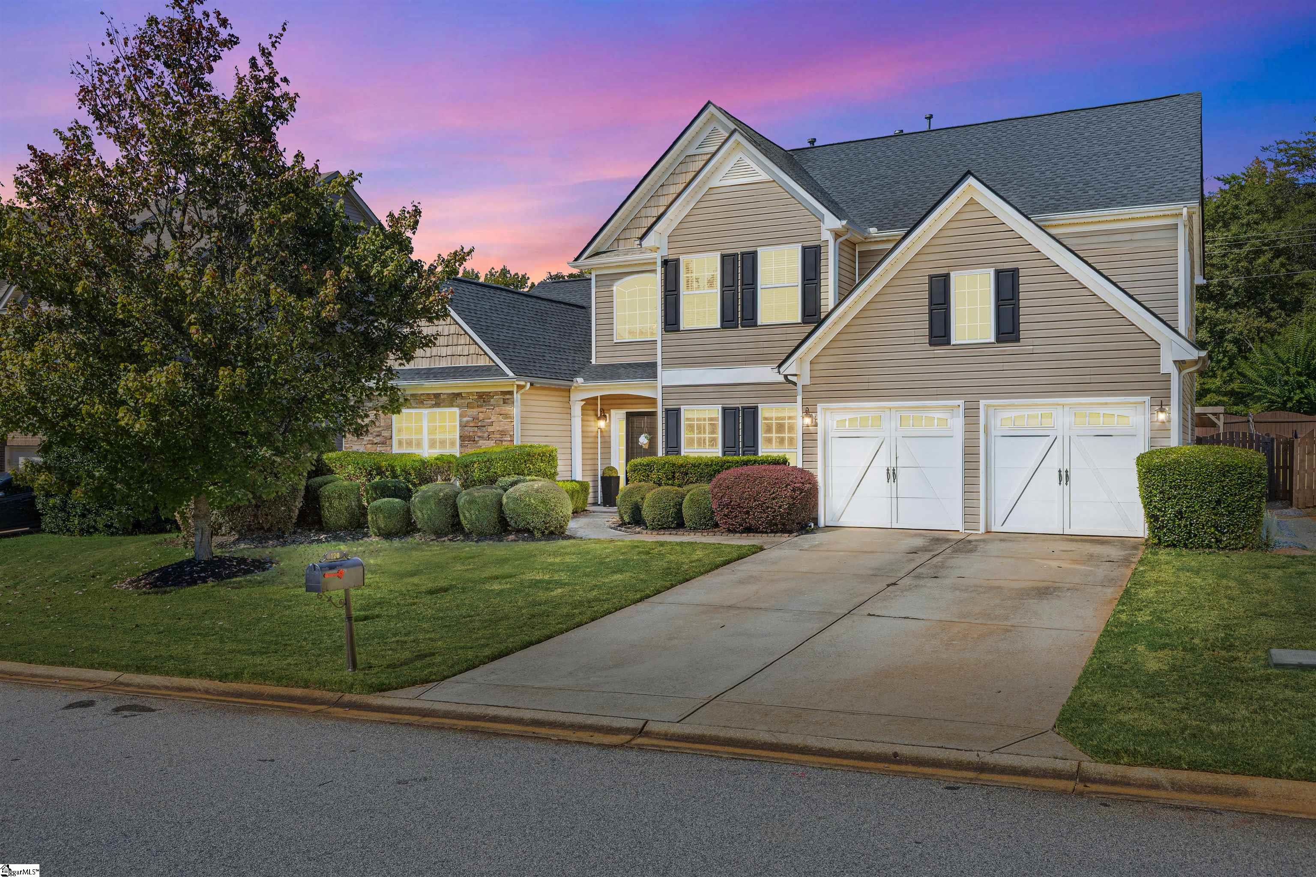
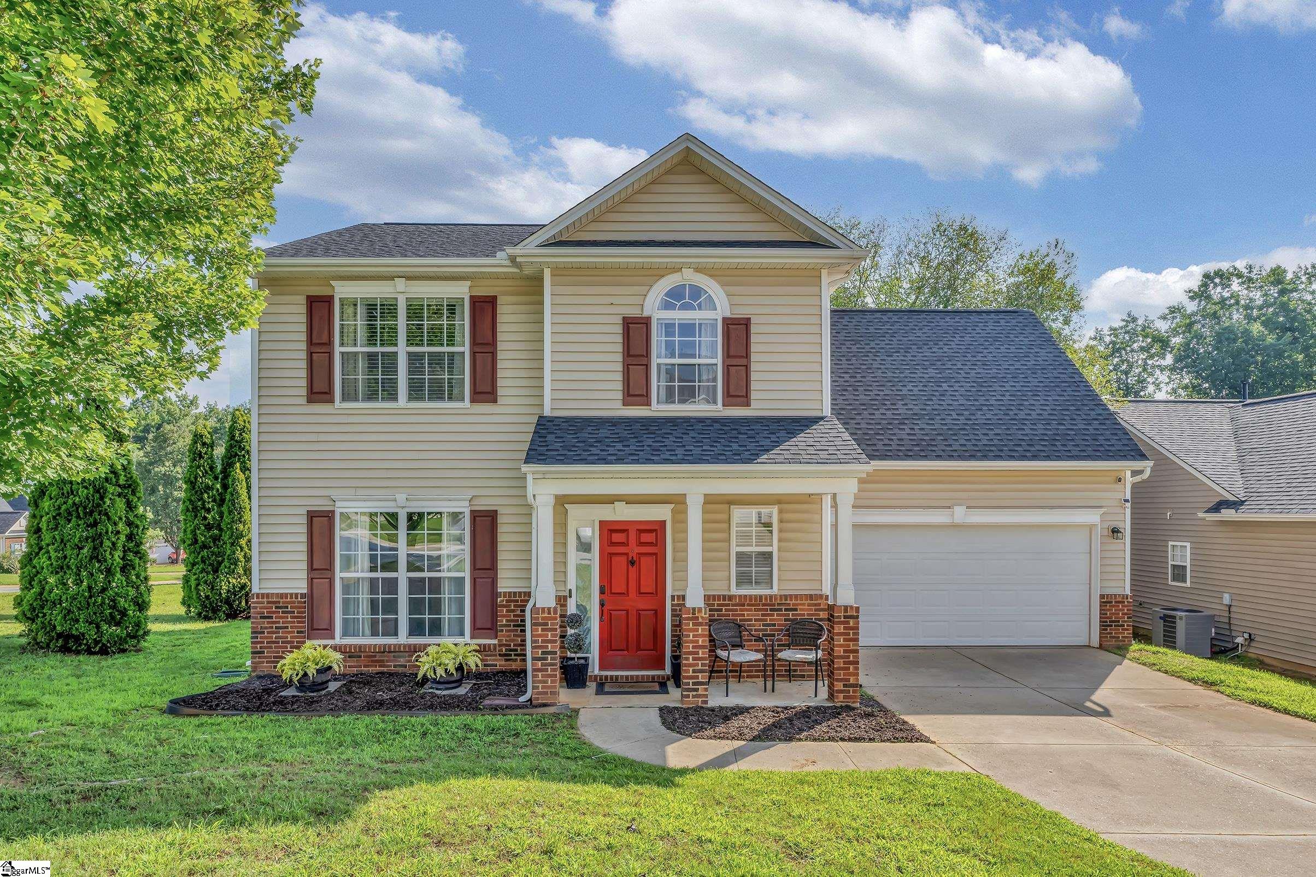
OVER $40,000 IN SELLER-ADDED UPGRADES! BETTER THAN NEW AND OFFERED AT $499,000! Welcome to 106 Winding Stream Circle, a stunning Toll Brothers home in the desirable Woodcrest Hills community of Simpsonville! Offering approximately 2,831 square feet of beautifully designed living space, this home combines the appeal of newer construction with exceptional custom finishes and thoughtful upgrades throughout. Why wait to build and spend thousands more when the work has already been done for you? From the moment you arrive, you'll appreciate the enhanced landscaping, decorative rock accents, solar lighting, and beautiful three-quarter glass front door. Step inside to discover a home filled with character and craftsmanship, featuring extensive custom millwork including picture frame molding, crown molding, beadboard, chair rail accents, designer wallpaper, upgraded interior paint, and custom cordless Roman window shades. Beautiful hardwood stairs with a custom runner add another touch of elegance. The gorgeous kitchen is the heart of the home, showcasing beautiful quartz countertops, abundant cabinetry, and an open layout that flows effortlessly into the dining and living areas. The spacious living room features a cozy gas fireplace surrounded by custom built-in cabinetry, creating a beautiful focal point. An oversized storage area off the living space offers incredible versatility, whether used for seasonal storage, hobbies, or even a dedicated pet room! A main-level bedroom, currently used as a home office, offers flexibility for guests or working from home. The adjacent half bathroom includes a generously sized closet offering potential for a future shower addition and conversion to a full bathroom, subject to necessary approvals. Upstairs, a spacious loft at the top of the stairs provides the perfect additional living area, media space, or playroom. The beautiful primary suite offers a relaxing retreat with upgraded bathroom mirrors, lighting, and shower fixtures, along with custom closets. You'll love the convenient flow directly from the primary closet into the laundry room! Three additional generously sized bedrooms complete the upper level, offering plenty of space for family and guests. THE BACKYARD IS A PRIVATE RETREAT! Fully fenced and surrounded by a peaceful backdrop of mature trees with no homes directly behind, this outdoor space is truly special. The sellers have invested in extensive landscaping throughout the front, side, and rear yard, decorative rock features, solar lighting, an additional concrete patio, a concrete walkway along the right side of the home, and a custom trash can enclosure. The covered, screened-in back porch is perfect for morning coffee or entertaining, while the additional patio and HOT TUB SPA create the ultimate outdoor escape! Additional highlights include a two-car attached garage and the refrigerator, washer, dryer, and hot tub spa ALL REMAINING with the home! Conveniently located just a short drive from the popular Five Forks area, with easy access to shopping, dining, and everyday conveniences. Currently zoned for Rudolph Gordon School (K4-8) and Fountain Inn High School. With over $40,000 invested in seller-added improvements, this home offers an incredible opportunity to enjoy the beauty of newer construction without the expense and hassle of completing upgrades yourself. Beautifully maintained, thoughtfully enhanced, and priced at just $499,000, this exceptional home is ready for its next owners. Schedule your private showing today!
- Houzeo last checked: 1 hour ago
- Listing updated: October 29, 2026 at 1:05 am
- Listing Provided by: Jolene Peddicord (864) 905-1815 | Belle Haven Realty Group (864) 905-1815
- Source: Spartanburg MLS-SC | MLS#: SPN343239

Property Details
Status
Active
Type
Single Family Residence
No. of Stories
-
County
City
Neighborhood
--
Year Built
2025
HOA Fees
$99/mo
Finished Area
2,831 sqft
Lot Size
6,098.4 sqft lot
Basement Area
- sqft
MLS Name
Spartanburg MLS
MLS Number
SPN343239
MLS Status
Active
Days on Market
1

Continue Your Journey in App
Find your dream home, receive real-time updates, and many more!
Continue Your Journey in App
Find your dream home, receive real-time updates, and many more!
Location
HOA Management
N/A
HOA Fees
$99/ Monthly
Amenities
 Amenities and services may be covered by one or multiple associations and service providers.
 Common Area
 Street Light
Disclaimer: Amenities are based on third-party information and may vary; buyers must independently verify all amenities, as information is deemed reliable but not guaranteed.
Facts & Features
Rooms
Bedrooms & bathrooms
Bedrooms: 5
Bathrooms: 3
Breakfast Room
Level: 12x10
Interior
Interior Features
Cable Available, Fireplace, Ceiling Smooth, Bookcases, Utility Sink, Open Floorplan, Walk In Pantry, Radon Mitigation System
Window Features
Windows Tilt, Window Treatments
Cooling
Central Air
Appliances
Gas Cooktop, Dishwasher, Disposal, Dryer, Microwave, Wall Oven, Range Hood, Refrigerator, Washer
Exterior Features
Hot Tub, Sprinkler System, Windows Tilt
Heating
Gas Available
Sewer
Public Sewer
Flooring
Carpet, Ceramic Tile, Laminate
Construction
Year Built
Year Built: 2025
Home type
Single Family Residence
Architectural Style
Craftsman, Traditional
Roof
Architectural
Construction Materials
Hardboard Siding, Stone
Utilities & Energy
Fireplace Features
Windows Tilt, Gas Log
Pool Features
Windows Tilt
Basement
None
Parking Features
2 Car Attached, Garage Door Opener
Security Features
Smoke Detector(s)
Laundry Features
2nd Floor, Electric Dryer Hookup, Stackable Accommodating, Walk In, Washer Hookup
Water Source
Private
Other Features
Lot Features
Fenced Yard, Level, Sidewalk, Some Trees, Underground Utilities
Subdivision Name
None
Community Features
Common Areas, Sidewalks
Patio And Porch Features
Patio, Porch, Screened, Windows Tilt
Price History
| Date | Event | Price |
|---|---|---|
10/28/2026 Source: | Listed for Sale | $499,000 -0.02% $176/sqft |
10/06/2026 Source: | Price Decreased | $499,106 -0.18% $176/sqft |
10/01/2026 Source: | Off Market | $499,999 $177/sqft |


Nearby Homes




Find Homes by Property Features in Simpsonville, SC
Nearby New Homes For Sale


Based on information from the MLS through Oct 29, 2026, 02:16PM. The information provided by this website is for the personal, non-commercial use of consumers and may not be used for any purpose other than to identify prospective properties consumers may be interested in purchasing. The data is deemed reliable but is not guaranteed accurate by the Spartanburg MLS. The data relating to real estate for sale on this web site comes in part from the IDX program of the Spartanburg MLS. Real estate listings held by brokerage firms other than are marked with the IDX mark and the information about them includes the name of the listing broker. © 2026 Spartanburg Association of REALTORS® Multiple Listing Service. All Rights Reserved.
 Advertising Broker: Randy Longo | iSave Realty
