The Greene Realty
Powered by 
- 21
- Overview
- Description
- Property Details
- Location
- Facts & Features
- Getting Around
- Nearby Homes
 Hot

Street View
$669,900
Monthly Est:$3,334
 4 Beds
 2 Baths
2 full baths
 1,903sqft
106 Woodland St, West Boylston, MA 01583
$669,900
$3,334/moEst:
Get Pre-Approved
Single Family Residence
Built in 1973
$-- HOA
0.71 acre lot
$352/sq.ft
Description
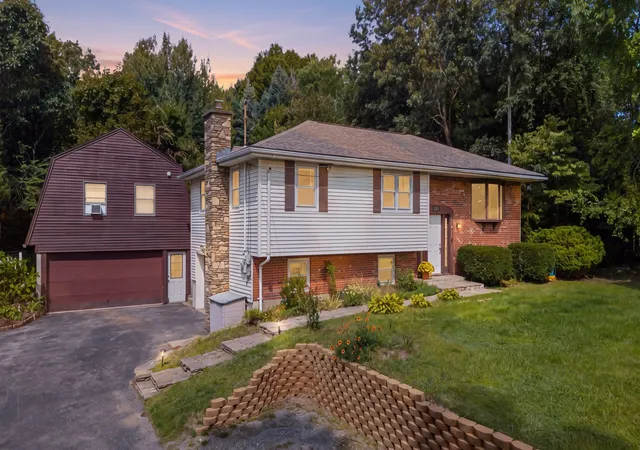
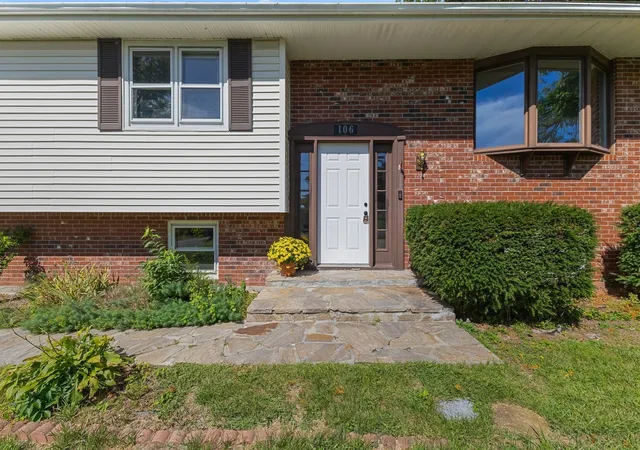
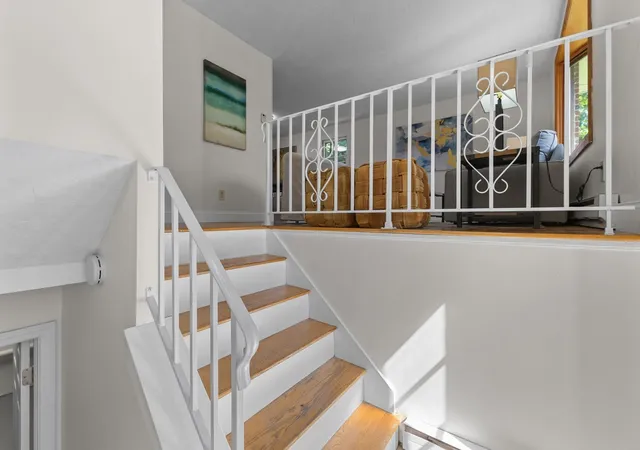
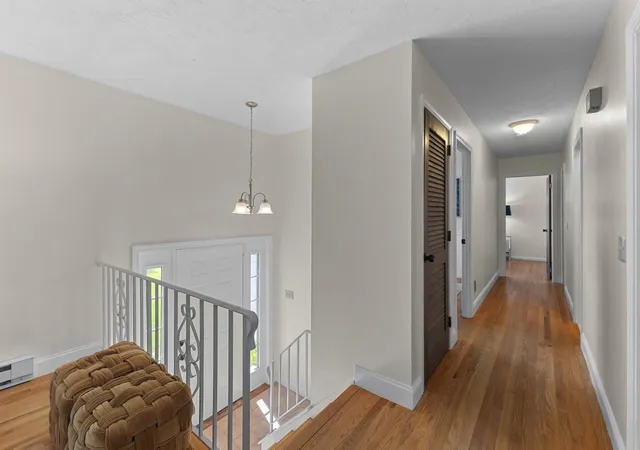
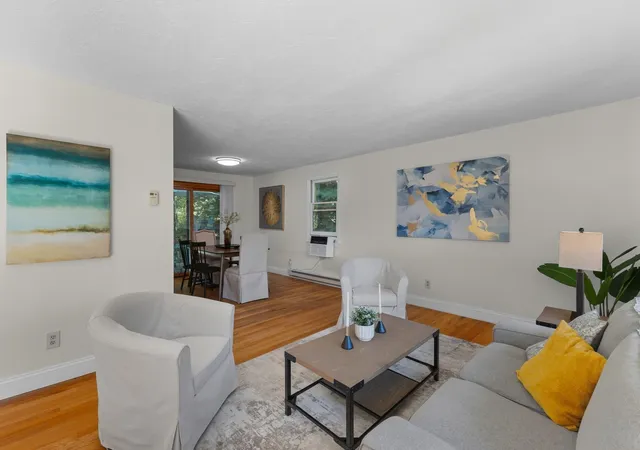
Meticulously maintained raised ranch, originally built for the builder himself and lovingly owned by the same family for 36 years. Offering exceptional space, flexibility and a unique detached garage with apartment, this property provides options that are hard to find.The sun-filled main level features hardwood floors, a spacious living room and inviting eat-in kitchen with abundant cabinetry, center island, dining area and slider to the rear deck overlooking the lovely, private backyard. Three bedrooms and two updated full baths are on this level, including a primary bedroom with private bath and tiled shower.The finished lower level adds terrific living space with a warm and welcoming family room featuring decorative beams, extensive wood detailing, an impressive floor-to-ceiling masonry fireplace and Harman Pellet Pro II pellet stove. A 4th bedroom and additional bonus room provide flexible space for guests, home office, playroom, exercise or hobbies, plus direct access to the 1-car garage.A major highlight is the detached 2-car garage, built in 1998, with a bright and spacious 1-bedroom apartment above. Featuring hardwood floors, dramatic vaulted ceilings, multiple skylights and ceiling fans, this versatile space offers wonderful potential for extended family, guests, a home office or future rental income. The kitchenette provides generous cabinetry and counter space, a full-size refrigerator and built-in microwave, while a separate bedroom and updated full bath with shower complete the interior. The apartment also features a private deck and two separate entrances—from the deck or through the garage. Previously rented for $1,850/month. Owner is currently filing the required paperwork with the Town to establish the apartment as a legal ADU. Recent improvements include a new roof on the main house in 2022 and detached garage in 2023. Town water and sewer and West Boylston municipal electric add to the appeal. Conveniently located near schools, shopping, parks, Wachusett Reservoir, Mass Central Rail Trail and I-190. With three garage bays, flexible living space, a private backyard and the potential for additional living or rental space, this property offers tremendous versatility and value!
- Houzeo last checked: 8 minutes ago
- Listing updated: November 6, 2026 at 9:25 pm
- Listing Provided by: |
- Source: MLS Property Information Network-MA | MLS#: 73572130

Property Details
Status
Active
Type
Single Family Residence
No. of Stories
-
County
City
Neighborhood
--
Year Built
1973
HOA Fees
-
Finished Area
1,903 sqft
Lot Size
0.71 acre lot
Basement Area
- sqft
MLS Name
MLS Property Information Network
MLS Number
73572130
MLS Status
Price Changed
Days on Market
62

Continue Your Journey in App
Find your dream home, receive real-time updates, and many more!
Continue Your Journey in App
Find your dream home, receive real-time updates, and many more!
Location
Facts & Features
Rooms
Bedrooms & bathrooms
Bedrooms: 4
Bathrooms: 2
Interior
Exterior Features
Deck Wood, Deck Composite, Garden
Heating
Electric Baseboard, Pellet Stove
Flooring
Tile, Vinyl, Concrete, Hardwood
Interior Features
Bonus Room, Internet Available Broadband
Appliances
Electric Water Heater, Range, Dishwasher, Refrigerator
Cooling
Window Unit(s)
Window Features
Storm Window(s)
Sewer
Public Sewer
Construction
Year Built
Year Built: 1973
Home type
Single Family Residence
Construction Materials
Frame
Foundation Details
Concrete Perimeter
Property Condition
Updated/remodeled
Roof
Shingle
Architectural Style
Raised Ranch
Utilities & Energy
Parking Features
Attached, Detached, Storage, Paved Drive, Off Street, Paved, Unpaved
Water Source
Public
Laundry Features
First Floor, Electric Dryer Hookup, Washer Hookup
Basement
Full, Finished, Garage Access, Concrete
Electric
Circuit Breakers
Utilities
For Electric Range, For Electric Dryer, Washer Hookup
Other Features
Community Features
Shopping, Park, Walk/jog Trails, Golf, Medical Facility, Bike Path, Conservation Area, Highway Access, Public School
Lot Features
Wooded, Cleared, Gentle Sloping
Patio And Porch Features
Deck Wood, Deck Composite
Disclosures
The Rooms Descriptions In The Mls Do Not Include The Adu Over The Detached 2 Car Garage. Seller Is In The Process Of Making The Adu A Legal Adu. The Town Has The House Listed As A 3 Bedroom House Most Likely Due To Previously Being On Septic.
Price History
| Date | Event | Price |
|---|---|---|
11/06/2026 Source: | Price Decreased | $669,900 -4.29% $352/sqft |
09/04/2026 Source: | Listed for Sale | $699,900 $368/sqft |

Nearby Homes

Find Homes by Property Features in West Boylston, MA

Based on information provided to and compiled by MLS Property Information Network, Inc. covering through Nov 06, 2026, 09:30PM. The property listing data and information, or the Images, set forth herein were provided to MLS Property Information Network, Inc. from third-party sources, including sellers, lessors and public records, and were compiled by MLS Property Information Network, Inc. The property listing data and information, and the Images, are for the personal, non-commercial use of consumers having a good faith interest in purchasing or leasing listed properties of the type displayed to them and may not be used for any purpose other than to identify prospective properties which such consumers may have a good faith interest in purchasing or leasing. MLS Property Information Network, Inc. and its subscribers disclaim any and all representations and warranties as to the accuracy of the property listing data and information, or as to the accuracy of any of the Images, set forth herein. All information provided is deemed reliable, but is not guaranteed to be accurate and should be independently verified. © 2026 MLS Property Information Network, Inc. All Rights Reserved.
 Advertising Broker: Derek Greene | The Greene Realty Group
