The Greene Realty
Powered by 
- 17
- Overview
- Description
- Property Details
- Location
- HOA Management
- Facts & Features
- Getting Around
- Nearby Homes

Street View
$995,000
Monthly Est:$4,952
 2 Beds
 2 Baths
2 full baths
 1,110sqft
1060 Broadway #114, Somerville, MA 02144
$995,000
$4,952/moEst:
Get Pre-Approved
Condominium
Built in 1973
$630/mo HOA
-- sqft lot
$896/sq.ft
Description
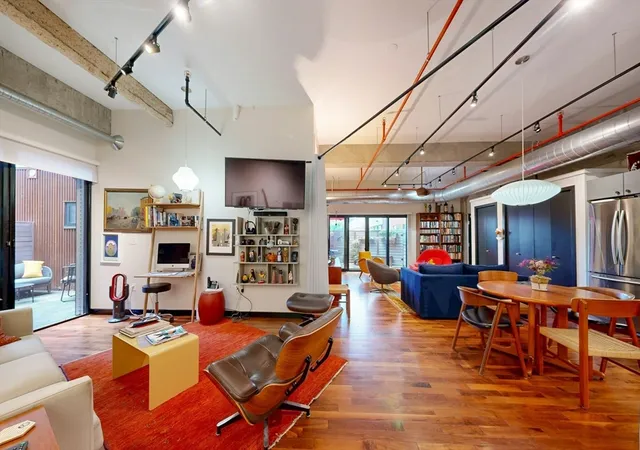
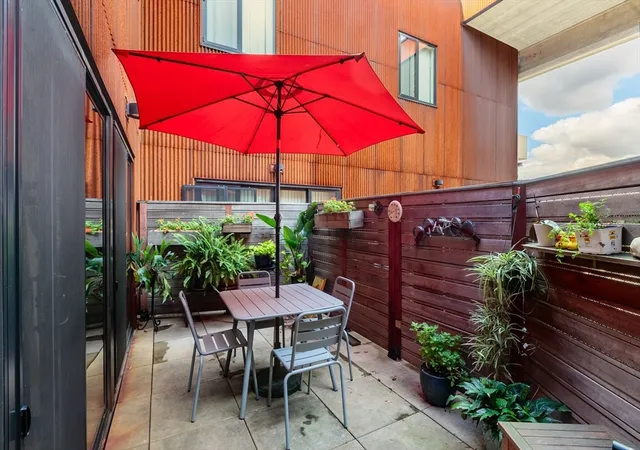
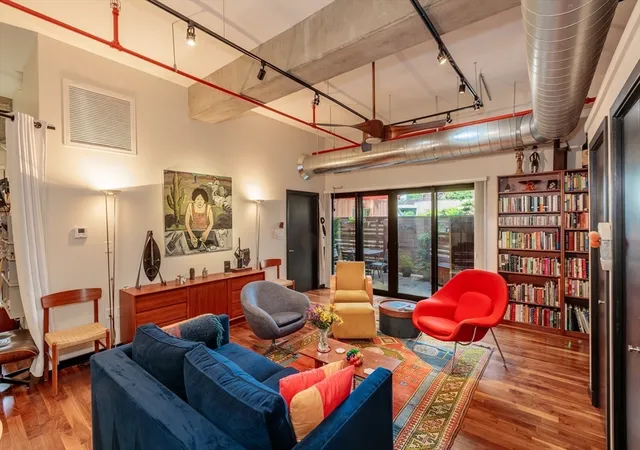
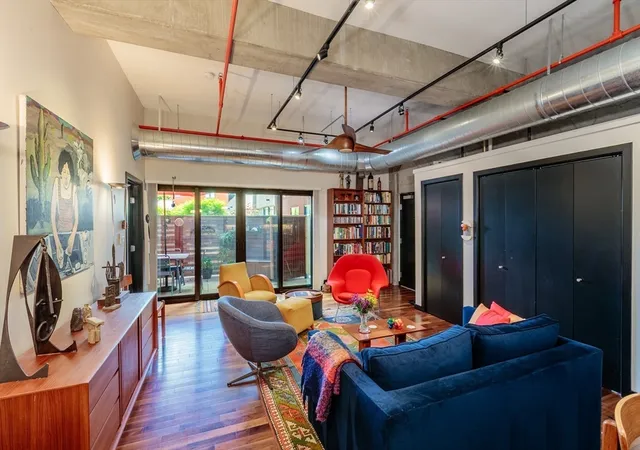
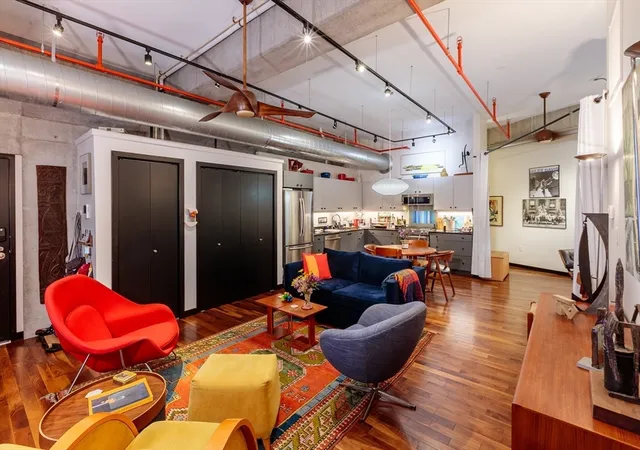
Stunning open plan, loft-style condo with private patio and deck, garage parking, elevator, 2 full bathrooms, in-unit laundry, high ceilings, central air, abundant closet storage, private entrance, wood floors, exposed concrete and pipes, track and pendant lights, and ceiling fans. The unit can be accessed from an interior common hallway or from its private entrance off the fenced patio. Sliding doors lead from the patio into the main room, with living/dining/kitchen in the center, primary suite to the right, and family room/office with fenced deck and full bath at the rear. Currently, the unit is configured with a 1-bedroom primary suite, but the City Assessor lists it as 2 bedrooms. Adding a partition to the family room could create a second bedroom. The owners chose to maintain the loft aesthetic rather than enclose a second bedroom. The kitchen stretches along two walls and features two-tone cabinets and stainless steel appliances. The primary suite bathroom has penny round tile, a curbless shower, and a full-size stacked washer and dryer. The second full bathroom has penny round tile floor with tub and shower. The garage is accessed by the stairs or the elevator near the interior unit entrance from the building. The appeal of this home is enhanced by the vibrant community in this complex. Known as CALA (Community-Architecture-Landscape-Art), the building is a comprehensive redevelopment of the former Powder House Community School. The result is a truly unique complex in the Brutalist style with 48 residential units, 6 commercial units, 3 guest suites (for rental by visitors), a fitness center, bicycle parking, rentable storage, and a large community lounge with kitchen and deck on a green roof. Residents hosting parties can reserve the common kitchen, lounge, and deck. Even the commercial spaces add to the creative vibe, occupied by a pottery studio, a music performance/recording/rehearsal business, and a tech start-up incubator. Exterior common areas are beautifully landscaped with native pollinators and accentuated with large-scale murals and seating areas. Abutting the building is a public park with a basketball court and a walkway leading to Holland St. The Red Line subway station is a short walk down Holland St., and the Green Line Extension (GLX) stop at Ball Sq. can be reached by walking east on Broadway. This is a rare opportunity to live in a professionally managed, elevator building with garage parking in a dynamic community.
- Houzeo last checked: 10 minutes ago
- Listing updated: October 4, 2026 at 8:05 am
- Listing Provided by: Thalia C. Tringo (617) 513-1967 | Thalia Tringo & Associates Real Estate, Inc. (617) 616-5091
- Source: MLS Property Information Network-MA | MLS#: 73569391

This condo is in:
 Clubhouse
 Fitness Center
 Recreation Facilities
 Resident Storage
 Park / Green Space
Property Details
Status
Active
Type
Condominium
No. of Stories
1
County
City
Neighborhood
Year Built
1973
HOA Fees
$630/mo
Finished Area
1,110 sqft
Lot Size
-- sqft lot
Basement Area
- sqft
MLS Name
MLS Property Information Network
MLS Number
73569391
MLS Status
Active
Days on Market
67

Continue Your Journey in App
Find your dream home, receive real-time updates, and many more!
Continue Your Journey in App
Find your dream home, receive real-time updates, and many more!
Location
HOA Management
N/A
HOA Fees
$630/ Monthly
Amenities
 Amenities and services may be covered by one or multiple associations and service providers.
 Snow Removal
 Trash Pickup
 Gym
 Insurance
 Elevator
 Maintenance
 Water
 Club House
 Sewer
 Garden Area
Disclaimer: Amenities are based on third-party information and may vary; buyers must independently verify all amenities, as information is deemed reliable but not guaranteed.
Facts & Features
Rooms
Bedrooms & bathrooms
Bedrooms: 2
Bathrooms: 2
Interior
Flooring
Wood, Tile
Cooling
Central Air
Window Features
Insulated Windows
Exterior Features
Deck Wood, Patio
Sewer
Public Sewer
Interior Features
Office
Heating
Forced Air, Natural Gas
Appliances
Range, Dishwasher, Microwave, Refrigerator, Washer, Dryer
Construction
Year Built
Year Built: 1973
Home type
Condominium
Roof
Vegetation/garden
Utilities & Energy
Security Features
Intercom
Association Amenities
Elevator(s), Fitness Center, Clubroom, Garden Area, Clubhouse
Parking Features
Attached, Under, Garage Door Opener, Heated Garage, Deeded, Assigned
Electric
Circuit Breakers
Water Source
Public
Laundry Features
First Floor, In Unit
Basement
N
Utilities
For Gas Range
Other Features
Patio And Porch Features
Deck Wood, Patio
Community Features
Public Transportation, Shopping, Park, Walk/jog Trails, Bike Path, Highway Access, T Station, University
Disclosures
Smoking Prohibited In All Units, Common Areas, And Grounds. Additional $31/month Fee Of Per Garage Space. . Buyer May Need Portfolio Loan Or Cash To Purchase; See Agent For Details. Taxes Include Residential Exemption Of $4, 578.
Price History
| Date | Event | Price |
|---|---|---|
09/30/2026 Source: | Price Decreased | $995,000 -13.48% $896/sqft |
09/22/2026 Source: | Price Decreased | $1,150,000 -4.17% $1,036/sqft |
08/28/2026 Source: | Listed for Sale | $1,200,000 $1,081/sqft |

Nearby Homes

Find Homes by Property Features in Somerville, MA

Based on information provided to and compiled by MLS Property Information Network, Inc. covering through Nov 04, 2026, 01:15AM. The property listing data and information, or the Images, set forth herein were provided to MLS Property Information Network, Inc. from third-party sources, including sellers, lessors and public records, and were compiled by MLS Property Information Network, Inc. The property listing data and information, and the Images, are for the personal, non-commercial use of consumers having a good faith interest in purchasing or leasing listed properties of the type displayed to them and may not be used for any purpose other than to identify prospective properties which such consumers may have a good faith interest in purchasing or leasing. MLS Property Information Network, Inc. and its subscribers disclaim any and all representations and warranties as to the accuracy of the property listing data and information, or as to the accuracy of any of the Images, set forth herein. All information provided is deemed reliable, but is not guaranteed to be accurate and should be independently verified. © 2026 MLS Property Information Network, Inc. All Rights Reserved.
 Advertising Broker: Derek Greene | The Greene Realty Group
