- Overview
- Description
- Property Details
- Location
- Facts & Features
- Getting Around
- Nearby Homes




$775,000
Monthly Est:$3,857
 10 Beds
 11 Baths
8 full baths + 3 half baths
 4,078sqft
1060 E Reno Rd, Azle, TX 76020
$775,000
$3,857/moEst:
Get Pre-Approved
Single Family Residence
Built in 1983
$-- HOA
1.06 acres lot
$190/sq.ft
Description
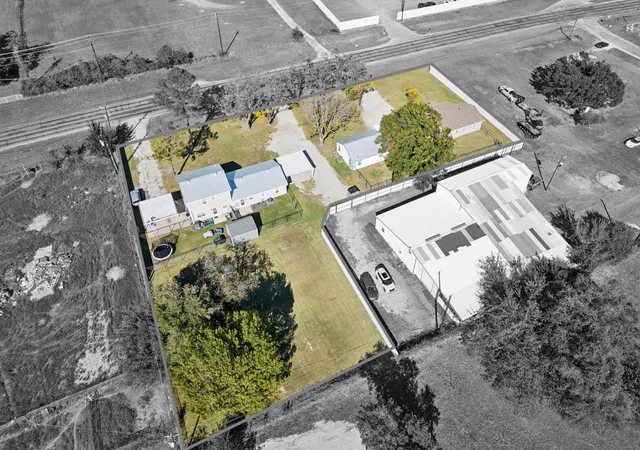
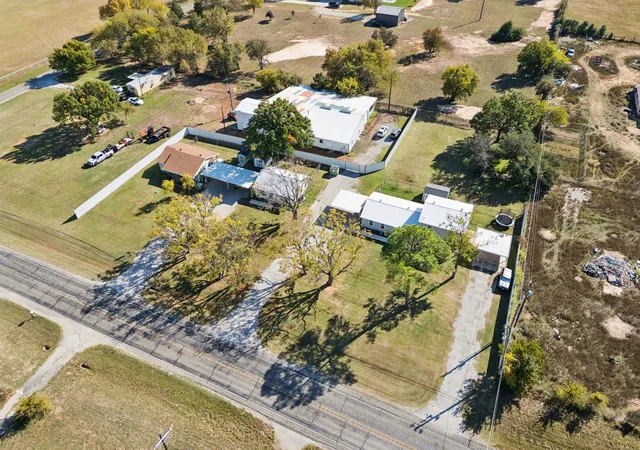
Turnkey 4-unit rental portfolio in Reno, TX, consisting of two single-family homes and one duplex across three buildings on approximately 1.06 acres. All four units are currently occupied, providing immediate income from day one.
The property has been extensively renovated over the past two years, including major improvements to roofs, septic systems, HVAC, insulation, flooring, kitchens, baths, paint, fixtures, fencing, and other components. There are currently no known deferred-maintenance items, helping reduce near-term capital expense risk for an incoming owner.
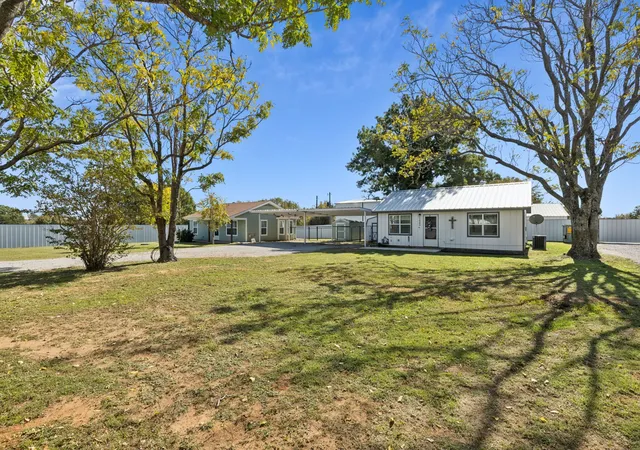
The unit mix includes a 2-bedroom, 1.5-bath single-family home; a 2-bedroom, 1-bath single-family home; a two-story 3-bedroom, 2-bath duplex unit; and a single-story 3-bedroom, 1.5-bath duplex unit.
Each unit features a private fenced backyard, dedicated driveway parking, two covered carport spaces, individual water and electric metering, and an exterior storage building.
Tenant turnover has historically been low, and lease expirations are staggered through 2027 and 2028, helping reduce concentrated vacancy risk and provide more predictable cash flow.
Located inside the City of Reno and within Springtown ISD, the property offers a quiet residential setting with quick access to Azle, FM 730, Hwy 199, and the broader DFW area.
An adjoining commercial-income property may also be available separately and includes approximately one acre, three-phase power, utilities, covered work areas, an approximately 6,600 SF shop being divided into multiple leasable spaces, and a leased mobile home.
Aerial video available.
- Houzeo last checked: 8 minutes ago
- Listing updated: September 7, 2026 at 6:56 pm
- Listing Provided by: Mark Costello (225) 287-0883 | The Costello Group, LLC (817) 662-2716
- Source: NTREIS MLS-TX | MLS#: 21182190

Property Details
Status
Active
Type
Single Family Residence
No. of Stories
2
County
City
Neighborhood
--
Year Built
1983
HOA Fees
-
Finished Area
4,078 sqft
Lot Size
1.06 acres lot
Basement Area
- sqft
MLS Name
NTREIS MLS
MLS Number
21182190
MLS Status
Active
Cumulative Days on Market
202

Continue Your Journey in App
Find your dream home, receive real-time updates, and many more!
Download App
Continue Your Journey in App
Find your dream home, receive real-time updates, and many more!
Location
Facts & Features
Rooms
Bedrooms & bathrooms
Bedrooms: 10
Bathrooms: 11
PrimaryBedroom
Level: First
Area: 182.00 Square Feet
Dimensions: 14 x 13
LivingRoom
Level: First
Area: 288.00 Square Feet
Dimensions: 18 x 16
Interior
Cooling
Central Air, Ceiling Fans, Electric
Heating
Central, Electric
Exterior Features
Dog Run, Lighting, Rain Gutters, Storage
Interior Features
Decorative Designer Lighting Fixtures, Eat In Kitchen, Granite Counters, High Speed Internet, Open Floorplan
Flooring
Carpet, Luxury Vinyl Plank
Appliances
Dishwasher, Electric Range, Electric Water Heater, Disposal, Microwave
Sewer
Septic Tank
Construction
Year Built
Year Built: 1983
Home type
Single Family Residence
Roof
Composition, Metal
Property Condition
Resale
Foundation Details
Slab
Construction Materials
Board And Batten Siding
Architectural Style
Traditional, Detached
Utilities & Energy
Laundry Features
Washer Hookup, Dryer Hookup, Electric Dryer Hookup, Stacked
Parking Features
Covered, Carport, Driveway, Gravel
Utilities
Electricity Available, Overhead Utilities, Septic Available, Separate Meters, Underground Utilities, Water Available
Water Source
Public
Pool Features
None
Other Features
Vegetation
Grassed
Disclosures
Accessory Dwelling Unit
Subdivision Name
R & R Little Estates
Lot Features
Back Yard, Cleared, Interior Lot, Lawn, Level, Few Trees
Price History
| Date | Event | Price |
|---|---|---|
05/25/2026 Source: #21182190 | Price Decreased | $775,000 -1.89% $190/sqft |
05/14/2026 Source: | Price Decreased | $789,900 -1.26% $194/sqft |
04/22/2026 Source: | Price Decreased | $800,000 -2.44% $196/sqft |
03/20/2026 Source: | Price Decreased | $820,000 -3.53% $201/sqft |
02/17/2026 Source: | Price Increased | $850,000 +9.68% $208/sqft |

Show more
Nearby Homes


Find Homes by Property Features in Azle, TX
Nearby New Homes For Sale
Nearby Pre-Owned Homes For Sale

Based on information from the North Texas Real Estate Information Systems, Inc., through Oct 12, 2026, 12:30AM. Information is provided exclusively for consumers’ personal, non-commercial use. It may not be used for any purpose other than to identify prospective properties consumers may be interested in purchasing. Data is deemed reliable but is not guaranteed accurate. This website may not include listings or property addresses of sellers who have directed their listing brokers to withhold their listing or their property address from display on the Internet. ©2026 North Texas Real Estate Information Systems, Inc. All Rights Reserved.
 Advertising Broker: Michelle Brecker | Pathway To Home Realty