- Overview
- Description
- Property Details
- Location
- HOA Management
- Facts & Features
- Getting Around
- Nearby Homes



$725,000
Monthly Est:$3,609
 5 Beds
 4 Baths
3 full baths + 1 half bath
 5,094sqft
1060 Fox Holw Ct, Statham, GA 30666
$725,000
$3,609/moEst:
Get Pre-Approved
Single Family Residence
Built in 2001
$-- HOA
30,492 sqft lot
$142/sq.ft
Description
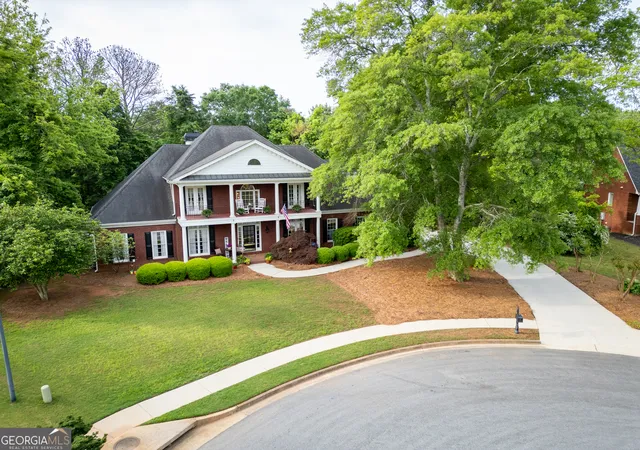
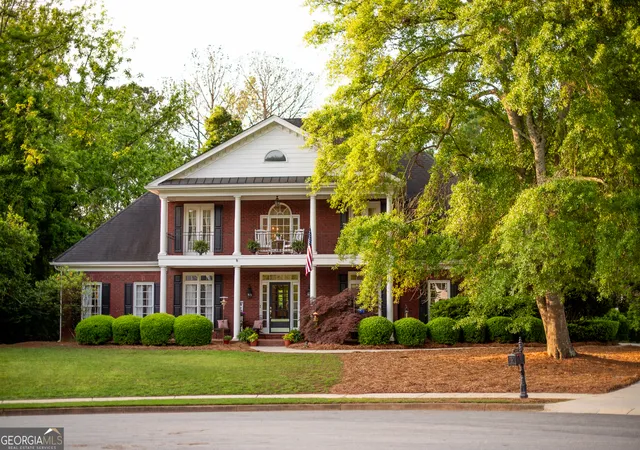
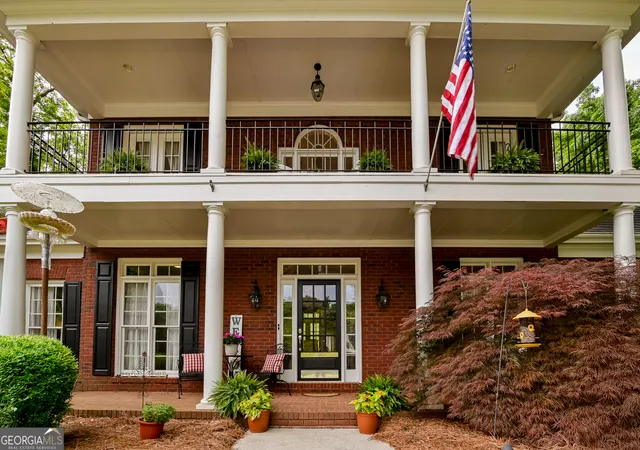
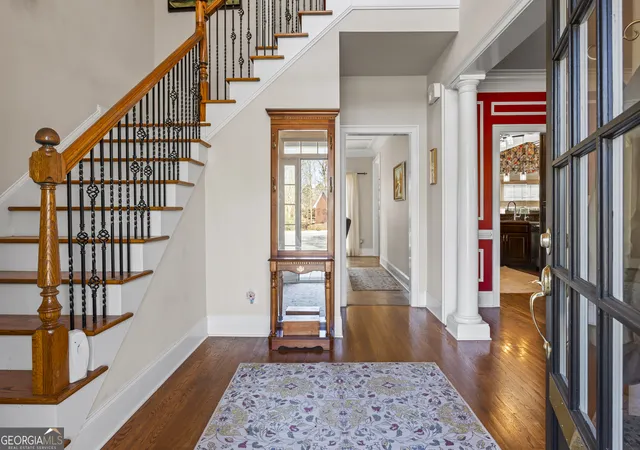
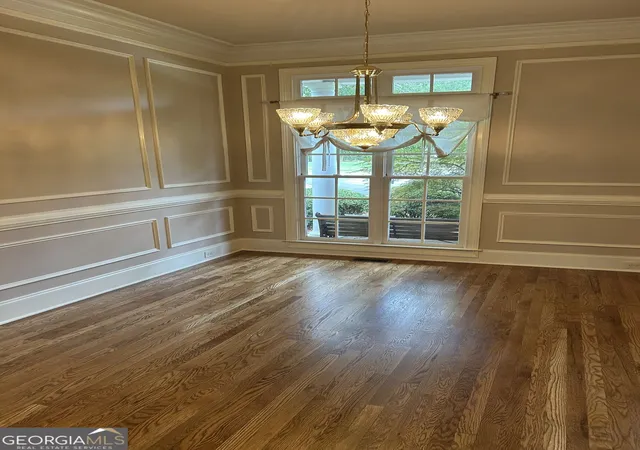
Major price improvement & motivated sellers!! Why wait for interest rates to drop? With an acceptable full price offer and financing secured through Derek Conley at Cross Country Mortgage, the seller will contribute UP TO $15,000 toward closing costs or a PERMANENT interest rate 2-1 buy down. Buyer must qualify with Cross Country Mortgage to receive this incentive. This exceptional home offers a total square footage of 5,094 consisting of 3,573 finished sqft. & 1,521 unfinished sqft. and is priced at an unbeatable value of only $149.20 per square foot! Plus, for added peace of mind enjoy a complimentary one year 2-10 Home Warranty from the seller. Welcome home to this stunning traditional four-sided brick home with a basement, perfectly situated on a serene 0.7 acre cul-de-sac lot. With timeless architectural appeal, a spacious floor plan, and resort style outdoor living, this home offers an exceptional blend of luxury, comfort, and convenience. Located in highly sought after North Oconee County, you're moments away from Hwy 316, top-tier schools, shopping, dining, and Athens-area cultural experiences. Zoned for award winning Dove Creek Elementary, Dove Creek Middle, and North Oconee High School and within three miles of Prince Avenue Christian School and is a quick drive to Piedmont Campus and UGA. This home is designed for living, entertaining and relaxation. The spacious floor plan features five bedrooms and three and one-half baths, offering flexibility for modern lifestyles. Main level highlights are: luxurious primary suite with a flex space nook, gourmet kitchen with abundant cabinetry, granite countertops, gas/electric appliance options, and open flow to the keeping room and family dining area, elegant living room with fireplace and coffered ceiling, separate formal dining room, convenient laundry room with cabinetry and a utility sink, and powder room. Front and back steps leading to the upper level. Upper level features four spacious bedrooms and two full baths, access to the stunning upper level veranda stretching across the front of the home. The terrace level features a partially finished basement and is framed and stubbed, perfect for expansion and ideal for a home theater, gym, in-law suite, or recreation area. Walkout access to the private backyard surrounded by mature trees. For your outdoor enjoyment you will find a gorgeous, spa style DE filtered gunite heated pool with a connecting hot tub perfect for relaxation, entertaining and summer fun. Only the pool area is fenced in, which gives you the freedom to roam the yard! Back deck is accessible from the kitchen. For exceptional value and peace of mind, a new roof was installed in April 2025. Experience southern charm from every porch! Picture your mornings or evenings spent on either of the welcoming front porches - sweet tea, lemonade, or a mint julep in hand as you watch the day drift by. This beautifully maintained home is move-in ready and priced to impress, offering luxury finishes, exceptional value, and a rare incredible interest rate buy down incentive opportunity that is simply too good to miss. The living room floor has been replaced and all floors have been refinished, the dining room has been painted to match the rest of the house, and there is a brand new dishwasher! Schedule your private showing today and make this exceptional home yours!
- Houzeo last checked: 12 minutes ago
- Listing updated: October 19, 2026 at 5:42 pm
- Listing Provided by: | Keller Williams Greater Athens (706) 316-2900
- Source: Georgia MLS-GA | MLS#: 10678413

Property Details
Status
Active
Type
Single Family Residence
No. of Stories
-
County
City
Neighborhood
--
Year Built
2001
HOA Fees
-
Finished Area
5,094 sqft
Lot Size
30,492 sqft lot
Basement Area
- sqft
MLS Name
Georgia MLS
MLS Number
10678413
MLS Status
Active
Days on Market
280
Cumulative Days on Market
269

Continue Your Journey in App
Find your dream home, receive real-time updates, and many more!
Continue Your Journey in App
Find your dream home, receive real-time updates, and many more!
Location
HOA Management
N/A
HOA Fees
$250/
Amenities
 Amenities and services may be covered by one or multiple associations and service providers.
 Maintenance
Disclaimer: Amenities are based on third-party information and may vary; buyers must independently verify all amenities, as information is deemed reliable but not guaranteed.
Facts & Features
Rooms
Bedrooms & bathrooms
Bedrooms: 5
Bathrooms: 4
Interior
Appliances
Cooktop, Dishwasher, Double Oven, Gas Water Heater, Microwave, Oven, Refrigerator
Heating
Central, Natural Gas
Exterior Features
Sprinkler System
Sewer
Septic Tank
Interior Features
Double Vanity, High Ceilings, Master On Main Level, Rear Stairs, Separate Shower, Soaking Tub, Tile Bath, Tray Ceiling(s), Entrance Foyer, Vaulted Ceiling(s), Walk In Closet(s)
Cooling
Electric
Flooring
Carpet, Hardwood, Laminate, Tile
Window Features
Window Treatments
Construction
Year Built
Year Built: 2001
Home type
Single Family Residence
Roof
Composition
Property Condition
Resale
Architectural Style
Traditional
Foundation Details
Slab
Construction Materials
Brick
Utilities & Energy
Water Source
Public
Pool Features
Heated, Pool/spa Combo, In Ground
Fireplace Features
Gas Log, Living Room
Parking Features
Garage, Attached, Garage Door Opener
Laundry Features
Other
Basement
Bath/stubbed, Daylight, Exterior Entry, Finished, Interior Entry, Unfinished
Security Features
Smoke Detector(s)
Utilities
Cable Available, Electricity Available, Natural Gas Available, Other, Underground Utilities, Water Available
Other Features
Patio And Porch Features
Deck, Porch
Vegetation
Cleared, Grassed, Partially Wooded
Community Features
Sidewalks, Street Lights
Subdivision Name
Dials Mill Plantation
Lot Features
Cul De Sac, Level, Private
Price History
| Date | Event | Price |
|---|---|---|
08/14/2026 Source: | Price Decreased | $725,000 -4.61% $203/sqft |
05/16/2026 Source: | Price Decreased | $760,000 -4.40% $213/sqft |
01/23/2026 Source: | Price Increased | $795,000 +6.00% $223/sqft |
09/22/2025 Source: | Off Market | $750,000 $210/sqft |
09/22/2025 Source: | Listed for Sale | $750,000 $210/sqft |


Show more
Nearby Homes
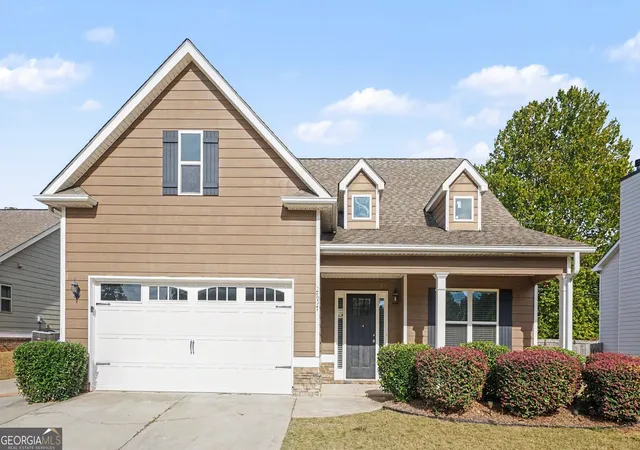
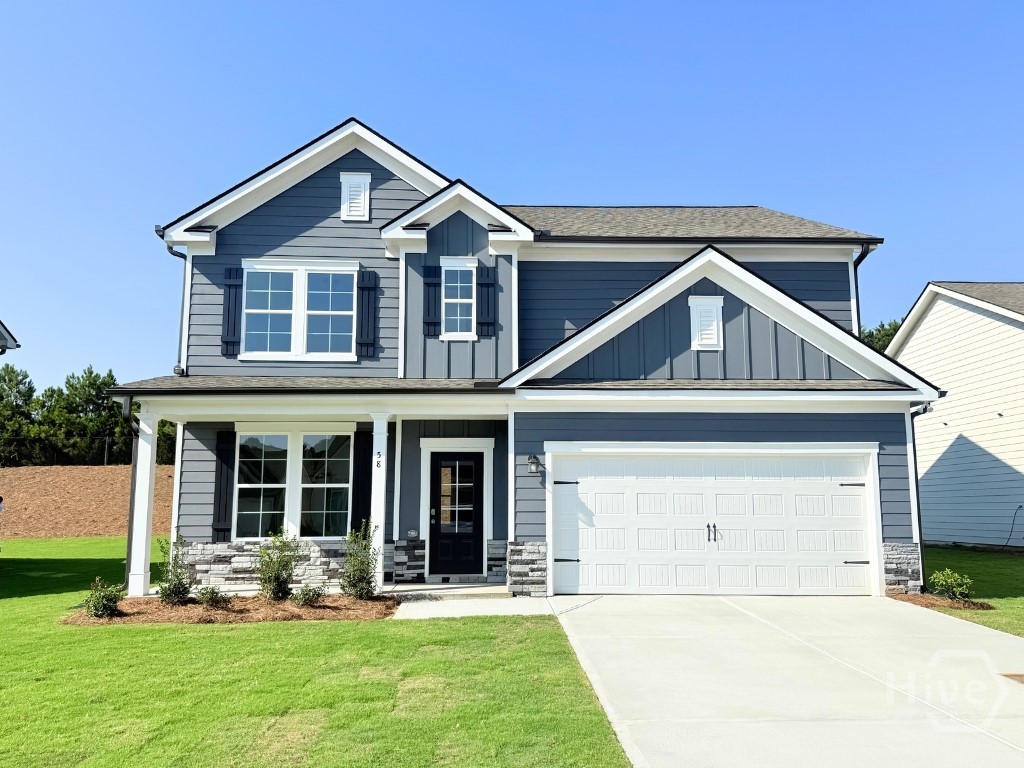
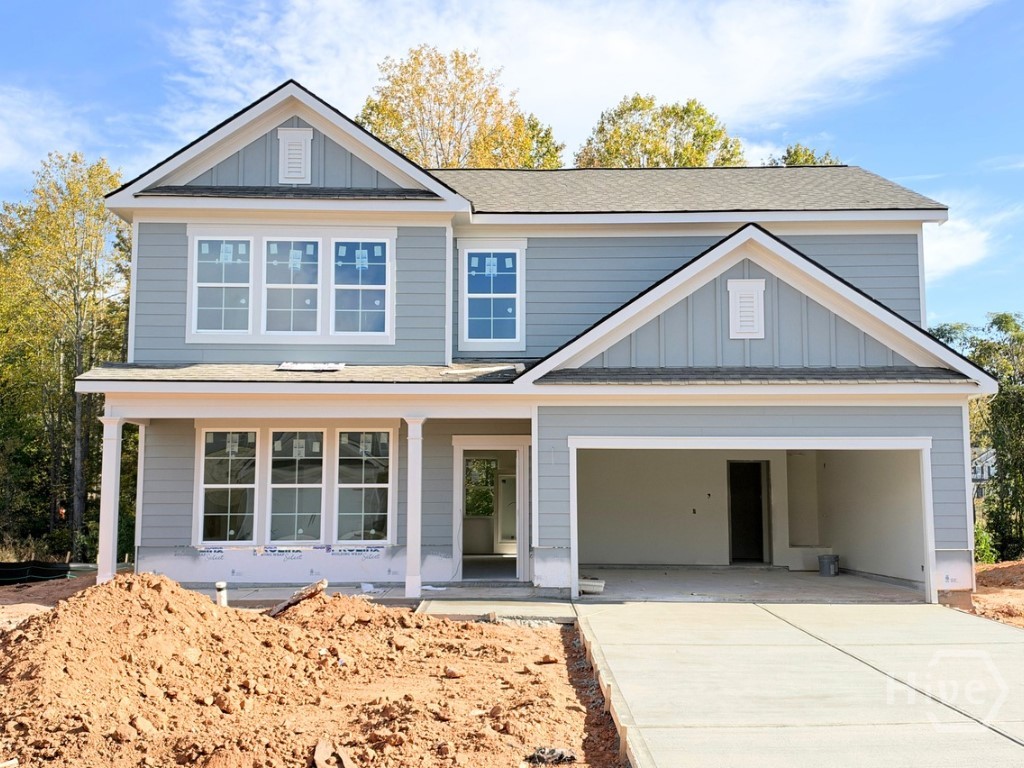
Find Homes by Property Features in Statham, GA
Nearby New Homes For Sale


Information Deemed Reliable But Not Guaranteed. © 2026 Georgia Multiple Listing Service. All Rights Reserved.
 Advertising Broker: Fred McGill | Simple Showing, Inc
