- Overview
- Description
- Property Details
- Location
- HOA Management
- Facts & Features
- Getting Around
- Nearby Homes
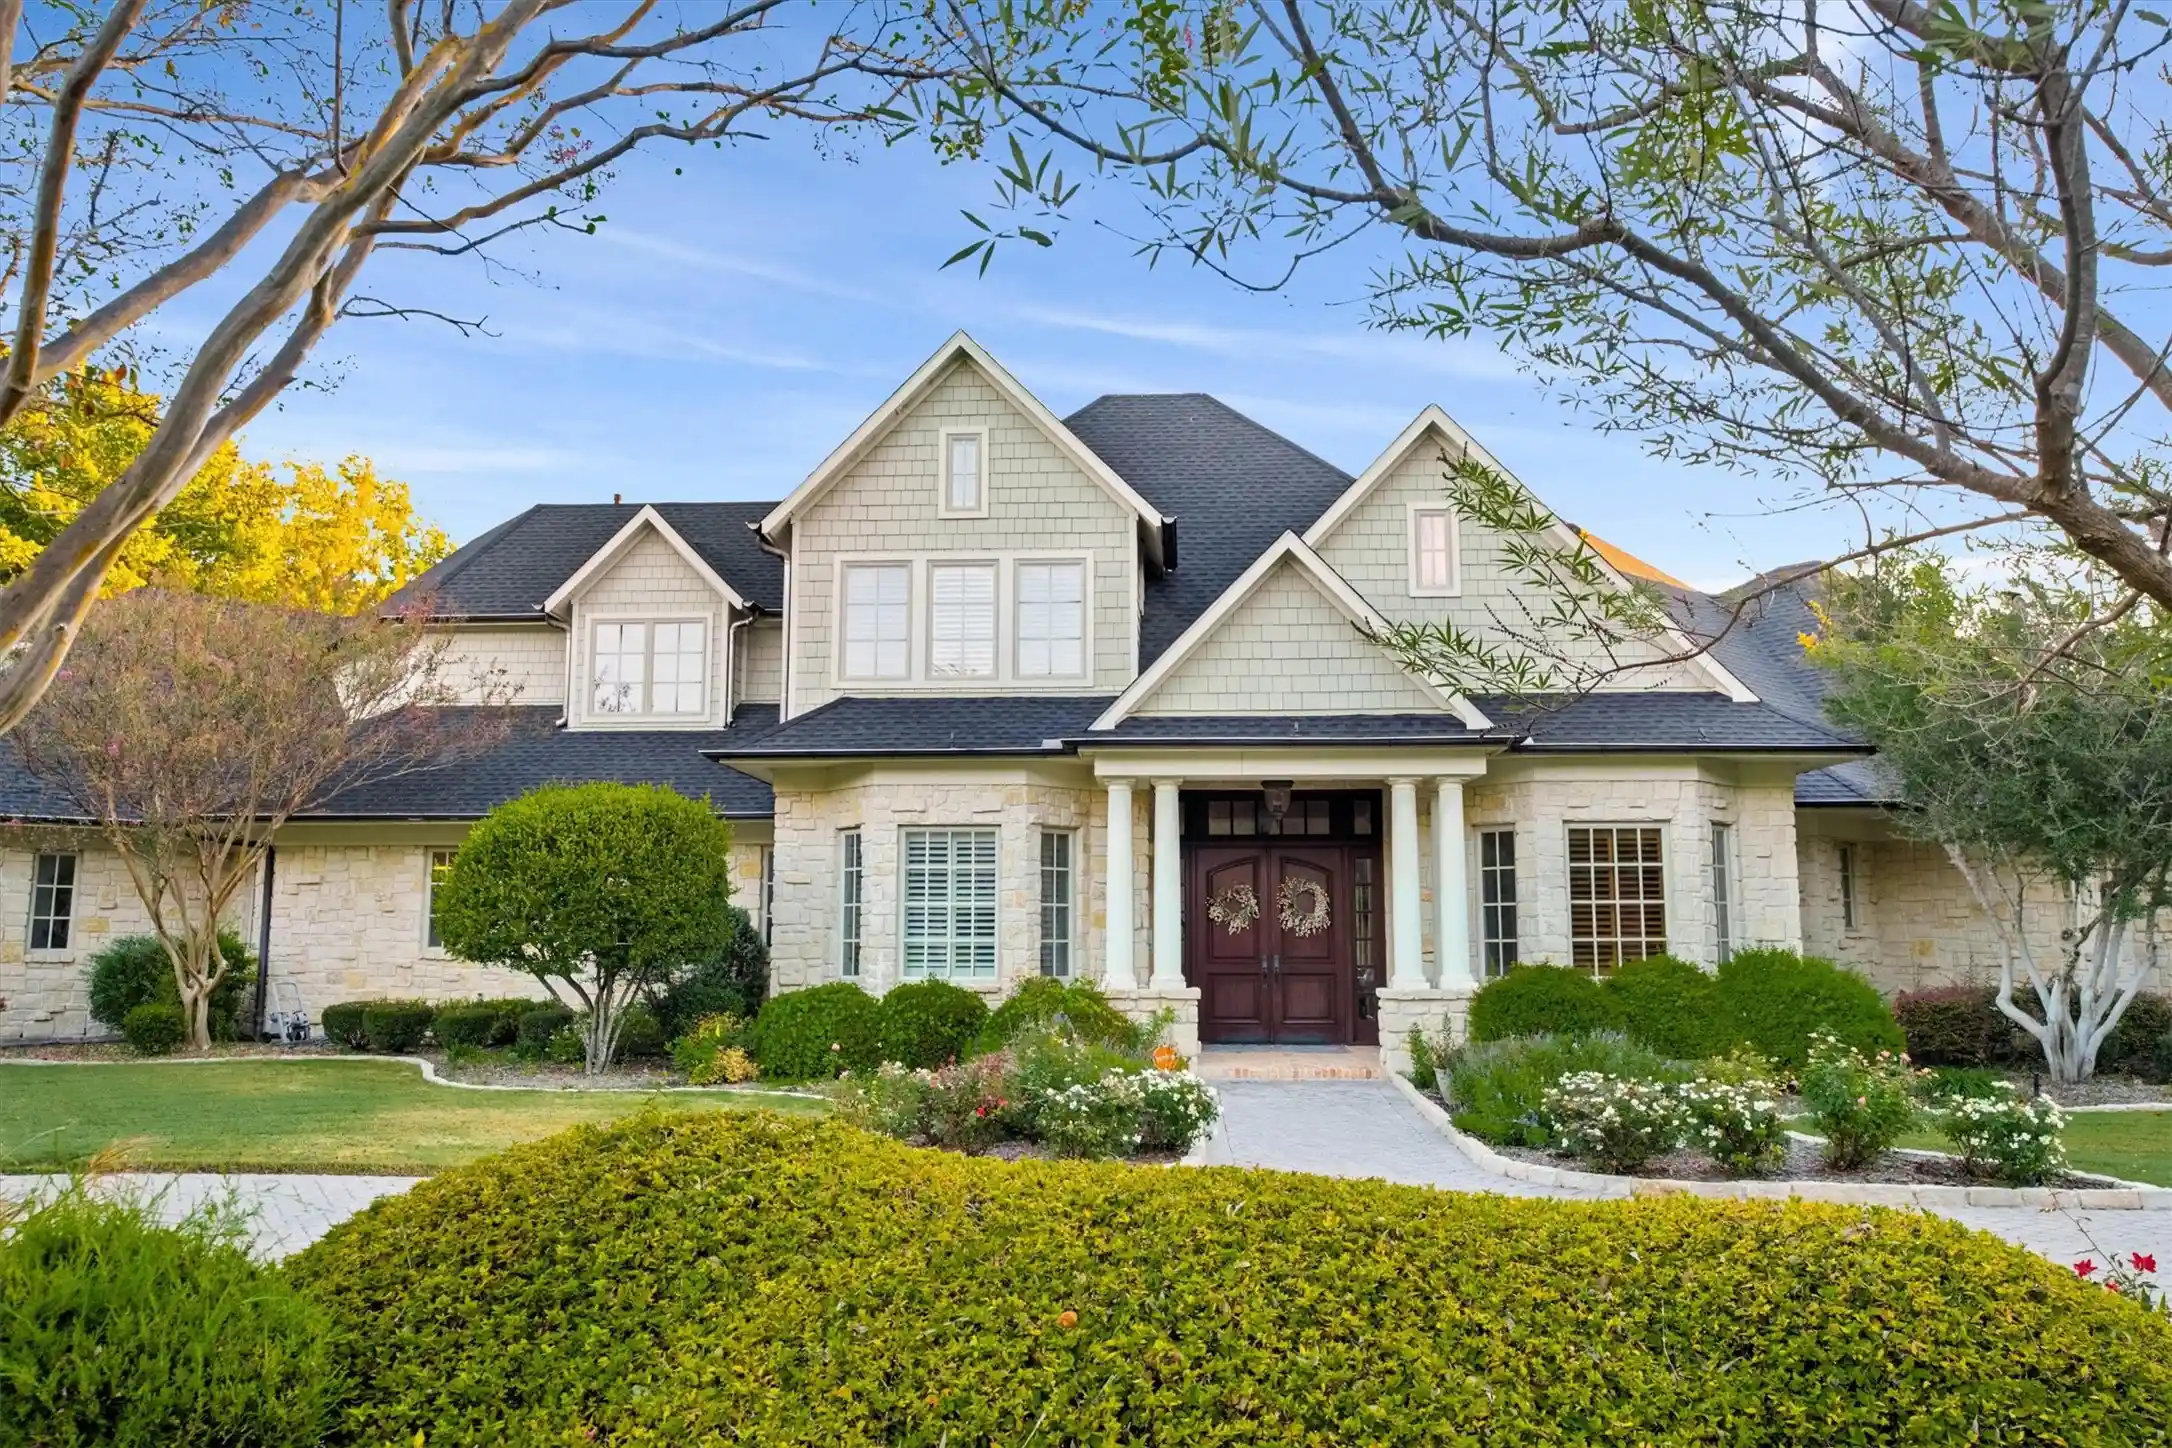


Street View
$2,100,000
Monthly Est:$10,452
 4 Beds
 5 Baths
4 full baths + 1 half bath
 5,826sqft
1060 Parkdale Dr, Fairview, TX 75069
$2,100,000
$10,452/moEst:
Get Pre-Approved
Single Family Residence
Built in 2007
$25/mo HOA
1.48 acres lot
$360/sq.ft
Description
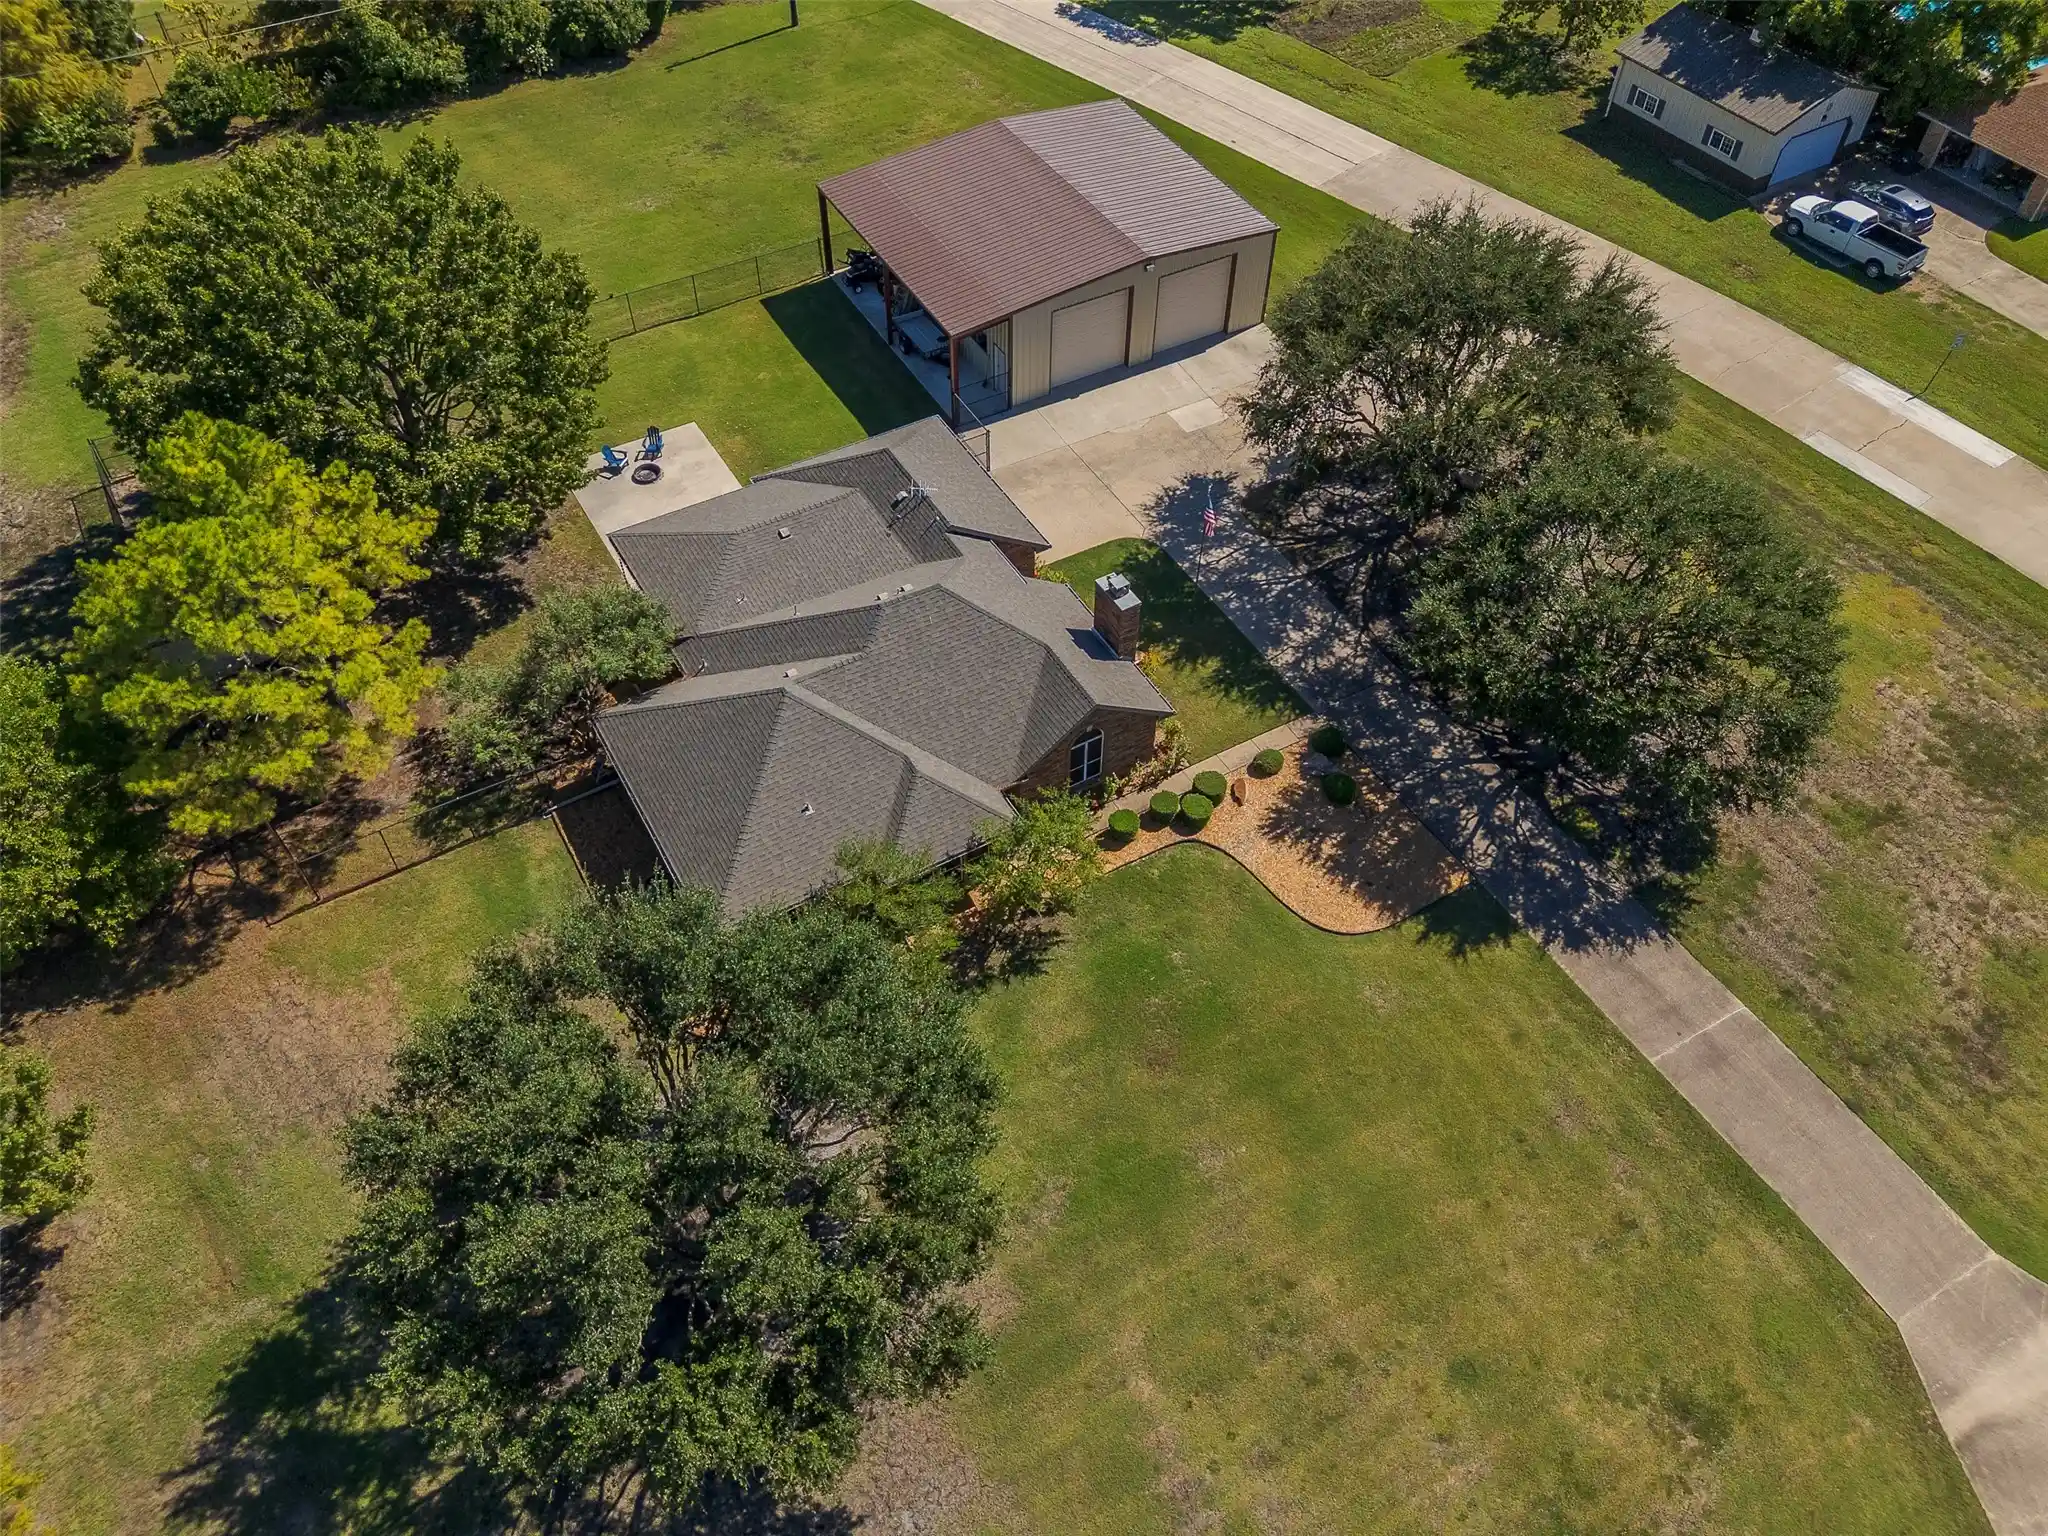
Elegant and meticulously maintained custom home in Fairview’s sought-after Oakwood community. Exceptional craftsmanship and pride of ownership are evident throughout, hand-scraped hardwood flooring, crown molding, tray ceilings, custom built-ins and bookshelves, plantation shutters with custom window treatments, a beautiful stone fireplace, dual staircases, and an impressive octagonal gazebo-style ceiling in the family room.
The beautifully appointed kitchen with high-quality quartz countertops installed 2026, an extra-large Viking gas range and oven, abundant cabinetry, huge pantry with convenient garage access, built-in Viking refrigerator installed in 2026, Wine cellar accommodates up to 108 bottles, wet bar with built-in cabinetry and generous entertaining spaces make this home perfect for hosting family and friends.
The upstairs features a game room & media room, providing additional space for entertainment, movie nights, and family gatherings.
The impressive primary suite offers an oversized bathroom with elegant marble finishes, a large walk-in closet, and bonus room currently used as an exercise room. New HVAC system installed in 2026, an oversized laundry room with built-in cabinetry and space for a second fridge and sink, an oversized three-car garage with additional storage space.
Step outside to your own private backyard retreat situated on almost 1.5 acres. The expansive outdoor living area features a large, covered patio. Enjoy the swimming pool and spa, while the expansive grounds provide plenty of room for pets to run and play, family recreation.
Conveniently located just minutes from FTC and Stacy Road shopping Mall, Allen Premium Outlets, Walmart, Target, restaurants, and everyday conveniences. Beautifully maintained, extensively upgraded, and designed for both comfortable living and entertaining, this exceptional custom home offers the space, quality, and lifestyle today’s buyers are looking for. A must-see property that shows beautifully!
- Houzeo last checked: 5 hours ago
- Listing updated: November 5, 2026 at 6:06 pm
- Listing Provided by: Long Ly | WILLIAM DAVIS REALTY (214) 705-1000
- Source: NTREIS MLS-TX | MLS#: 21416882

Property Details
Status
Active
Type
Single Family Residence
No. of Stories
2
County
City
Neighborhood
--
Year Built
2007
HOA Fees
$25/mo
Finished Area
5,826 sqft
Lot Size
1.48 acres lot
Basement Area
- sqft
MLS Name
NTREIS MLS
MLS Number
21416882
MLS Status
Active

Continue Your Journey in App
Find your dream home, receive real-time updates, and many more!
Continue Your Journey in App
Find your dream home, receive real-time updates, and many more!
Location
HOA Management
Oak Wood HOA
HOA Fees
$300/ Annually
Amenities
 Amenities and services may be covered by one or multiple associations and service providers.
 AllFacilities
Disclaimer: Amenities are based on third-party information and may vary; buyers must independently verify all amenities, as information is deemed reliable but not guaranteed.
Facts & Features
Rooms
Bedrooms & bathrooms
Bedrooms: 4
Bathrooms: 5
MediaRoom
Level: Second
Area: 255.00 Square Feet
Dimensions: 15 x 17
GameRoom
Level: Second
Area: 252.00 Square Feet
Dimensions: 14 x 18
Bedroom
Level: Second
Area: 168.00 Square Feet
Dimensions: 14 x 12
Bedroom
Level: Second
Area: 204.00 Square Feet
Dimensions: 17 x 12
Laundry
Level: First
Area: 99.00 Square Feet
Dimensions: 11 x 9
GuestQuarters
Level: First
Area: 168.00 Square Feet
Dimensions: 14 x 12
GameRoom
Level: First
Area: 300.00 Square Feet
Dimensions: 20 x 15
FamilyRoom
Level: First
Area: 420.00 Square Feet
Dimensions: 21 x 20
Kitchen
Level: First
Area: 728.00 Square Feet
Dimensions: 26 x 28
BreakfastRoomNook
Level: First
Area: 144.00 Square Feet
Dimensions: 12 x 12
ExerciseRoom
Level: First
Area: 143.00 Square Feet
Dimensions: 11 x 13
PrimaryBedroom
Level: First
Area: 336.00 Square Feet
Dimensions: 16 x 21
DiningRoom
Level: First
Area: 182.00 Square Feet
Dimensions: 13 x 14
LivingRoom
Level: First
Area: 182.00 Square Feet
Dimensions: 14 x 13
Office
Level: First
Area: 208.00 Square Feet
Dimensions: 16 x 13
Interior
Sewer
Public Sewer
Appliances
Some Gas Appliances, Built In Gas Range, Built In Refrigerator, Double Oven, Dryer, Dishwasher, Electric Oven, Gas Cooktop, Disposal, Gas Oven, Gas Water Heater, Ice Maker, Microwave, Plumbed For Gas, Range, Refrigerator, Some Commercial Grade, Trash Compactor, Vented Exhaust Fan, Wine Cooler
Construction
Year Built
Year Built: 2007
Home type
Single Family Residence
Architectural Style
Detached
Utilities & Energy
Fireplace Features
Gas Log, Living Room, Masonry, Other, Stone
Utilities
Electricity Available, Electricity Connected, Natural Gas Available, Sewer Available, Water Available
Pool Features
Pool
Water Source
Public
Parking Features
Additional Parking, Circular Driveway, Concrete, Door Multi, Door Single, Driveway, Garage, Garage Door Opener, On Site, Oversized, Paved, Garage Faces Side
Other Features
Community Features
Curbs
Subdivision Name
Oakwood Estates Ph Ii
Price History
| Date | Event | Price |
|---|---|---|
11/05/2026 Source: | Listed for Sale | $2,100,000 $360/sqft |

Nearby Homes
Find Homes by Property Features in Fairview, TX
Nearby New Homes For Sale

Based on information from the North Texas Real Estate Information Systems, Inc., through Nov 05, 2026, 12:45PM. Information is provided exclusively for consumers’ personal, non-commercial use. It may not be used for any purpose other than to identify prospective properties consumers may be interested in purchasing. Data is deemed reliable but is not guaranteed accurate. This website may not include listings or property addresses of sellers who have directed their listing brokers to withhold their listing or their property address from display on the Internet. ©2026 North Texas Real Estate Information Systems, Inc. All Rights Reserved.
 Advertising Broker: Michelle Brecker | Pathway To Home Realty
