- Overview
- Description
- Property Details
- Location
- HOA Management
- Facts & Features
- Getting Around
- Nearby Homes
 No HOA
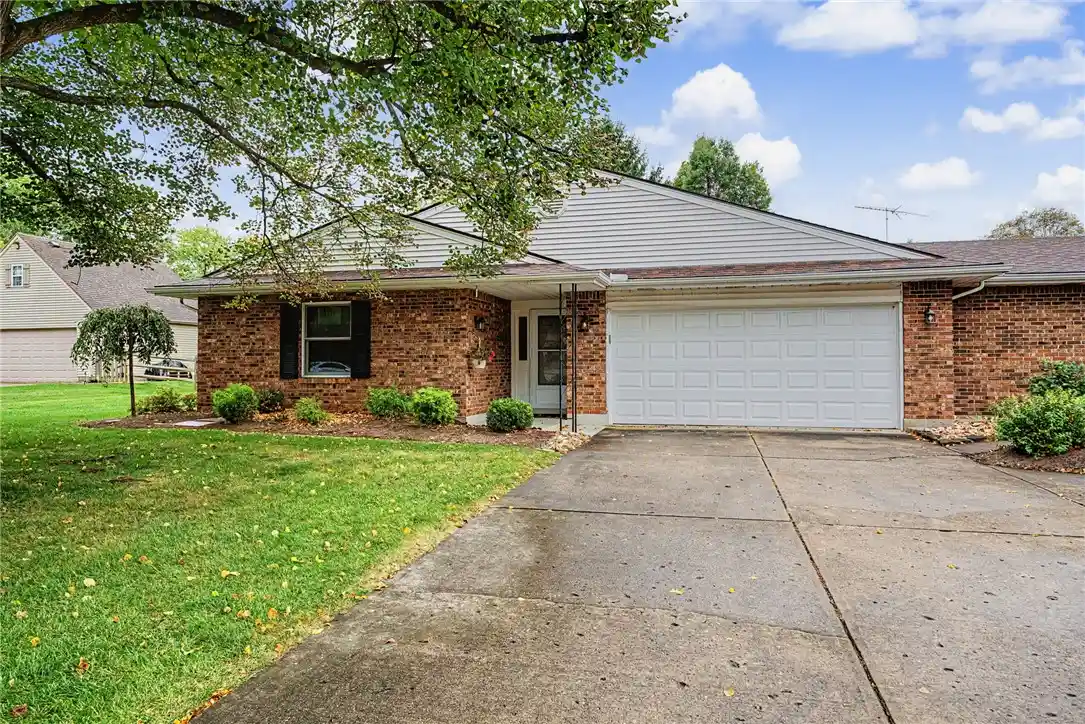


Street View
$289,000
Monthly Est:$1,438
 3 Beds
 2 Baths
2 full baths
 1,966sqft
1060 Princewood Ave, Dayton, OH 45429
$289,000
$1,438/moEst:
Get Pre-Approved
Condominium
Built in 1979
$-- HOA
-- sqft lot
$147/sq.ft
Description
Welcome home to this inviting 3-bedroom, 2-full-bath property offering more space than meets the eye! With a 2-car attached garage and a versatile floor plan, this home provides the perfect blend of comfort, functionality, and everyday convenience. Enjoy two distinct living spaces, including a welcoming living room with a gas fireplace and a newly carpeted family room, ideal for relaxing or entertaining. The dedicated dining room flows into the generously sized kitchen, complete with an additional nook perfect for a casual breakfast table, coffee station, or convenient command center. The centrally located laundry room features two entry doors for added accessibility and ease.
Looking for extra storage or a space to pursue your hobbies? The bonus storage room off the garage offers plenty of possibilities, whether you need room for seasonal items, extra belongings, or a dedicated craft or hobby space. Step outside to the screened-in patio overlooking the backyard—a wonderful spot to enjoy your morning coffee or unwind at the end of the day.
Updates provide added peace of mind, including a furnace and A/C (2023), roof (2024), and new carpet (2026), along with newer appliances, washer and dryer (2022), and a newer 2-car garage door (2023).
Conveniently located near shopping, restaurants, grocery stores, and everyday amenities, this home offers the space, updates, and location you’ve been looking for. Don’t miss this wonderful opportunity—schedule your private showing today!
- Houzeo last checked: 3 hours ago
- Listing updated: October 17, 2026 at 4:39 pm
- Listing Provided by: Kara Markworth (937) 546-4000 | Keller Williams Community Part (937) 530-4904
- Source: Dayton Realtors MLS-OH | MLS#: 971015

This condo is in:
Property Details
Status
Pending
Type
Condominium
No. of Stories
1
County
City
Neighborhood
--
Year Built
1979
HOA Fees
-
Finished Area
1,966 sqft
Lot Size
-- sqft lot
Basement Area
- sqft
MLS Name
Dayton Realtors MLS
MLS Number
971015
MLS Status
Pending
Days on Market
13

Continue Your Journey in App
Find your dream home, receive real-time updates, and many more!
Continue Your Journey in App
Find your dream home, receive real-time updates, and many more!
Location
HOA Management
N/A
HOA Fees
$-/ NotApplicable
Disclaimer: Amenities are based on third-party information and may vary; buyers must independently verify all amenities, as information is deemed reliable but not guaranteed.
Facts & Features
Rooms
Bedrooms & bathrooms
Bedrooms: 3
Bathrooms: 2
Other
Level: Main
Area: 128.00 Square Feet
Dimensions: 8 x 16
UtilityRoom
Level: Main
Area: 60.00 Square Feet
Dimensions: 10 x 6
DiningRoom
Level: Main
Area: 132.00 Square Feet
Dimensions: 12 x 11
ScreenedPorch
Level: Main
Area: 180.00 Square Feet
Dimensions: 15 x 12
Kitchen
Level: Main
Area: 156.00 Square Feet
Dimensions: 12 x 13
LivingRoom
Level: Main
Area: 720.00 Square Feet
Dimensions: 30 x 24
Bedroom
Level: Main
Area: 154.00 Square Feet
Dimensions: 14 x 11
Bedroom
Level: Main
Area: 110.00 Square Feet
Dimensions: 10 x 11
PrimaryBedroom
Level: Main
Area: 156.00 Square Feet
Dimensions: 13 x 12
EntryFoyer
Level: Main
Area: 144.00 Square Feet
Dimensions: 24 x 6
Interior
Exterior Features
Fence, Patio
Cooling
Central Air
Appliances
Dryer, Dishwasher, Range, Refrigerator, Water Softener, Washer, Electric Water Heater
Window Features
Vinyl, Wood Frames
Heating
Electric
Interior Features
Ceiling Fans, High Speed Internet, Laminate Counters
Construction
Year Built
Year Built: 1979
Home type
Condominium
Construction Materials
Brick, Vinyl Siding
Foundation Details
Slab
Utilities & Energy
Water Source
Public
Fireplace Features
One, Gas
Parking Features
Attached, Garage, Two Car Garage, Garage Door Opener
Security Features
Smoke Detectors
Utilities
Natural Gas Available, Sewer Available, Water Available
Other Features
Subdivision Name
Linden Tree Condo
Patio And Porch Features
Patio
Price History
| Date | Event | Price |
|---|---|---|
10/17/2026 Source: | Pending | $289,000 $147/sqft |
10/16/2026 Source: | Listed for Sale | $289,000 +25.71% $147/sqft |
11/17/2021 Source: | Price Increased | $229,900 +2.18% $117/sqft |
11/17/2021 Source: | Price Increased | $225,000 +87.50% $114/sqft |
04/28/2014 Source: | Price Decreased | $120,000 -4.00% $61/sqft |

Show more
Nearby Homes

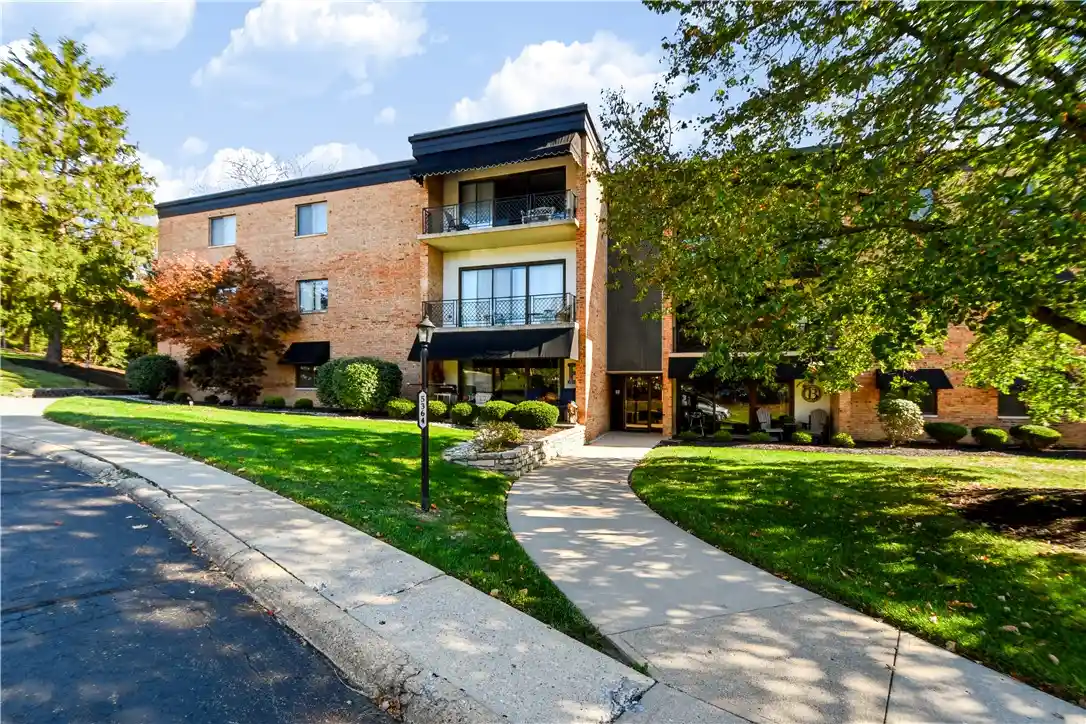


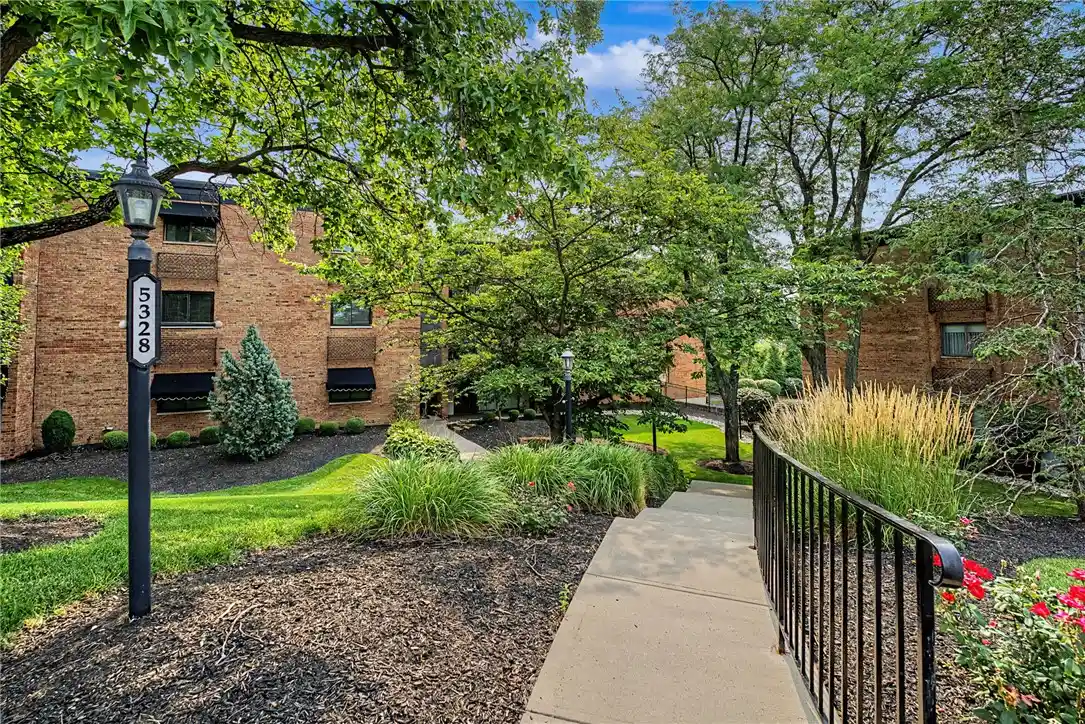
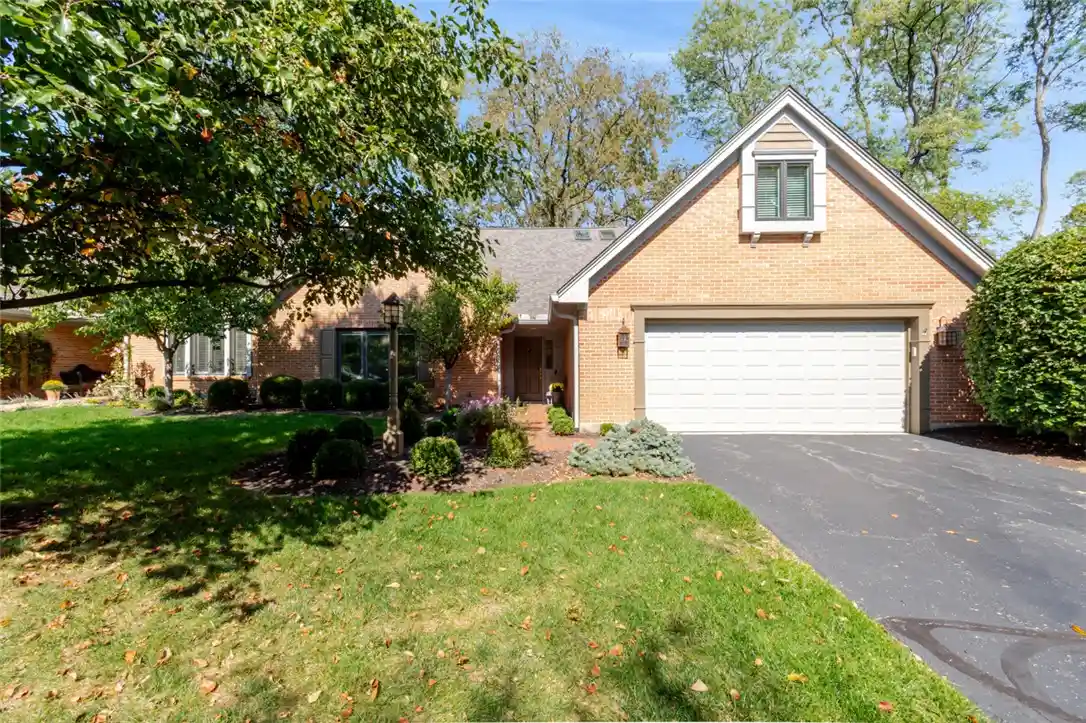

Find Homes by Property Features in Dayton, OH

Based on information from Dayton Realtors® MLS through Oct 29, 2026, 02:15PM. Information is provided exclusively for consumers’ personal, non-commercial use, that it may not be used for any purpose other than to identify prospective properties consumers may be interested in purchasing. The data is deemed reliable but is not guaranteed accurate by the MLS. The MLS may, at its discretion, require use of other disclaimers as necessary to protect participants and/or the MLS from liability. This website may not include listings or property addresses of sellers who have directed their listing brokers to withhold their listing or their property address from display on the Internet. © 2026 Dayton Area Board of Realtors®, Inc. All rights reserved.
 Advertising Broker: Nicholas Huscroft | Chosen Realty
