
- 0
- 1
- Overview
- Description
- Property Details
- Location
- HOA Management
- Facts & Features
- Getting Around
- Nearby Homes



Listed by: Hao N. Dang (206) 601-1548 , Danny Peterson (253) 951-2309 | Windermere Real Estate/East (425) 455-9800
$5,500,000
Monthly Est:$27,375
 5 Beds
 9 Baths
2 full baths + 3 half baths
 9,028sqft
1060 Ruby King Loop, Cle Elum, WA 98922
$5,500,000
$27,375/moEst:
Get Pre-Approved
Single Family Residence
Built in 2017
$533/mo HOA
1.12 acres lot
$609/sq.ft
Description
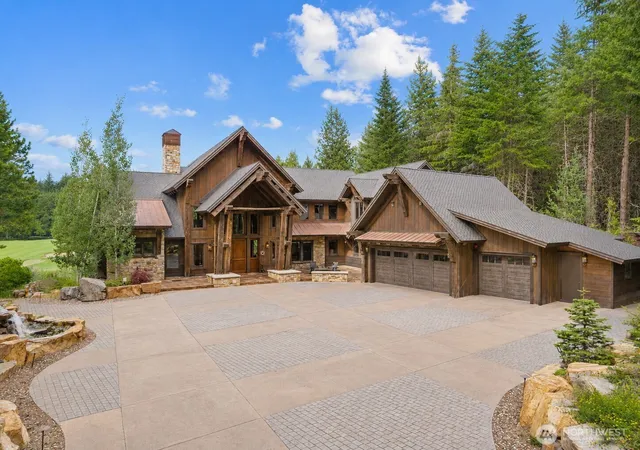
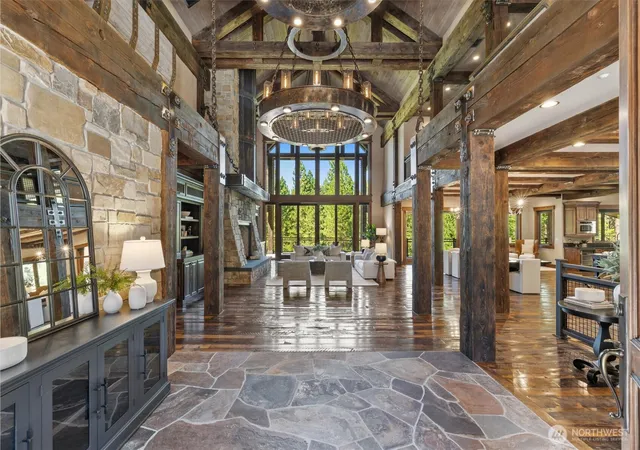
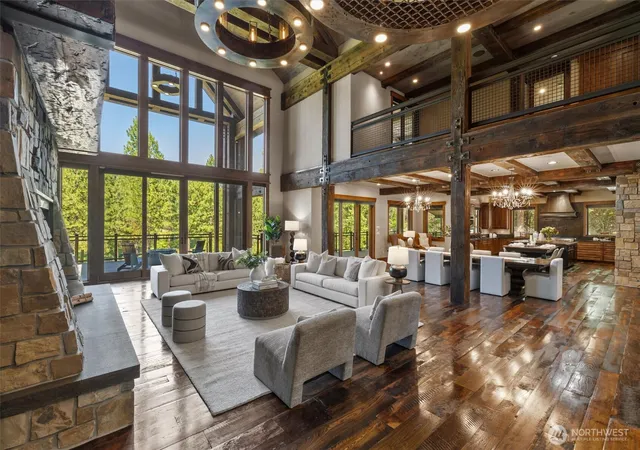
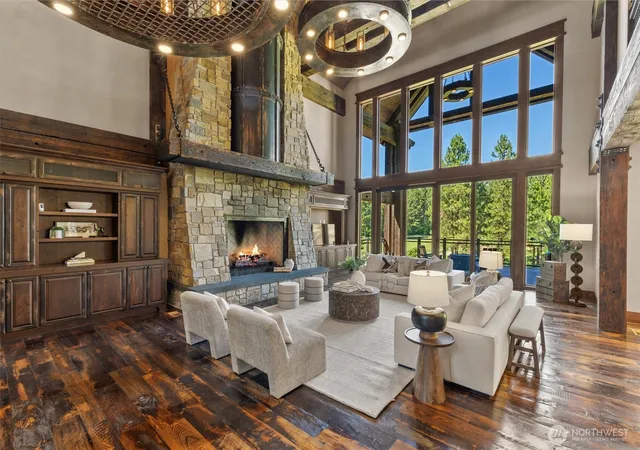
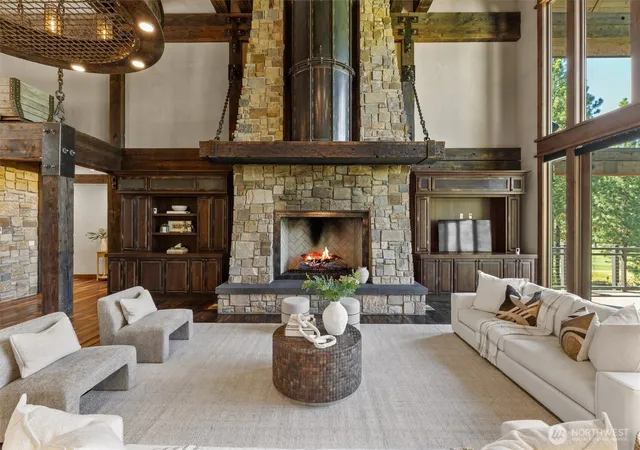
Life at Tumble Creek is more than homeownership—it's a private mountain retreat where championship golf, miles of trails, exceptional dining, swim and fitness amenities, and the beauty of the Cascades create an unmatched four-season lifestyle. Perfectly positioned along the 3rd fairway of the Tom Doak-designed golf course, this extraordinary residence is a true architectural statement. A dramatic custom steel entry door, crafted as a tribute to Roslyn's mining heritage, sets the tone for interiors where artistry and craftsmanship converge. The soaring great room showcases a striking railcar-inspired feature, rustic designer chandeliers, and walls of glass that connect seamlessly to a heated covered deck for year-round entertaining. The gourmet kitchen anchors the open living spaces, while every bedroom enjoys a private en-suite. Upstairs overlooks the great room, and the walkout lower level offers a full bar, recreation room, hot tub, water feature, and direct access to the manicured grounds. A rare expression of luxury, history, and mountain living.
- Houzeo last checked: 11 hours ago
- Listing updated: September 22, 2026 at 6:39 am
- Source: Northwest Multiple Listing Service | MLS#: NWM2549273

Property Details
Status
Active
Type
Single Family Residence
No. of Stories
-
County
City
Neighborhood
--
Year Built
2017
HOA Fees
$533/mo
Finished Area
9,028 sqft
Lot Size
1.12 acres lot
Basement Area
- sqft
MLS Name
Northwest Multiple Listing Service
MLS Number
NWM2549273
MLS Status
Active
Days on Market
76
Cumulative Days on Market
76

Continue Your Journey in App
Find your dream home, receive real-time updates, and many more!
Download App
Continue Your Journey in App
Find your dream home, receive real-time updates, and many more!
Location
HOA Management
N/A
HOA Fees
$533/ Monthly
Amenities
 Amenities and services may be covered by one or multiple associations and service providers.
 Security Guard
 Snow Removal
 Road Maintenance
 Common Area Maintenance
Disclaimer: Amenities are based on third-party information and may vary; buyers must independently verify all amenities, as information is deemed reliable but not guaranteed.
Facts & Features
Rooms
Bedrooms & bathrooms
Bedrooms: 5
Bathrooms: 9
Dining Room
Level: Main
Entry Hall
Level: Main
Extra Fin Room
Level: Lower
Family Room
Level: Lower
Great Room
Level: Main
Kitchen With Eating Space
Level: Main
Primary Bedroom
Level: Main
Utility Room
Level: Main
Bathroom Full
Level: Second
Bathroom Full
Level: Main
Bathroom Half
Level: Lower
Bathroom Half
Level: Main
Bathroom Half
Level: Main
Bathroom Three Quarter
Level: Second
Bathroom Three Quarter
Level: Lower
Bathroom Three Quarter
Level: Lower
Bathroom Three Quarter
Level: Lower
Bedroom
Level: Second
Bedroom
Level: Second
Bedroom
Level: Lower
Bedroom
Level: Lower
Interior
Flooring
Ceramic Tile, Concrete, Granite, Hardwood, Slate
Appliances
Dishwasher, Disposal, Double Oven, Dryer, Microwave, Refrigerator, Stove(s)/range(s), Washer
Exterior Features
Stone, Wood
Sewer
Sewer Connected
Interior Features
Second Kitchen, Bath Off Primary, Built In Vacuum, Ceiling Fan(s), Dbl Pane/storm Window, Dining Room, Fireplace, Fireplace (primary Bedroom), French Doors, High Tech Cabling, Jetted Tub, Pantry, Smart Wired, Sprinkler System, Vaulted Ceiling(s), Walk In Closet(s), Water Heater, Wet Bar, Wine Cellar, Wired For Generator
Heating
90%+ High Efficiency, Baseboard, Forced Air, Radiant, Recirculation Pump
Cooling
90%+ High Efficiency, Central Air
Construction
Year Built
Year Built: 2017
Home type
Single Family Residence
Architectural Style
Contemporary
Roof
Composition, Metal
Property Condition
Very Good
Foundation Details
Poured Concrete
Construction Materials
Stone, Wood
Utilities & Energy
Parking Features
Driveway, Attached Garage
Security Features
Security Gate, Security Service
Basement
Daylight, Finished
Water Source
Public
Fireplace Features
Gas
Other Features
Lot Features
Paved
Subdivision Name
Suncadia
Community Features
Athletic Court, Cc Rs, Club House, Gated, Golf, Park, Playground, Trail(s)
Vegetation
Wooded
Price History
| Date | Event | Price |
|---|---|---|
07/18/2026 Source: | Listed for Sale | $5,500,000 -29.94% $609/sqft |
11/15/2022 Source: | Price Increased | $7,850,000 +5507.14% $870/sqft |
03/31/2014 Source: | Sold | $140,000 $16/sqft |

Nearby Homes
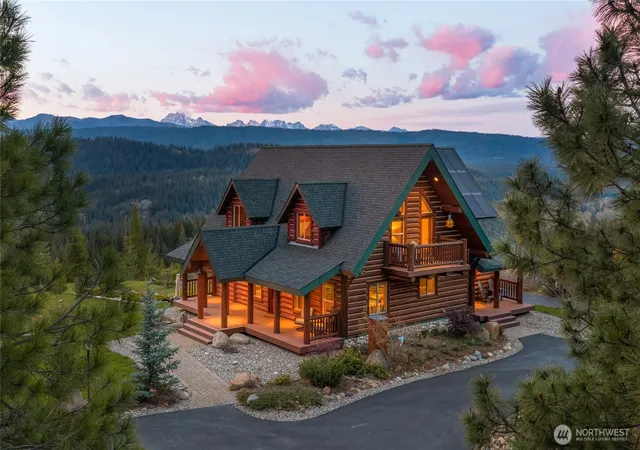
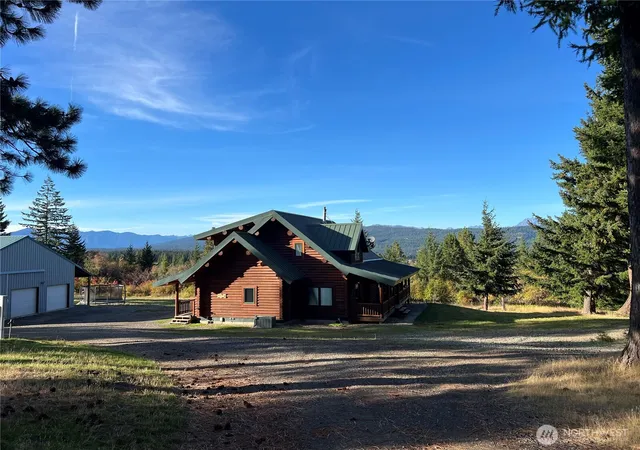
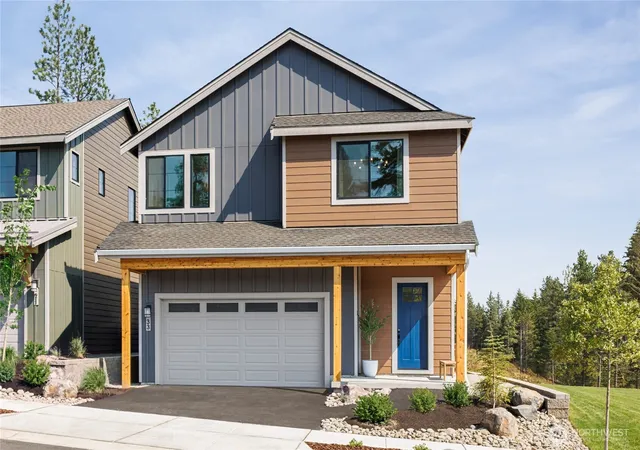
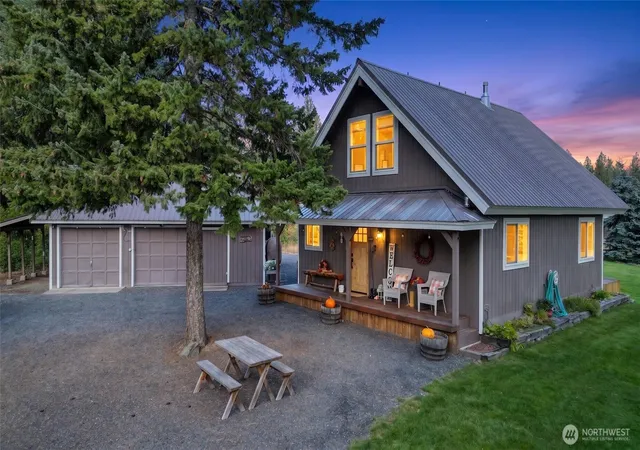
Find Homes by Property Features in Cle Elum, WA
Nearby New Homes For Sale

Based on information submitted to the MLS GRID by Northwest Multiple Listing Service as of Oct 01, 2026, 02:47PM. All data is obtained from various sources and may not have been verified by broker or MLS GRID. Supplied Open House Information is subject to change without notice. All information should be independently reviewed and verified for accuracy. Properties may or may not be listed by the office/agent presenting the information.
IDX information is provided exclusively for consumers’ personal, noncommercial use; it may not be used for any purpose other than to identify prospective properties that consumers may be interested in purchasing, that the data is deemed reliable, but is not guaranteed by MLS GRID, and that the use of the MLS GRID Data may be subject to an end-user license agreement prescribed by the Member Participant’s applicable MLS, if any and as amended from time to time. © 2025 Northwest Multiple Listing Service. All Rights Reserved.
 Advertising Broker: Christy Lee-Naumann (267) 341-8337 | Houzeo Brokerage LLC