- Overview
- Description
- Property Details
- Location
- HOA Management
- Facts & Features
- Getting Around
- Nearby Homes

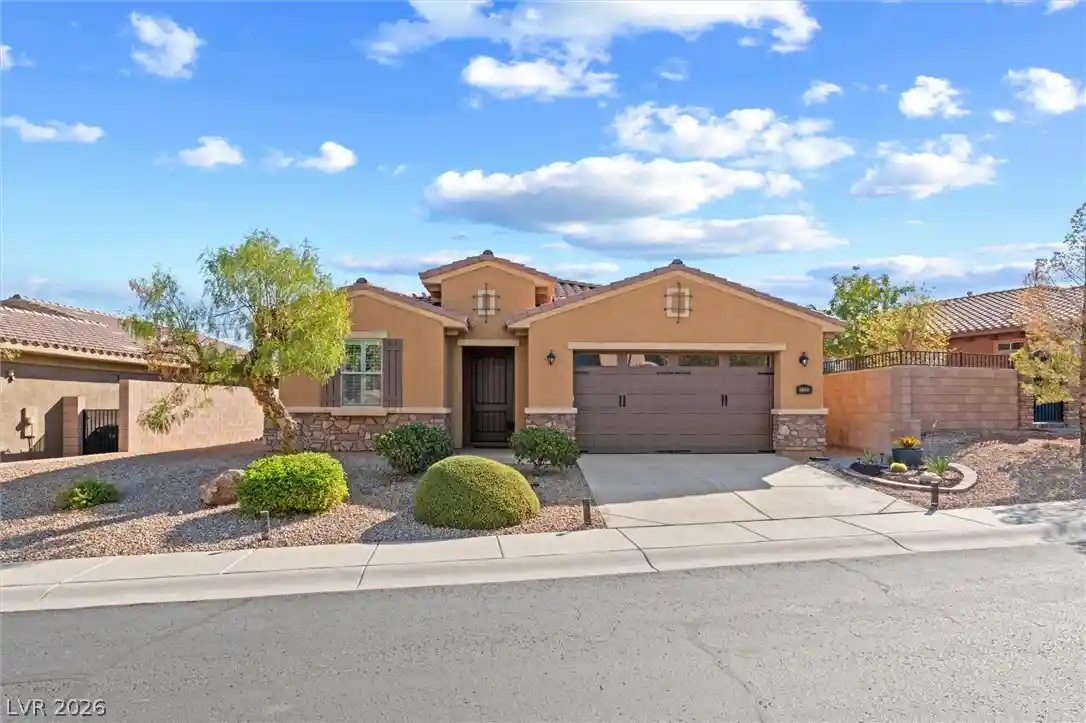


$499,999
Monthly Est:$2,489
 4 Beds
 3 Baths
2 full baths
 1,780sqft
1060 Via Nandina Pl, Henderson, NV 89011
$499,999
$2,489/moEst:
Get Pre-Approved
Single Family Residence
Built in 2008
$220/mo HOA
0.14 acre lot
$281/sq.ft
Description
Special financing available- free 1% first-year rate buydown through our preferred lender! Pristine single story home with 4 bedrooms in the gorgeous guard gated golf course community Tuscany Village in Henderson. Used only as a vacation getaway, so you get every upgrade with almost none of the wear-and-tear. Fresh interior paint, new laminate plank flooring & new baseboards throughout, with furniture available to convey to make this fully furnished. Walk in to the open floorplan with wood shutters on every window, ceiling fans, beautiful dining room fixture, and a solar tube dropping daylight into the entrance of the house, plus surround-sound prewire & a Nest thermostat. The kitchen anchors it all with granite counters, breakfast bar seating, and every appliance included. Ideal layout: primary suite with walk-in closet sits apart from the other bedrooms & is right off the kitchen. Private backyard with custom wrought iron gates, gas line for your BBQ, new landscape irrigation system, & a lemon tree giving hundreds of lemons a season. The side yard is the rare find, wide enough to pave for a boat or toys. Epoxy floors & a new door system in the garage, saltless water softener & a recently replaced water heater mean the maintenance list is already handled. Enjoy living in the beautiful community of Tuscany, a 24/7 guard-gated master plan across 526 acres, & your master HOA opens the door to the 35,000-square-foot rec center with gymnasium, fitness center, group classes, arts-and-crafts studios & racquetball. Outside, a 13,000-square-foot lagoon-style resort pool and 25-meter lap pool with cabanas, lighted tennis and pickleball, sand volleyball, dog parks, and six acres of parks on miles of trails and bike lanes. At the center of it all, Chimera Golf Club, a 2003 Ted Robinson Jr. design, plays 18 holes at par 72, daily-fee public with resident rates, & Slice 19 Grill & Bar keeps the pizza coming. Lake Las Vegas 3 miles away, with the Strip & the airport 20 mins!
- Houzeo last checked: 5 minutes ago
- Listing updated: October 28, 2026 at 11:40 pm
- Listing Provided by: Hali Gillin (702) 491-0117 DRE #BS.0018279 | HomeSmart Encore (702) 579-3300
- Source: Las Vegas REALTORS (LVR) MLS-NV | MLS#: 2818125

- Originating MLS: GLVAR
Property Details
Status
Active Under Contract
Type
Single Family Residence
No. of Stories
1
County
City
Neighborhood
Year Built
2008
HOA Fees
$220/mo
Finished Area
1,780 sqft
Lot Size
0.14 acre lot
Basement Area
- sqft
MLS Name
Las Vegas REALTORS (LVR) MLS
MLS Number
2818125
MLS Status
ActiveUnderContract
Days on Market
50

Continue Your Journey in App
Find your dream home, receive real-time updates, and many more!
Continue Your Journey in App
Find your dream home, receive real-time updates, and many more!
Location
HOA Management
Tuscany
HOA Fees
$220/ Monthly
Amenities
 Amenities and services may be covered by one or multiple associations and service providers.
 Gym
 Tennis
 Park Playground
 Pool
 Club House
 Spa
 Maintenance
 Golf
 Basket Ball
 Security Gate
 Security Guard
 Walk path
Sports Court
BusinessCenter
RecreationFacilities
RecreationRoom
Disclaimer: Amenities are based on third-party information and may vary; buyers must independently verify all amenities, as information is deemed reliable but not guaranteed.
Facts & Features
Rooms
Bedrooms & bathrooms
Bedrooms: 4
Bathrooms: 3
Interior
Flooring
Luxury Vinyl Plank
Appliances
Dryer, Dishwasher, Disposal, Gas Range, Gas Water Heater, Microwave, Refrigerator, Water Heater, Washer
Interior Features
Bathroomon Main Level, Bedroom On Main Level, Ceiling Fans, Full Bath On Main Level, Primary Downstairs, Window Treatments
Sewer
Public Sewer
Window Features
Double Pane Windows, Plantation Shutters
Cooling
Central Air, Electric
Heating
Central, Gas
Exterior Features
Patio, Private Yard
Construction
Year Built
Year Built: 2008
Home type
Single Family Residence
Architectural Style
One Story
Roof
Pitched, Tile
Utilities & Energy
Water Source
Public
Laundry Features
Cabinets, Gas Dryer Hookup, Main Level, Laundry Room, Sink
Parking Features
Attached, Finished Garage, Garage, Garage Door Opener, Inside Entrance, Private
Pool Features
Community
Electric
Photovoltaics None
Association Amenities
Basketball Court, Business Center, Clubhouse, Dog Park, Fitness Center, Golf Course, Gated, Jogging Path, Playground, Park, Pool, Racquetball, Recreation Room, Guard, Spa Hot Tub, Security, Tennis Courts
Utilities
Cable Available, Underground Utilities
Security Features
Gated Community
Other Features
Lot Features
Fruit Trees, Landscaped, Synthetic Grass, Trees, Less Than Quarter Acre
Patio And Porch Features
Covered, Patio
Disclosures
Covenants Restrictions Disclosure
Community Features
Pool
Subdivision Name
Tuscany Parcel 18
Price History
| Date | Event | Price |
|---|---|---|
10/28/2026 Source: | Contingent (Active Under Contract) | $499,999 $281/sqft |
09/15/2026 Source: | Listed for Sale | $499,999 $281/sqft |
09/14/2026 Source: | Coming Soon | $499,999 +182.49% $281/sqft |
09/08/2013 Source: | Sold | $177,000 $99/sqft |

Nearby Homes
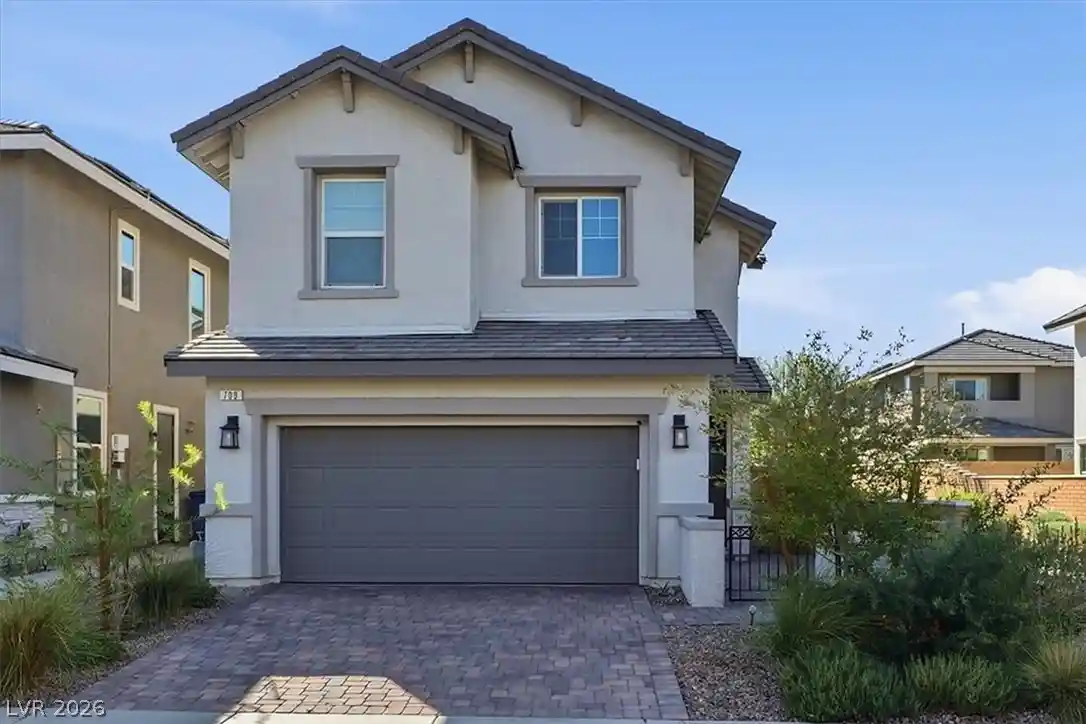
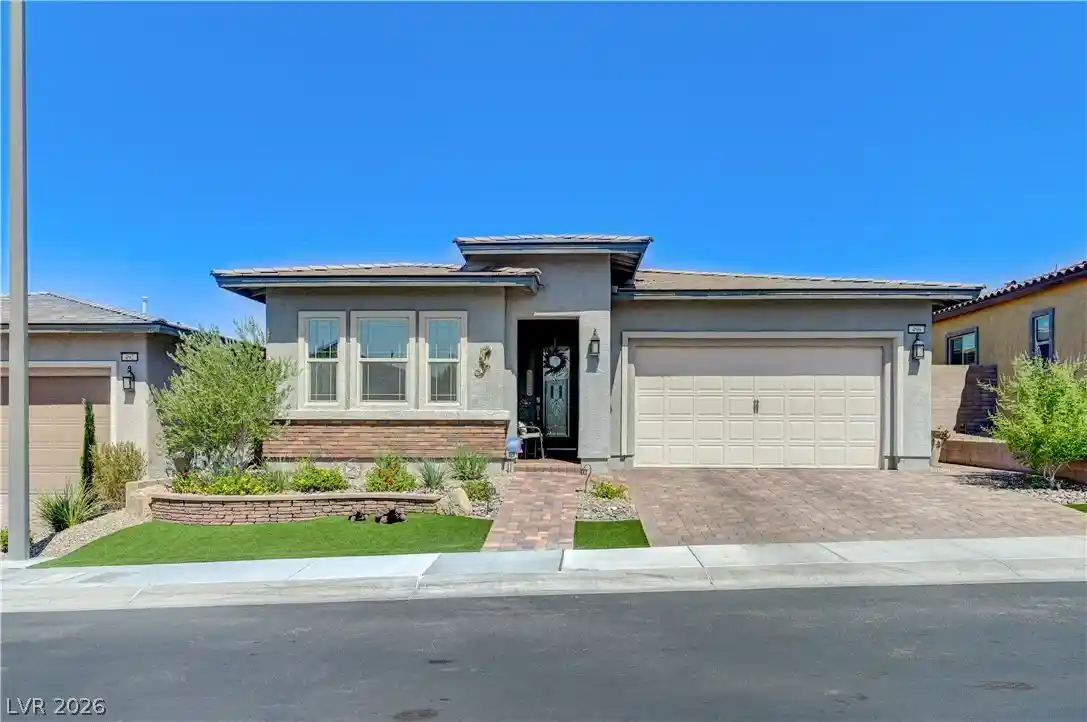
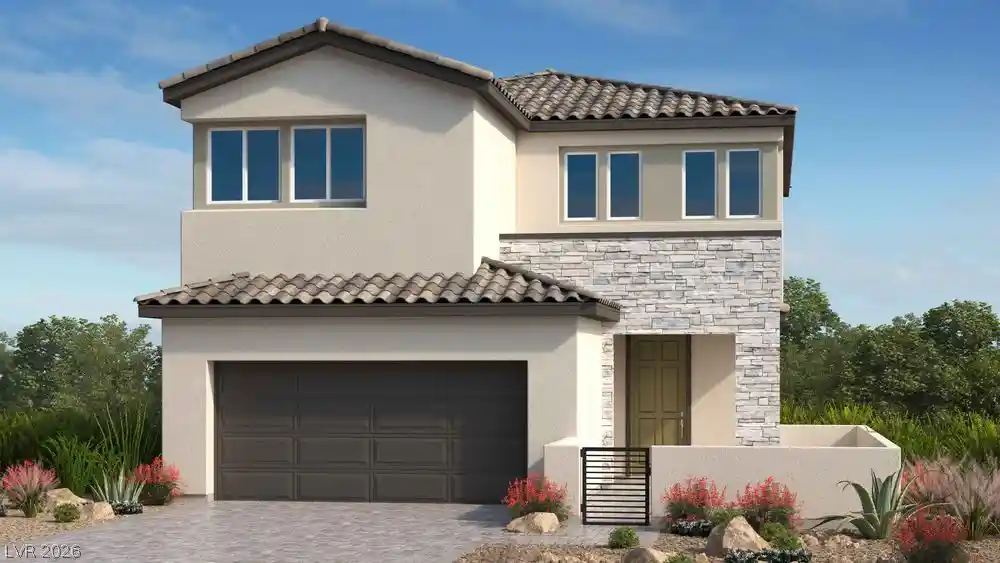
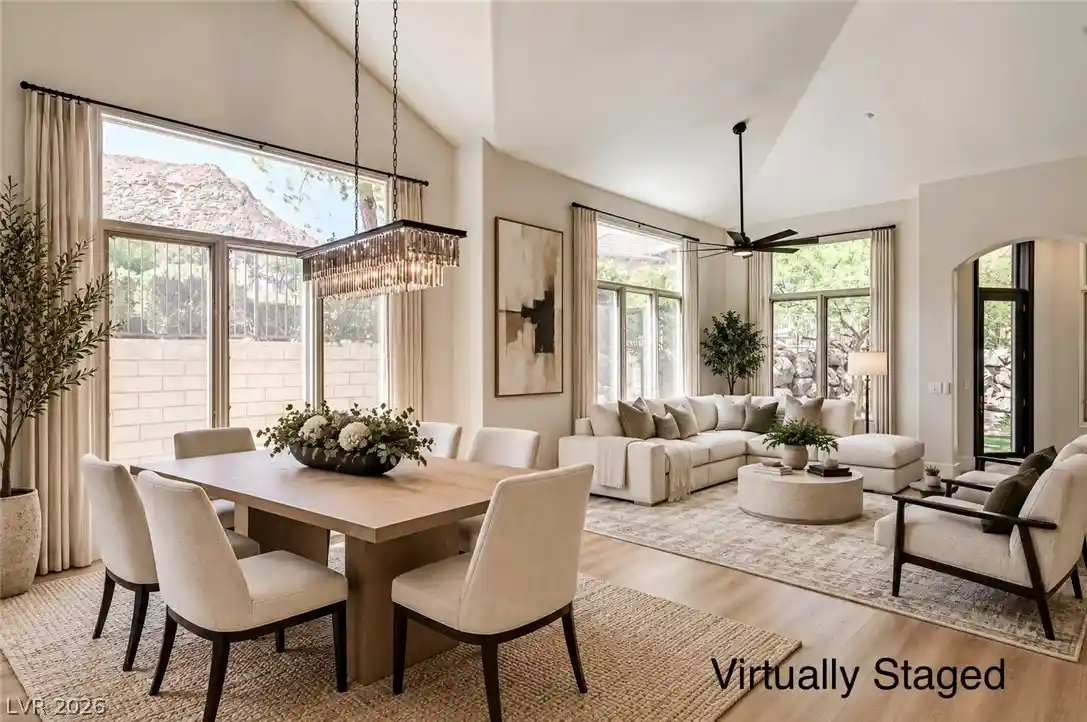
Find Homes by Property Features in Henderson, NV
Nearby New Homes For Sale


Based on information from the Greater Las Vegas Association of REALTORS® Multiple Listing Service through Nov 04, 2026, 05:45AM. The data relating to real estate for sale on this web site comes in part from the INTERNET DATA EXCHANGE Program of the Greater Las Vegas Association of REALTORS® MLS. Real estate listings held by brokerage firms other than this site owner are marked with the IDX logo. GLVAR MLS deems information reliable but not guaranteed. Copyright 2026 of the Greater Las Vegas Association of REALTORS® MLS. All rights reserved.
 Advertising Broker: Jared Andrew English | Congress Realty, Inc
