- Overview
- Description
- Property Details
- Location
- Facts & Features
- Getting Around
- Nearby Homes

Street View
$539,900
Monthly Est:$2,687
 3 Beds
 2 Baths
2 full baths
 2,079sqft
1060 W 58th Street, Indianapolis, IN 46228
$539,900
$2,687/moEst:
Get Pre-Approved
Single Family Residence
Built in 1947
$-- HOA
30,579 sqft lot
$260/sq.ft
Description
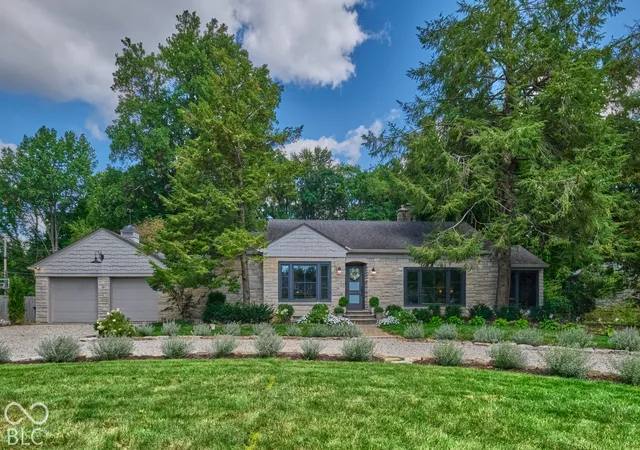
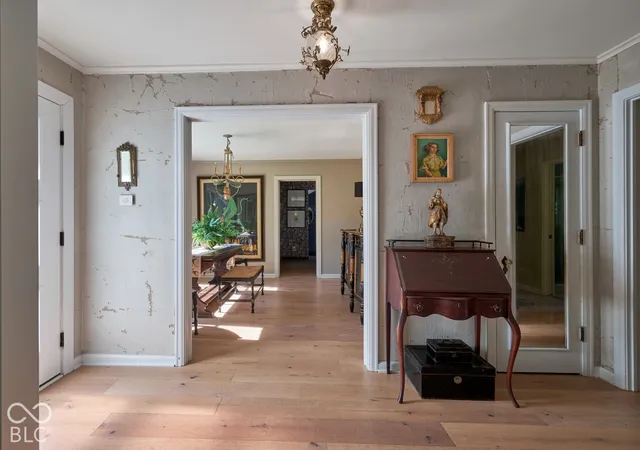
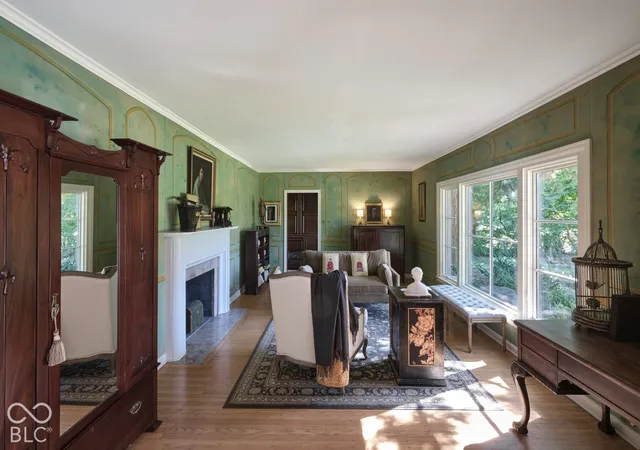
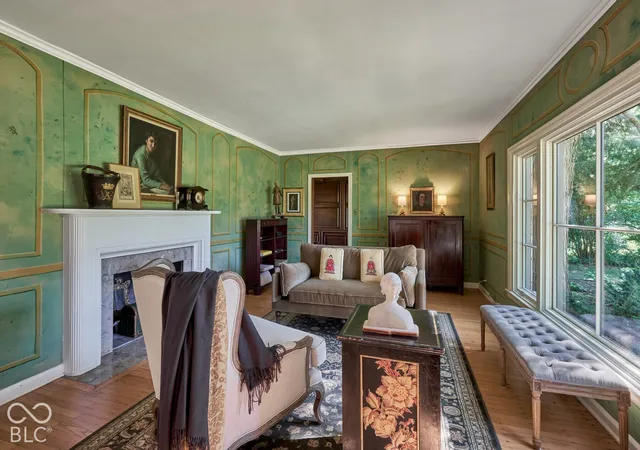
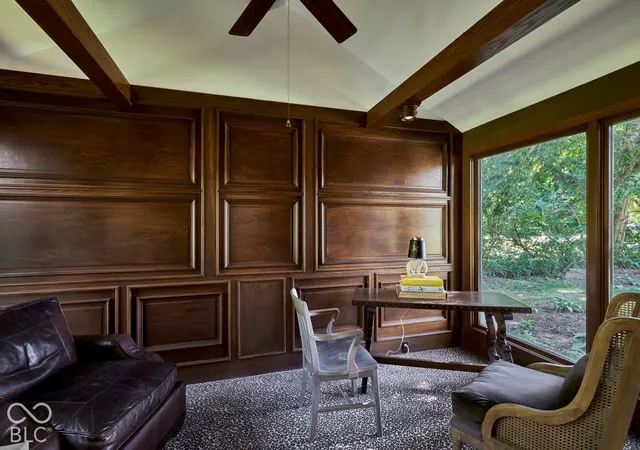
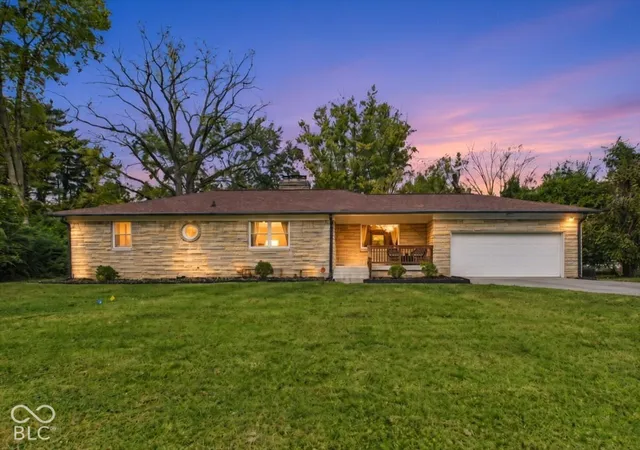
Timeless architecture, artistic character, and thoughtful updates come together beautifully in this distinctive limestone ranch. Filled with natural light and surrounded by a tranquil wooded setting, this three bedroom, two bath home offers an inviting blend of classic design and collected, sophisticated style. Inside, carefully chosen details give the home a personality all its own. Custom painted walls in the living room and handmade Walter Knabe wallpaper introduce an artful sensibility, while original architectural elements, including a charming hallway built-in, preserve the character and craftsmanship of the home. The primary suite features painted floors and a beautifully updated ensuite bath with Carrara marble tile. A second renovated full bath is equally distinctive, with stone flooring and tile, a reclaimed iron vanity, and a full shower. A richly paneled library with a wet bar creates a warm and sophisticated retreat for reading, relaxing, or entertaining. Two fireplaces, one in the light-filled living room and another in the finished basement, add warmth and ambiance. The welcoming kitchen offers abundant cabinetry, a classic farmhouse sink, and an adjoining breakfast room ideal for casual meals and morning coffee. Downstairs, the finished basement provides generous additional living space with flexibility for entertaining, recreation, or a comfortable retreat. Outdoors, the property feels wonderfully private, with a beautiful setting that borders 19-acre woods. A recently updated swimming pool creates an inviting space for summer afternoons, outdoor entertaining, and quiet evenings at home. Ideally located near Butler University and Holliday Park and served by Washington Township Schools, this exceptional home offers a rare combination of timeless limestone architecture, artistic details, thoughtful updates, and a peaceful natural setting.
- Houzeo last checked: 7 hours ago
- Listing updated: October 22, 2026 at 8:55 pm
- Listing Provided by: Michael Johnson | Encore Sotheby's International (317) 660-4444
- Source: Metropolitan Indianapolis Board of REALTORS (MIBOR) MLS-IN | MLS#: 22130999

Property Details
Status
Pending
Type
Single Family Residence
No. of Stories
-
County
City
Neighborhood
Year Built
1947
HOA Fees
-
Finished Area
2,079 sqft
Lot Size
30,579 sqft lot
Basement Area
- sqft
MLS Name
Metropolitan Indianapolis Board of REALTORS (MIBOR) MLS
MLS Number
22130999
MLS Status
Pending
Days on Market
3
Cumulative Days on Market
4

Continue Your Journey in App
Find your dream home, receive real-time updates, and many more!
Download App
Continue Your Journey in App
Find your dream home, receive real-time updates, and many more!
Location
Facts & Features
Rooms
Bedrooms & bathrooms
Bedrooms: 3
Bathrooms: 2
Living Room
Level: Main
Area: 286.00 Square Feet
Dimensions: 22x13
Library
Level: Main
Area: 135.00 Square Feet
Dimensions: 15x09
Dining Room
Level: Main
Area: 132.00 Square Feet
Dimensions: 12x11
Kitchen
Level: Main
Area: 117.00 Square Feet
Dimensions: 13x09
Breakfast Room
Level: Main
Area: 80.00 Square Feet
Dimensions: 10x8
Master Bedroom
Level: Main
Area: 272.00 Square Feet
Dimensions: 17x16
Bedroom 2
Level: Main
Area: 154.00 Square Feet
Dimensions: 14x11
Bedroom 3
Level: Main
Area: 144.00 Square Feet
Dimensions: 12x12
Family Room
Level: Basement
Area: 322.00 Square Feet
Dimensions: 23x14
Bonus Room
Level: Basement
Area: 154.00 Square Feet
Dimensions: 14x11
Laundry
Level: Basement
Area: 165.00 Square Feet
Dimensions: 15x11
Interior
Heating
Forced Air, Natural Gas
Flooring
Hardwood
Interior Features
Attic Access, Built In Features, Vaulted Ceiling(s), Hi Speed Internet Availbl, Eat In Kitchen, Wet Bar
Cooling
Central Air
Window Features
Screens, Storm Window(s), Wood Frames
Appliances
Dishwasher, Dryer, Disposal, Microwave, Gas Oven, Refrigerator, Washer, Gas Water Heater, Water Softener Rented
Construction
Year Built
Year Built: 1947
Home type
Single Family Residence
Construction Materials
Stone, Wood Siding, Shingle Siding
Foundation Details
Block
Architectural Style
Ranch, Traditional
Property Condition
Updated/remodeled
Utilities & Energy
Utilities
Cable Connected, Natural Gas Connected
Laundry Features
In Basement
Water Source
Private
Parking Features
Detached
Pool Features
In Ground
Fireplace Features
Family Room, Living Room, Wood Burning
Other Features
Subdivision Name
Stouts Kessler Crest
Patio And Porch Features
Patio
Lot Features
Mature Trees, Wooded
Price History
| Date | Event | Price |
|---|---|---|
10/22/2026 Source: | Pending | $539,900 $260/sqft |
10/19/2026 Source: | Listed for Sale | $539,900 $260/sqft |
10/14/2026 Source: | Coming Soon | $539,900 $260/sqft |

Nearby Homes
Find Homes by Property Features in Indianapolis, IN

Based on information from MIBOR REALTOR® Association through Oct 22, 2026, 03:50PM. The Broker Listing Cooperative® listing service's Listing information is deemed reliable but is not guaranteed accurate by the Broker Listing Cooperative® listing service. All data is obtained from various sources and may not have been verified by broker or Broker Listing Cooperative listing service. Supplied Open House Information is subject to change without notice. All information should be independently reviewed and verified for accuracy. Properties may or may not be listed by the office/agent presenting the information.. All Rights Reserved. © 2026 MIBOR REALTOR® Association.
 Advertising Broker: Jonah Hartsburg | Hoosier Hub Realty
