- Overview
- Description
- Property Details
- Location
- HOA Management
- Facts & Features
- Getting Around
- Nearby Homes
 No HOA
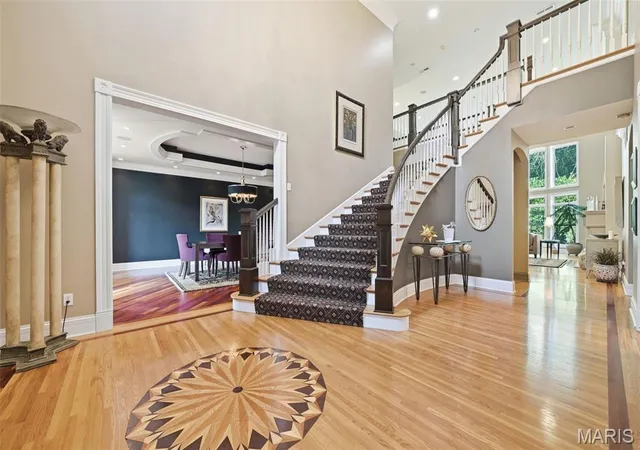

Street View
$3,500,000
Monthly Est:$17,421
 4 Beds
 8 Baths
5 full baths + 3 half baths
 9,124sqft
10600 Country View Dr, Saint Louis, MO 63141
$3,500,000
$17,421/moEst:
Get Pre-Approved
Single Family Residence
Built in 2007
$-- HOA
1 acre lot
$384/sq.ft
Description
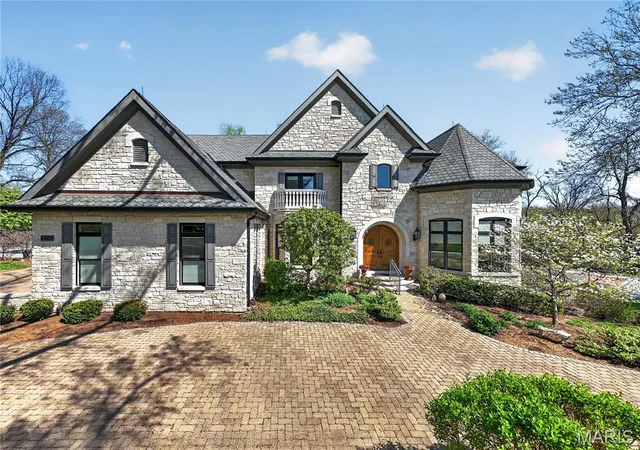
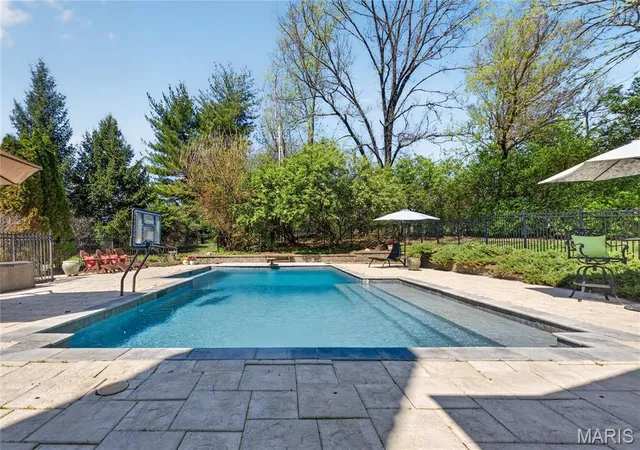
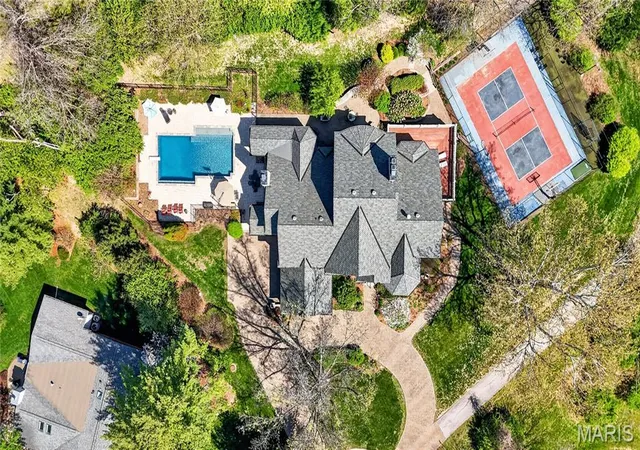
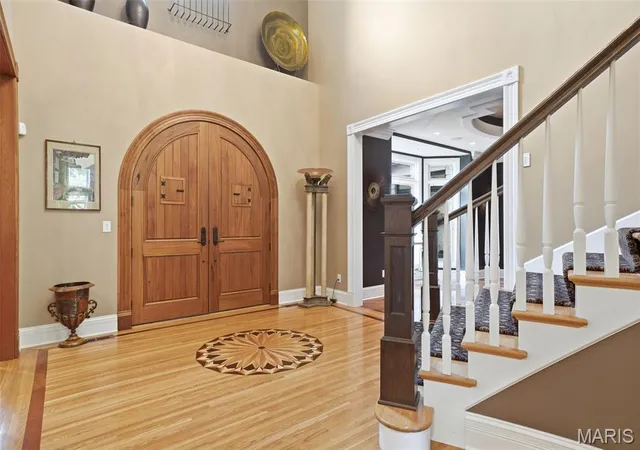
This beautiful estate with truly check all your boxes with quality construction, endless amenities, and centrally located in the Ladue school district within walking distance to Spoede elementary. Wonderful curb appeal; situated at the end of a cul-de-sac and next to community park, constructed of predominately stone with stucco accents, this beautiful home will certainly stand out from the competition. A gorgeous private, gunite, salt water pool is located off of the kitchen and charming screened porch. It is bordered with inlaid stones creating plenty of area for play and entertaining. There is also a private patio to the rear that creates that private setting for quite dinners and barbeque time. Lastly, there is a private sport court for pickleball and basketball which is fenced and can be enjoyed day or night with lighting. Inside the rooms are expansive with soaring ceilings, wood floors, and rich moldings. A spacious 2 story entry with custom staircase leads to the private dinning room with wood flooring, tray ceiling and formal study with built in bookcases and rich woodwork on walls and ceiling. The greatroom is located in the center of the home with a wall of windows to the rear overlooking the private patio: two stories, gas fireplace, wet bar, wood floors, balcony overlooking from upstairs bedroom area. The kitchen/hearth room is truly like no other with a large center island that opens to sitting and breakfast room area; Wood floors, gas fireplace, stone accent wall, freshly painted, custom cabinets, hard surface counters, stainless appliances, vaulted ceiling, walk in pantry, planning desk, butlers pantry, half bath, huge laundry with endless built-ins. The primary bedroom that is very generous in size is also located on the main floor and has new carpeting, wood floors, walk out to private deck overlooking rear patio and sport court, gas fireplace, two large customized walk in closets and a private in suite bath with double vanities, separate tub and shower, private commode area. Upstairs there are three large bedrooms all with their own private bath and walk in closets. These three rooms have been recently painted with new carpet as well. The lower level is perfect for entertaining with a large walk behind wet bar, family room with gas fireplace that walks out to rear lower level patio and sport court, recreation room, wine cellar holding over 1000 bottles, exercise room and 1.5 baths. There is a 9 foot pour in the lower level with a stamped concrete floor. Roof was recently replaced. 3 car side entry garage with front circle drive. In ground sprinklers, security system and Geothermal heating and cooling. This home has it all and truly is the one you will never want to leave.
- Houzeo last checked: 3 minutes ago
- Listing updated: September 22, 2026 at 8:20 pm
- Listing Provided by: Margie Medelberg (314) 265-3888 | Coldwell Banker Realty - Gundaker West Regional (636) 532-0200
- Source: MARIS MLS-MO as distributed by MLS GRID | MLS#: MIS26059021

Property Details
Status
Pending
Type
Single Family Residence
No. of Stories
-
County
City
Neighborhood
--
Year Built
2007
HOA Fees
-
Finished Area
9,124 sqft
Lot Size
1 acre lot
Basement Area
- sqft
MLS Name
MARIS MLS
MLS Number
MIS26059021
MLS Status
Pending
Days on Market
49
Cumulative Days on Market
9

Continue Your Journey in App
Find your dream home, receive real-time updates, and many more!
Continue Your Journey in App
Find your dream home, receive real-time updates, and many more!
Location
HOA Management
NONE
HOA Fees
$-/
Disclaimer: Amenities are based on third-party information and may vary; buyers must independently verify all amenities, as information is deemed reliable but not guaranteed.
Facts & Features
Rooms
Bedrooms & bathrooms
Bedrooms: 4
Bathrooms: 8
Dining Room
Level: Main
Area: 270.00 Square Feet
Dimensions: 18x15
Office
Level: Main
Area: 225.00 Square Feet
Dimensions: 15x15
Great Room
Level: Main
Area: 506.00 Square Feet
Dimensions: 23x22
Kitchen
Level: Main
Area: 264.00 Square Feet
Dimensions: 22x12
Hearth Room
Level: Main
Area: 462.00 Square Feet
Dimensions: 22x21
Breakfast Room
Level: Main
Area: 156.00 Square Feet
Dimensions: 13x12
Laundry
Level: Main
Area: 156.00 Square Feet
Dimensions: 13x12
Primary Bedroom
Level: Main
Area: 378.00 Square Feet
Dimensions: 21x18
Bathroom 2
Level: Second
Area: 273.00 Square Feet
Dimensions: 21x13
Bathroom 3
Level: Second
Area: 280.00 Square Feet
Dimensions: 20x14
Bathroom 4
Level: Second
Area: 234.00 Square Feet
Dimensions: 18x13
Family Room
Level: Lower
Area: 1160.00 Square Feet
Dimensions: 58x20
Recreation Room
Level: Lower
Area: 621.00 Square Feet
Dimensions: 27x23
Exercise Room
Level: Lower
Area: 224.00 Square Feet
Dimensions: 16x14
Other
Level: Lower
Area: 360.00 Square Feet
Dimensions: 20x18
Other
Level: Lower
Area: 225.00 Square Feet
Dimensions: 15x15
Interior
Sewer
Public Sewer
Window Features
Double Pane Windows, Window Coverings
Interior Features
Bar, Bidet, Bookcases, Breakfast Room, Built In Features, Butler Pantry, Ceiling Fan(s), Chandelier, Coffered Ceiling(s), Crown Molding, Custom Cabinetry, Double Vanity, Dry Bar, Entrance Foyer, High Ceilings, Kitchen Island, Natural Woodwork, Open Floorplan, Pantry, Recessed Lighting, Separate Shower, Soaking Tub, Solid Surface Countertop(s), Special Millwork, Walk In Closet(s), Walk In Pantry, Wet Bar
Flooring
Carpet, Ceramic Tile, Concrete, Hardwood
Heating
Geothermal
Appliances
Stainless Steel Appliance(s), Dishwasher, Disposal, Exhaust Fan, Humidifier, Ice Maker, Microwave, Double Oven, Self Cleaning Oven, Built In Range, Built In Refrigerator, Wall Oven, Gas Water Heater
Exterior Features
Balcony, Lighting, Private Yard
Cooling
Ceiling Fan(s), Central Air, Geothermal, Zoned
Construction
Year Built
Year Built: 2007
Home type
Single Family Residence
Foundation Details
Concrete Perimeter
Construction Materials
Stone, Stucco
Architectural Style
Traditional
Roof
Architectural Shingle
Utilities & Energy
Electric
Ameren
Pool Features
Fenced, Gunite, Heated, In Ground, Outdoor Pool, Private, Salt Water
Utilities
Cable Available, Electricity Connected, Natural Gas Connected, Sewer Connected, Water Connected
Basement
9 Ft + Pour, Bathroom, Concrete, Partially Finished, Walk Out Access
Parking Features
Attached, Circular Driveway, Garage
Water Source
Public
Fireplace Features
Basement, Bedroom, Gas, Great Room, Kitchen
Laundry Features
2nd Floor, Laundry Room, Main Level, Multiple Locations
Security Features
Security System Owned
Other Features
Disclosures
Flood Plain No, Seller Property Disclosure
Lot Features
Level, Near Park, Private, Sprinklers In Front, Sprinklers In Rear
Patio And Porch Features
Covered, Deck, Patio, Porch, Screened, Side Porch
Subdivision Name
Country View Estates
Community Features
Park, Playground, Street Lights, Trail(s)
Price History
| Date | Event | Price |
|---|---|---|
09/22/2026 Source: | Pending | $3,500,000 $384/sqft |
09/12/2026 Source: | Listed for Sale | $3,500,000 $384/sqft |

Nearby Homes
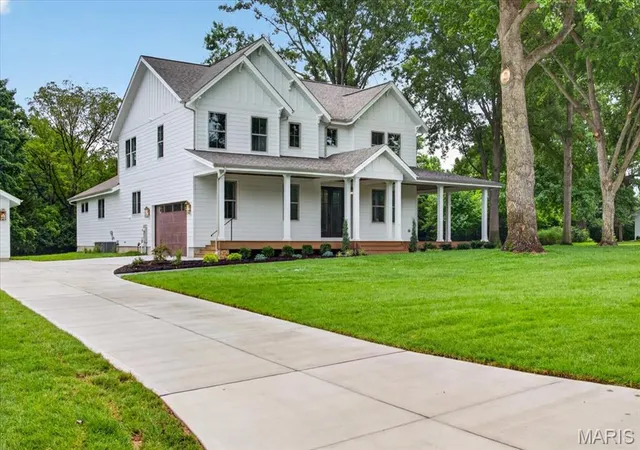
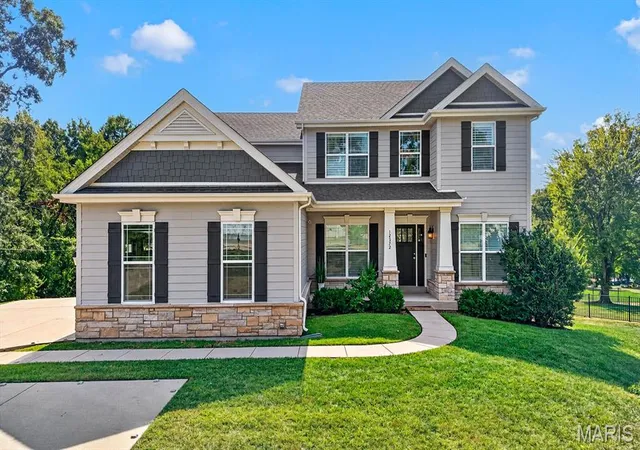
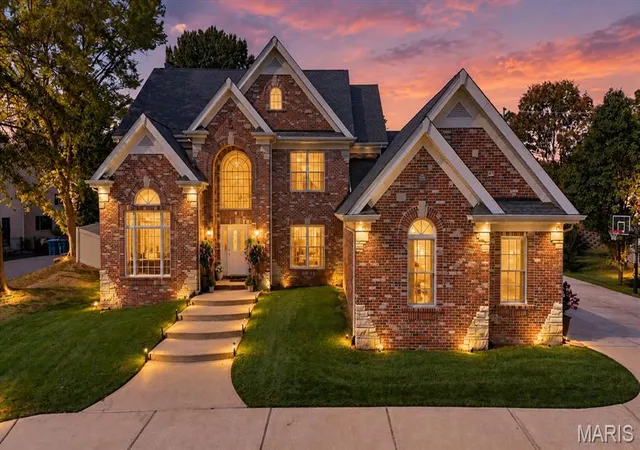

Find Homes by Property Features in Saint Louis, MO
Nearby New Homes For Sale


Based on information from Mid America Regional Information Systems, Inc. through Nov 01, 2026, 07:01AM. All data is obtained from various sources and may not have been verified by broker or MLS GRID. Supplied Open House Information is
subject to change without notice. All information should be independently reviewed and verified for accuracy. Properties may or may not be listed by the office/agent presenting the information. Some IDX listings have been excluded from this website.
Properties displayed may be listed or sold by various participants in the MLS. Property data presented reflect information otherwise available from public records. The REALTOR® providing this information may not have represented the buyer or seller
in some or all of the transactions.
IDX information is provided exclusively for consumers’ personal noncommercial use, that it may not be used for any purpose other than to identify prospective properties consumers may be interested in purchasing, that the data is deemed reliable but is not guaranteed by MLS GRID, and that the use of the MLS GRID Data may be subject to an end user license agreement prescribed by the Member Participant’s applicable MLS if any and as amended from time to time. © 2026 Mid America Regional Information Systems, Inc. All Rights Reserved.
 Advertising Broker: Nicholas Huscroft | Chosen Realty
