Andover RE
Powered by 
- 9
- Overview
- Description
- Property Details
- Location
- Facts & Features
- Getting Around
- Nearby Homes




$1,064,900
Monthly Est:$5,300
 4 Beds
 5 Baths
4 full baths + 1 half bath
 3,350sqft
10600 Mooreville Rd, Saline, MI 48176
$1,064,900
$5,300/moEst:
Get Pre-Approved
Single Family Residence
Built in 1890
$-- HOA
3.9 acres lot
$318/sq.ft
Description
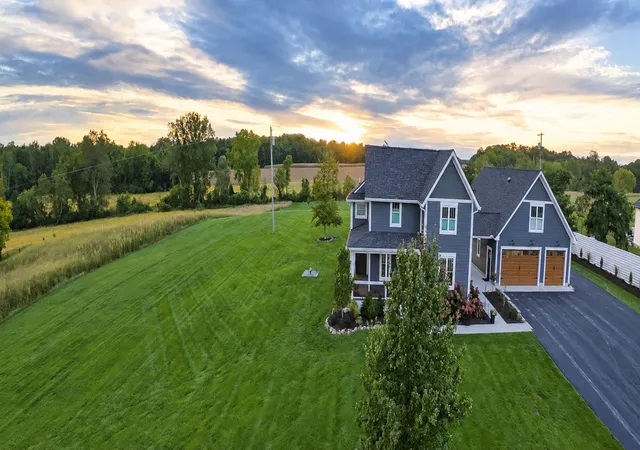
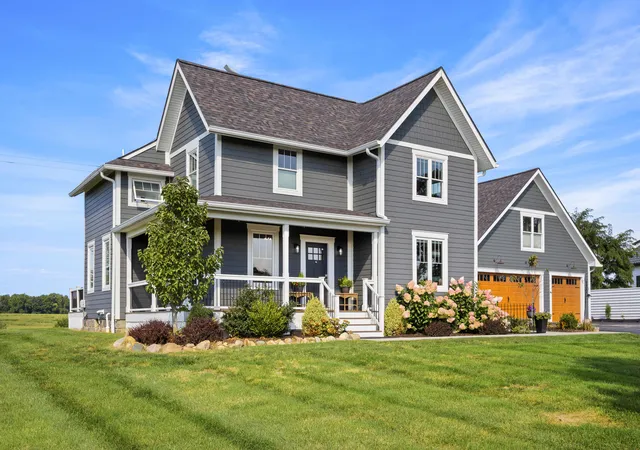
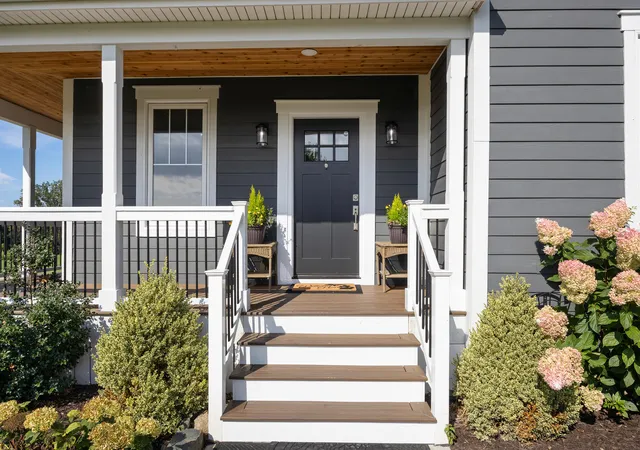
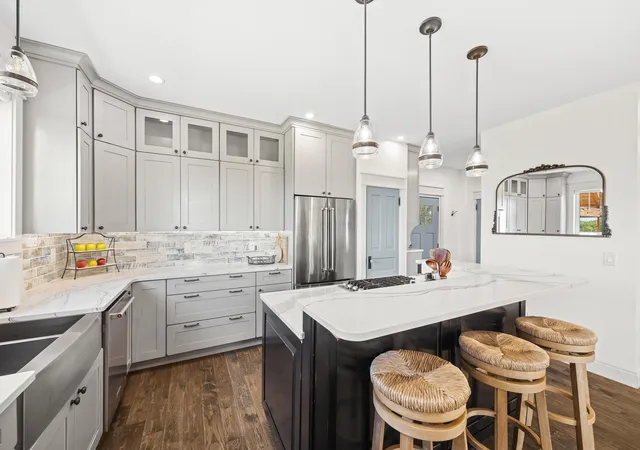
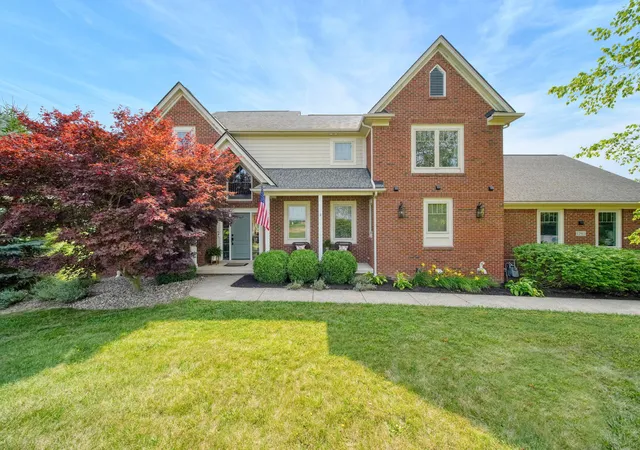
3.9 scenic acres with sweeping hillside views in a setting you have to see to believe! Just 10 miles from Ann Arbor, this extraordinary property offers the space, privacy and breathtaking scenery of country living without giving up the convenience of being close to everything. Originally built in the 1880's, the farmhouse underwent a down-to-the-studs rebuild completed in 2020. Thoughtfully designed to preserve its character and charm, the home was completely modernized with new plumbing, electrical, windows, insulation, drywall, Hardie siding, mechanical systems, roof and beautifully selected finishes throughout. And then there's the Lodge. Built in 2022 and just steps across the patio, it's the unexpected bonus that gives you possibilities most homes simply can't offer. The main level features a dramatic gathering space with soaring 18' cathedral ceilings, wet bar, full bath and laundry, while upstairs is a beautifully finished apartment with its own kitchen, bedroom andfull bath. Entertain a crowd, welcome overnight guests, create an incredible home office or private retreat, accommodate family, or explore potential income???the beauty is deciding how the space works for you. Outside, rolling countryside, expansive skies and spectacular sunsets surround you, with a stream winding along the western edge of the property and plenty of room to garden, explore or even build a barn and bring your horses, there's no HOA. The outdoor living space is equally impressive, with a show-stopping 16' x 16' vaulted covered patio featuring a Unilock sitting wall and custom lighting, two covered porches with Trex decking, and an open vaulted breezeway???all finished with beautiful rough-sawn cedar ceilings. What you get here is much more than a beautifully restored farmhouse: it's like being on vacation year round in a setting that photographs simply can't capture. Come experience it in person???you may find it's exactly what you didn't know you were looking for.
- Houzeo last checked: 10 minutes ago
- Listing updated: October 29, 2026 at 4:34 pm
- Listing Provided by: Denise Baker (734) 216-3324 , Tyler Baker | Baker Cowan Group LLC (734) 323-7850
- Source: Realcomp MLS-MI | MLS#: 81026054585

- Originating MLS: Greater Metropolitan Association of REALTORS
Property Details
Status
Active
Type
Single Family Residence
No. of Stories
2
County
City
Neighborhood
--
Year Built
1890
HOA Fees
-
Finished Area
3,350 sqft
Lot Size
3.9 acres lot
Basement Area
- sqft
MLS Name
Realcomp MLS
MLS Number
81026054585
MLS Status
Active
Days on Market
16
Cumulative Days on Market
40
Open House

Continue Your Journey in App
Find your dream home, receive real-time updates, and many more!
Continue Your Journey in App
Find your dream home, receive real-time updates, and many more!
Location
Facts & Features
Rooms
Bedrooms & bathrooms
Bedrooms: 4
Bathrooms: 5
Interior
Appliances
Bar Fridge, Cooktop, Dishwasher, Disposal, Double Oven, Dryer, Iron Water Filter, Microwave, Oven, Refrigerator, Range, Washer, Water Softener Owned
Window Features
Insulated Windows, Low Emissivity Windows, Screens, Skylights
Interior Features
Pantry, Vaulted Ceilings, Wet Bar, Window Treatments
Exterior Features
Garden, Gazebo
Cooling
Ceiling Fans, Central Air, Ductless
Heating
Ductless, Electric, Forced Air, Heat Pump, Propane, Radiant
Flooring
Carpet, Tile, Wood
Sewer
Septic Tank
Construction
Year Built
Year Built: 1890
Home type
Single Family Residence
Architectural Style
Craftsman, Farmhouse
Construction Materials
Shingle Siding, Stone
Foundation Details
Basement
Roof
Asphalt, Shingle
Utilities & Energy
Water Source
Well
Security Features
Twenty Four Hour Security, Smoke Detectors
Parking Features
Asphalt, Attached, Garage Door Opener, Paved
Basement
Full, Sump Pump
Laundry Features
Common Area, Laundry Room, Main Level
Utilities
Cable Connected, Propane
Fireplace Features
Family Room, Living Room, Recreation Room
Other Features
Lot Features
Hilly Ravine, Landscaped Ground Cover
Disclosures
Mineral Rights Available
Patio And Porch Features
Covered, Deck, Enclosed, Patio, Porch, Screened
Price History
| Date | Event | Price |
|---|---|---|
10/29/2026 Source: | Listed for Sale | $1,064,900 -10.89% $318/sqft |
10/01/2026 Source: | Listing Removed | $1,195,000 -14.34% $357/sqft |
09/11/2026 Source: | Off Market | $1,395,000 +16.74% $416/sqft |
09/06/2026 Source: | Listed for Sale | $1,195,000 $357/sqft |
09/06/2026 Source: | Off Market | $1,195,000 $357/sqft |


Show more
Nearby Homes
Find Homes by Property Features in Saline, MI
Nearby New Homes For Sale


Based on information from the Board/Association of REALTORS® (alternatively, from the Realcomp II Ltd. MLS) through Oct 30, 2026, 10:00AM. All information provided is deemed reliable, but is not guaranteed to be accurate and should be independently verified. IDX provided courtesy of Realcomp II Ltd. via Andover Real Estate & Houzeo, Copyright 2026 Realcomp II Ltd. Shareholders Any use of search facilities of data on the site, other than by a consumer looking to purchase real estate, is prohibited. IDX information is provided exclusively for consumers' personal, noncommercial use and may not be used for any purpose other than to identify prospective properties consumers may be interested in purchasing. The accuracy of all information, regardless of source, is not guaranteed or warranted. All information should be independently verified. Listing Information presented by local MLS brokerage: Andover Real Estate, local REALTOR®- Scott Rubin - (248)206-3666 . Any use of search facilities of data on the site, other than by a consumer looking to purchase real estate, is prohibited. © 2024 Realcomp II Ltd. MLS. All Rights Reserved.
 Advertising Broker: Andover Real Estate | Andover Real Estate
