- Overview
- Description
- Property Details
- Location
- Facts & Features
- Getting Around
- Nearby Homes


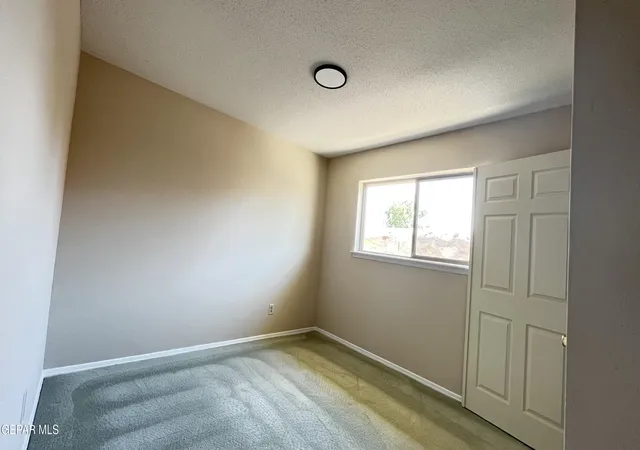


$364,950
Monthly Est:$1,816
 4 Beds
 3 Baths
2 full baths + 1 half bath
 2,620sqft
10601 Causeway Dr, El Paso, TX 79935
$364,950
$1,816/moEst:
Get Pre-Approved
Single Family Residence
Built in 1973
$-- HOA
11,400 sqft lot
$139/sq.ft
Description
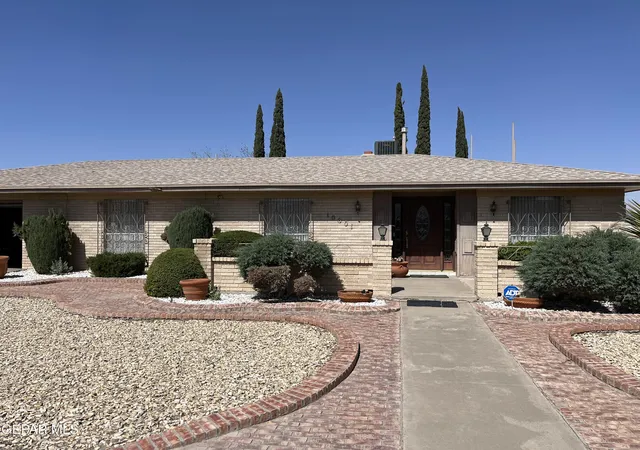
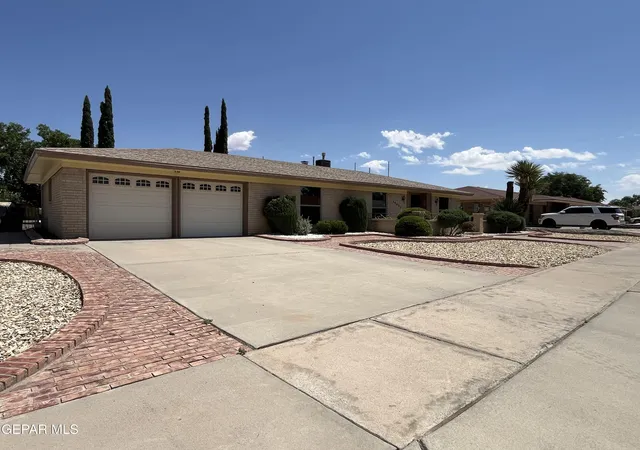
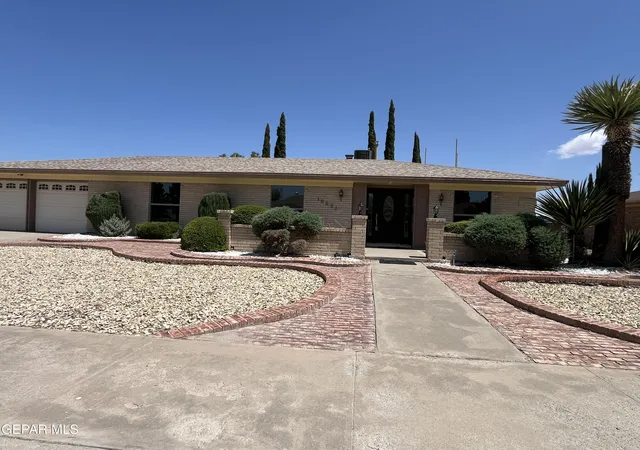
Nestled on a quiet street, this charming single-level ranch home welcomes you with timeless simplicity and everyday comfort. With four spacious bedrooms, two and a half bathrooms, and a two-car garage, the home offers a thoughtful blend of practicality and warmth designed for relaxed living.
As you step inside, the formal living area immediately captures your attention. Large and open, it is filled with natural light that creates a bright and inviting atmosphere. This generous space is perfect for entertaining guests, hosting holiday gatherings, or simply enjoying a peaceful afternoon in a comfortable setting.
Flowing naturally from the formal area, the home reveals spaces designed for daily living. The family room provides a quaint and cozy retreat, ideal for quiet evenings with loved ones, reading a favorite book, or enjoying a movie together. Its warm and intimate feel offers a pleasant contrast to the openness of the formal living space.
The homes four bedroom and two plus baths complete this home. Nestled on a quiet street, this charming single-level ranch home welcomes you with timeless simplicity and everyday comfort. With four spacious bedrooms, two and a half bathrooms, and a two-car garage, the home offers a thoughtful blend of practicality and warmth designed for relaxed living.
As you step inside, the formal living area immediately captures your attention. Large and open, it is filled with natural light that creates a bright and inviting atmosphere. This generous space is perfect for entertaining guests, hosting holiday gatherings, or simply enjoying a peaceful afternoon in a comfortable setting.
Flowing naturally from the formal area, the home reveals spaces designed for daily living. The family room provides a quaint and cozy retreat, ideal for quiet evenings with loved ones, reading a favorite book, or enjoying a movie together. Its warm and intimate feel offers a pleasant contrast to the openness of the formal living space.
The home's four bedrooms provide flexibility for a growing family, visiting guests, or even a dedicated office or study. The two full bathrooms and convenient half bath make daily routines easy while ensuring privacy and comfort for everyone in the household.
One of the most delightful features of the home is the airy sunroom. Filled with sunlight and overlooking the yard, it is a perfect place to start the morning with coffee or unwind at the end of the day. The sunroom also features a barbecue grill, making it an ideal setting for casual meals and weekend gatherings with friends and family.
Completing the property is the two-car garage, offering practical storage and protection for vehicles while adding convenience to everyday life.
Altogether, this ranch-style home tells a story of comfortable living, welcoming spaces, and simple elegance--a place where gatherings come naturally and quiet moments feel truly at home.
- Houzeo last checked: 5 hours ago
- Listing updated: October 20, 2026 at 5:44 pm
- Listing Provided by: Marco Butler (915) 630-3377 | Butler Real Estate Firm (915) 630-3377
- Source: Greater El Paso MLS-TX | MLS#: 947106

Property Details
Status
Pending
Type
Single Family Residence
No. of Stories
-
County
City
Neighborhood
Year Built
1973
HOA Fees
-
Finished Area
2,620 sqft
Lot Size
11,400 sqft lot
Basement Area
- sqft
MLS Name
Greater El Paso MLS
MLS Number
947106
MLS Status
Pending
Days on Market
121
Cumulative Days on Market
102

Continue Your Journey in App
Find your dream home, receive real-time updates, and many more!
Continue Your Journey in App
Find your dream home, receive real-time updates, and many more!
Location
Facts & Features
Rooms
Bedrooms & bathrooms
Bedrooms: 4
Bathrooms: 3
Interior
Exterior Features
Walled Backyard, Back Yard Access
Appliances
Dishwasher, Disposal
Cooling
Refrigerated
Heating
Forced Air
Window Features
Drapes
Sewer
Public Sewer
Flooring
Tile, Carpet
Interior Features
Built In Features, 2+ Living Areas, Attic, Bar, Ceiling Fan(s), Formal Dr Lr, Sunken Lr
Construction
Year Built
Year Built: 1973
Home type
Single Family Residence
Construction Materials
Brick
Roof
Shingle, Composition
Architectural Style
1 Story
Utilities & Energy
Association Amenities
None
Fireplace Features
Wood Burning
Water Source
City
Laundry Features
Electric Dryer Hookup, Washer Hookup
Other Features
Patio And Porch Features
Covered, Enclosed
Lot Features
Corner Lot
Subdivision Name
Eastwood Heights
Price History
| Date | Event | Price |
|---|---|---|
10/20/2026 Source: | Pending | $364,950 -7.60% $139/sqft |
07/07/2026 Source: | Listed for Sale | $394,950 $151/sqft |

Nearby Homes


Find Homes by Property Features in El Paso, TX

Based on information from the Greater El Paso Association of REALTORS® (alternatively, from GEPAR) from the Multiple Listing Service through Nov 05, 2026, 12:45PM. Neither the Board nor GEPAR guarantees or is in any way responsible for its accuracy. All data is provided ‘AS IS’ and with all faults. Data maintained by the Board or GEPAR may not reflect all real estate activity in the market. Information is provided exclusively for consumers’ personal, non-commercial use and may not be used for any purpose other than to identify prospective properties consumers may be interested in purchasing. This website may not include listings or property addresses of sellers who have directed their listing brokers to withhold their listing or their property address from display on the Internet. © 2026 Greater El Paso Association of Realtors.
 Advertising Broker: Michelle Brecker | Pathway To Home Realty
