- Overview
- Description
- Property Details
- Location
- HOA Management
- Facts & Features
- Getting Around
- Nearby Homes


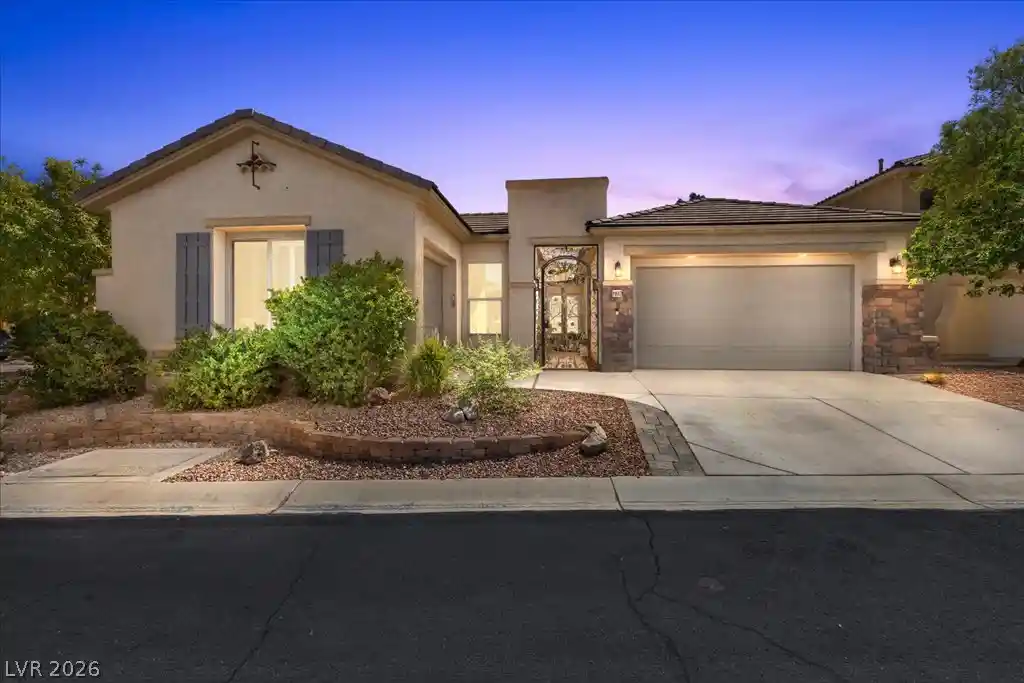


$715,000
Monthly Est:$3,559
 4 Beds
 3 Baths
3 full baths
 2,583sqft
10602 Fable St, Las Vegas, NV 89141
$715,000
$3,559/moEst:
Get Pre-Approved
Single Family Residence
Built in 2002
$79/mo HOA
0.2 acre lot
$277/sq.ft
Description
Rare opportunity to own a beautifully maintained and updated single-story home with
new designer kitchen in Southern Highlands! Situated on a premium corner lot with an
extra-wide side yard, extra deep rear yard, and gated front courtyard - this 4 bedroom, 3
bath home features an office, open entry, dining room, two fireplaces, an improved
primary bedroom/bath/closet, upgraded laundry room, with 10-ft ceilings and custom touches
around every corner. The guest room affords multigenerational living with an en-suite
bath. The exceptional kitchen boasts full KitchenAid SS appliances, soft-close
cabinetry, separate pantry, tailored cabinet lighting, breakfast bar, granite countertops,
deep single-bay sink, touchless faucet, and expansive tile backsplash. A bay window
anchors the primary suite paired with an improved primary bath with modern lighting,
new ceiling fan, and new tile flooring. The recently renovated walk-in primary closet
offers integrated semi-custom cabinetry, auto lighting, and ample additional storage.
New carpet and closet shelving systems are found in the non-primary bedrooms. The
updated laundry room includes new tile flooring and cabinets with extra storage. The
elegant entryway reveals the open floorplan with an abundance of natural light
complemented by remote controlled ceiling fans and real-wood plantation shutters
throughout. The main 2-car garage includes added above-door and wall shelving, work
benches, insulated door, and a desirable utility sink with counter. The separate 1-car
garage is a DIYer’s workshop with hand-crafted benches, outlets, lighting, and purpose-
built shelving. The fully irrigated and tastefully landscaped courtyard and backyard are
complete with pavers, trees, shrubs, brand new turf, patio cover, shade covers, a gas
connection for BBQ, fenced garden area, and a paved side yard with a covered spa -
ready for fun and year-round entertaining.
- Houzeo last checked: 13 minutes ago
- Listing updated: October 22, 2026 at 11:43 pm
- Listing Provided by: Davin Sundvick (702) 518-1606 DRE #B.1002417 | Ethics Realty (702) 518-1606
- Source: Las Vegas REALTORS (LVR) MLS-NV | MLS#: 2810667

- Originating MLS: GLVAR
Property Details
Status
Active Under Contract
Type
Single Family Residence
No. of Stories
1
County
City
Neighborhood
--
Year Built
2002
HOA Fees
$79/mo
Finished Area
2,583 sqft
Lot Size
0.2 acre lot
Basement Area
- sqft
MLS Name
Las Vegas REALTORS (LVR) MLS
MLS Number
2810667
MLS Status
ActiveUnderContract
Days on Market
71

Continue Your Journey in App
Find your dream home, receive real-time updates, and many more!
Continue Your Journey in App
Find your dream home, receive real-time updates, and many more!
Location
HOA Management
Southern Highlands
HOA Fees
$79/ Monthly
Disclaimer: Amenities are based on third-party information and may vary; buyers must independently verify all amenities, as information is deemed reliable but not guaranteed.
Facts & Features
Rooms
Bedrooms & bathrooms
Bedrooms: 4
Bathrooms: 3
Interior
Heating
Central, Gas
Appliances
Built In Gas Oven, Convection Oven, Dishwasher, Disposal, Gas Range, Gas Water Heater, Microwave, Refrigerator, Water Heater
Interior Features
Bathroomon Main Level, Bedroom On Main Level, Ceiling Fans, Full Bath On Main Level, Primary Downstairs, Window Treatments
Exterior Features
Patio, Private Yard, Shed, Awnings, Irrigation Sprinklers
Cooling
Central Air, Electric
Flooring
Hardwood, Tile
Window Features
Blinds
Sewer
Public Sewer
Construction
Year Built
Year Built: 2002
Home type
Single Family Residence
Architectural Style
One Story
Property Condition
Resale
Roof
Tile
Construction Materials
Stucco
Utilities & Energy
Laundry Features
Electric Dryer Hookup, Gas Dryer Hookup, Main Level, Laundry Room
Utilities
Underground Utilities
Parking Features
Attached, Garage, Private, Shelves, Storage, Workshop In Garage
Water Source
Public
Electric
Photovoltaics None
Other Features
Subdivision Name
Cortona Hills At Southern Highlands
Patio And Porch Features
Covered, Patio
Lot Features
Drip Irrigation Bubblers, Landscaped, Trees, Less Than Quarter Acre
Disclosures
Covenants Restrictions Disclosure
Price History
| Date | Event | Price |
|---|---|---|
10/22/2026 Source: | Contingent (Active Under Contract) | $715,000 $277/sqft |
09/29/2026 Source: | Price Decreased | $715,000 -1.38% $277/sqft |
09/18/2026 Source: | Price Decreased | $725,000 -0.55% $281/sqft |
09/03/2026 Source: | Price Decreased | $729,000 -1.09% $282/sqft |
08/20/2026 Source: | Listed for Sale | $737,000 +77.16% $285/sqft |

Show more
Getting Around 10602 Fable St
Bike Score®

Somewhat Bikeable
44/100
Walk Score®

Somewhat Walkable
64/100
Data provided by Redfin
Nearby Homes
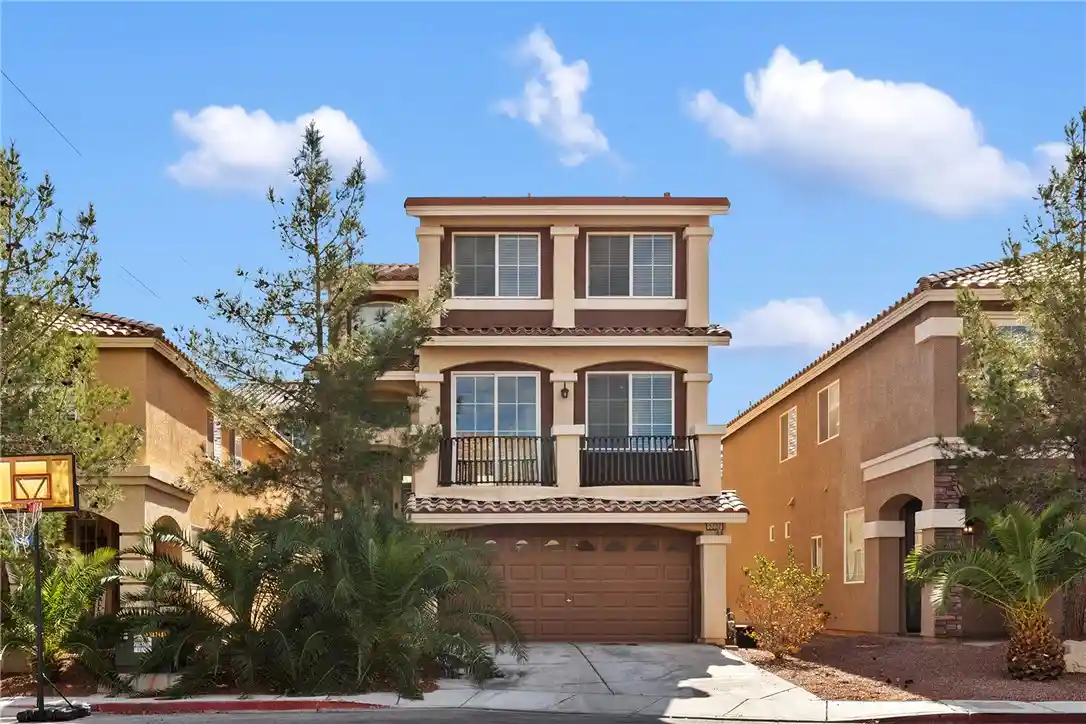
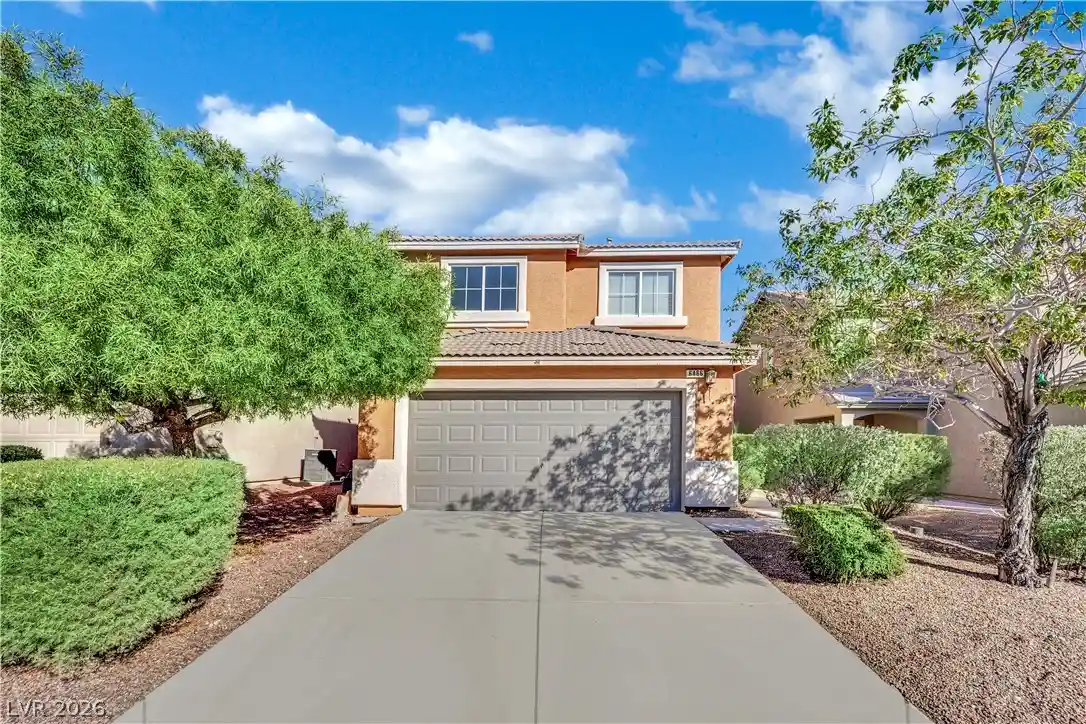
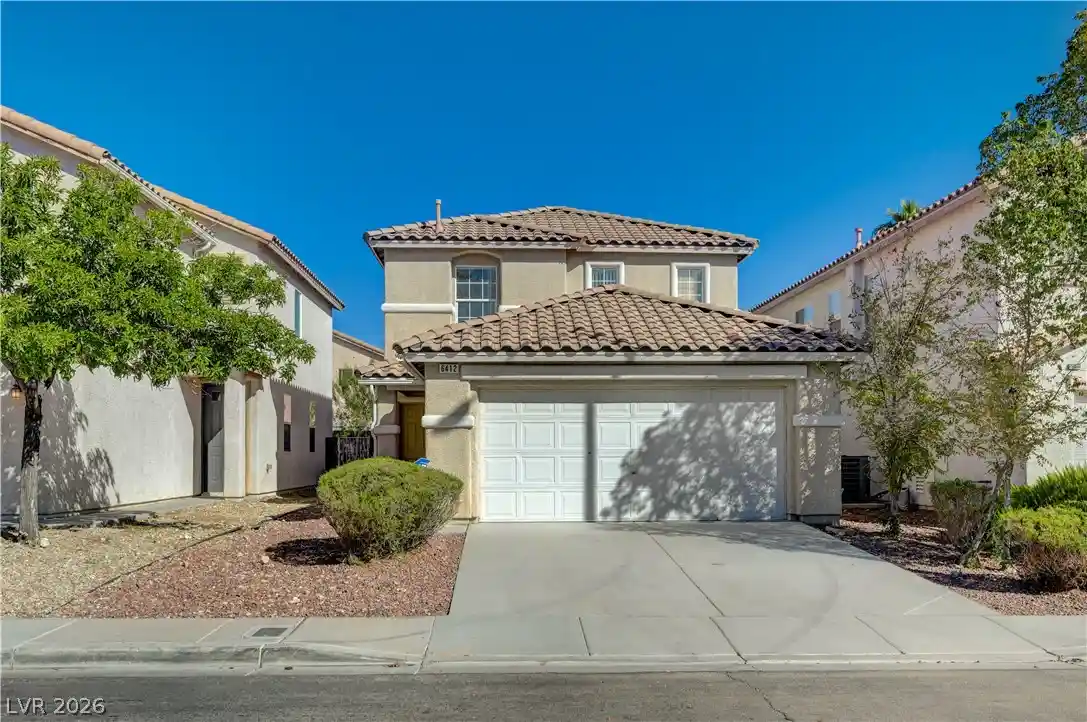
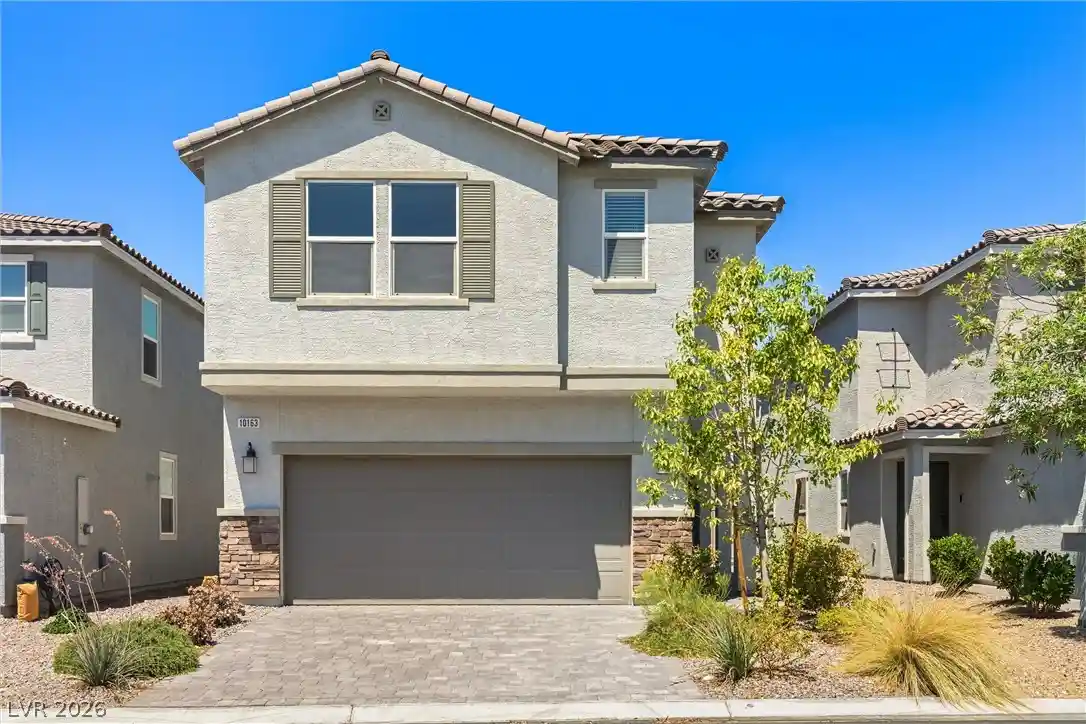
Find Homes by Property Features in Las Vegas, NV
Nearby New Homes For Sale


Based on information from the Greater Las Vegas Association of REALTORS® Multiple Listing Service through Oct 31, 2026, 07:45AM. The data relating to real estate for sale on this web site comes in part from the INTERNET DATA EXCHANGE Program of the Greater Las Vegas Association of REALTORS® MLS. Real estate listings held by brokerage firms other than this site owner are marked with the IDX logo. GLVAR MLS deems information reliable but not guaranteed. Copyright 2026 of the Greater Las Vegas Association of REALTORS® MLS. All rights reserved.
 Advertising Broker: Jared Andrew English | Congress Realty, Inc
