- Overview
- Description
- Property Details
- Location
- HOA Management
- Facts & Features
- Getting Around
- Nearby Homes
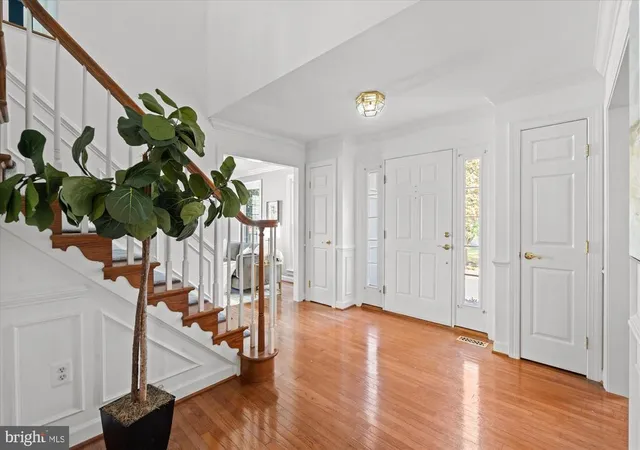

Street View
$1,299,999
Monthly Est:$6,471
 5 Beds
 5 Baths
4 full baths + 1 half bath
 4,520sqft
10604 Floral Park Ln, North Potomac, MD 20878
$1,299,999
$6,471/moEst:
Get Pre-Approved
Single Family Residence
Built in 1991
$53/mo HOA
10,780 sqft lot
$288/sq.ft
Description
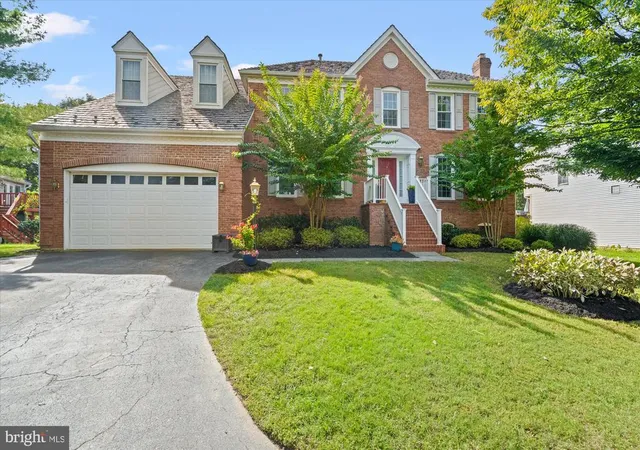
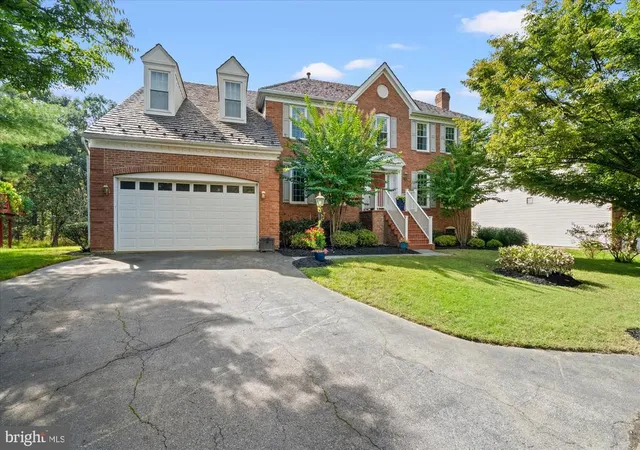
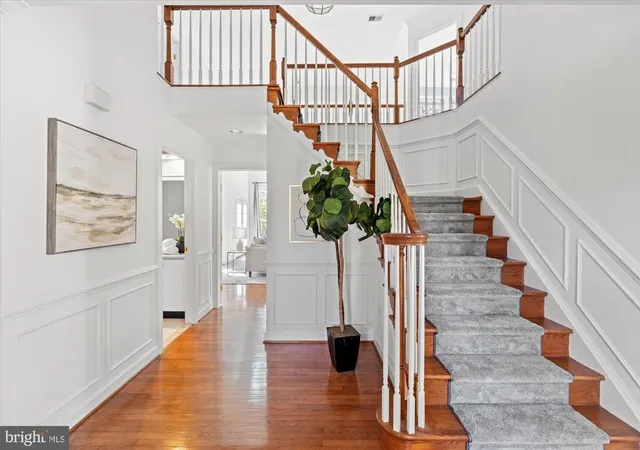
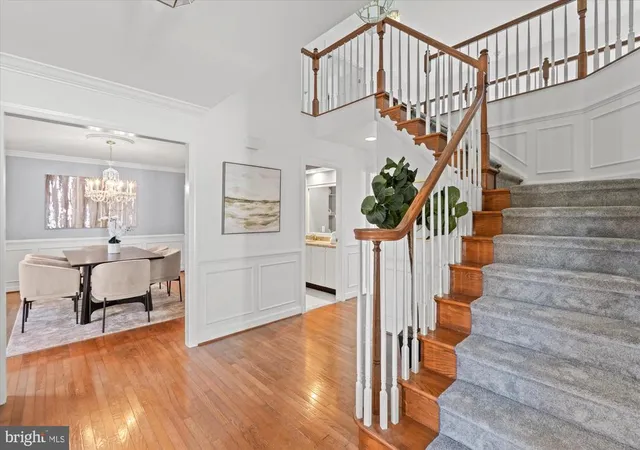
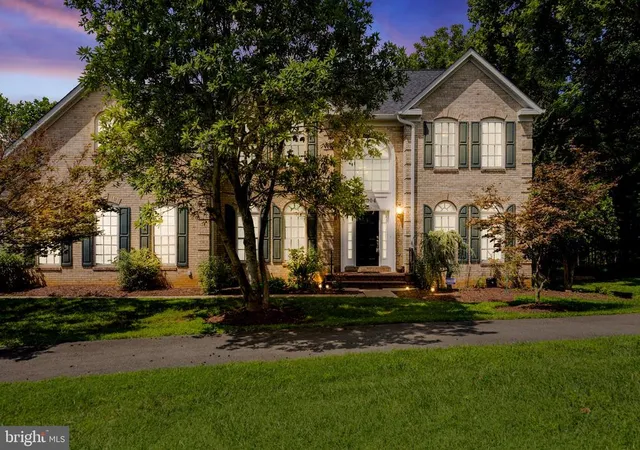
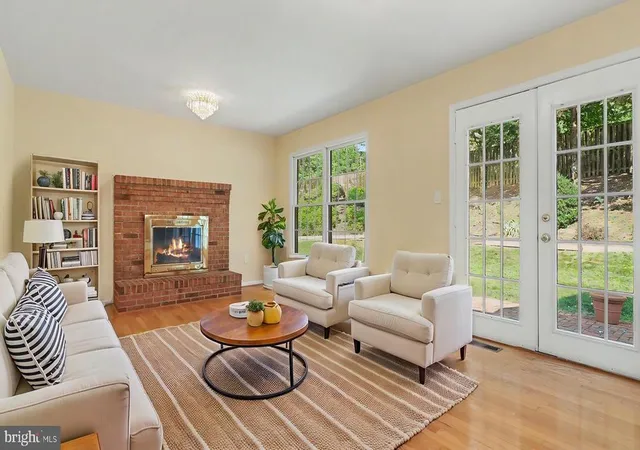
Welcome home to 10604 Floral Park Lane, a 5-bedroom, 4- and 1-half-bath quintessential Montgomery County residence with cavernous two-car garage offering an exceptional blend of space, comfort, and an unbeatable North Potomac address. This impressive 3,600 sq/ft home has been meticulously maintained and updated and boasts fresh paint and new carpets throughout. Enter into a grand two-story foyer and marvel at the natural light beaming throughout this home. Just past a grand staircase you enter a spacious family room with dual sky lights and double height ceilings that features a working fireplace. Just off the room is a large updated kitchen with ample countertop space, cabinet storage and stainless steel appliances. A charming breakfast nook with bench seat and eat-in kitchen area make this the epitome of function and style. A butler's pantry leads to a formal dining room with chandelier and molding throughout. A formal living room boasts a second fireplace and oversized windows and leads to a main-level office that can be used as a bedroom or bonus space with its french doors. An updated laundry room with mudroom area that leads to the two-car garage round out this level. On the upper level, the grand primary suite is full of character with dormer windows, high ceilings and a huge walk-in closet. The ensuite bath features dual vanities, a soaking tub and shower, water closet and linen closet. The second bedroom on this level has custom molding and an ensuite bath. Two additional generously sized bedrooms have the third full bath between. On the lower level, the walk-out basement has a large family room that gives the homeowners unlimited options of how to use it and leads to a bonus room that is light-filled. The fifth bedroom and fourth full bath are perfect for a guest suite. An oversized storage area that can be converted into a gym or additional bedroom round out this level. The charming back deck and yard are perfect for dining al fresco and entertaining. The location of this home can not be beat as it is incredibly close to the shops and restaurants at Travilah Shopping Center and is zoned for Stone Mill Elementary, Cabin John Middle and the new Crown High School. First open house on Sunday, November 15th from 2-4 PM.
- Houzeo last checked: 12 minutes ago
- Listing updated: November 14, 2026 at 8:38 pm
- Listing Provided by: Matthew Windsor (240) 210-4350 | TTR Sotheby's International Realty (202) 975-0873
- Source: Bright MLS-NJ | MLS#: MDMC2263256

Property Details
Status
Pending
Type
Single Family Residence
No. of Stories
-
County
City
Neighborhood
--
Year Built
1991
HOA Fees
$53/mo
Finished Area
4,520 sqft
Lot Size
10,780 sqft lot
Basement Area
- sqft
MLS Name
Bright MLS
MLS Number
MDMC2263256
MLS Status
PENDING-BRIGHT
Days on Market
4

Continue Your Journey in App
Find your dream home, receive real-time updates, and many more!
Continue Your Journey in App
Find your dream home, receive real-time updates, and many more!
Location
HOA Management
N/A
HOA Fees
$53/ Monthly
Disclaimer: Amenities are based on third-party information and may vary; buyers must independently verify all amenities, as information is deemed reliable but not guaranteed.
Facts & Features
Rooms
Bedrooms & bathrooms
Bedrooms: 5
Bathrooms: 5
Interior
Cooling
Central A/c
Heating
Forced Air
Sewer
Public Sewer
Construction
Year Built
Year Built: 1991
Home type
Single Family Residence
Foundation Details
Slab
Construction Materials
Frame, Brick, Concrete
Architectural Style
Colonial
Utilities & Energy
Water Source
Public
Basement
Fully Finished
Other Features
Subdivision Name
Stonebridge
Price History
| Date | Event | Price |
|---|---|---|
11/14/2026 Source: | Pending | $1,299,999 $288/sqft |
11/09/2026 Source: | Listed for Sale | $1,299,999 $288/sqft |

Nearby Homes
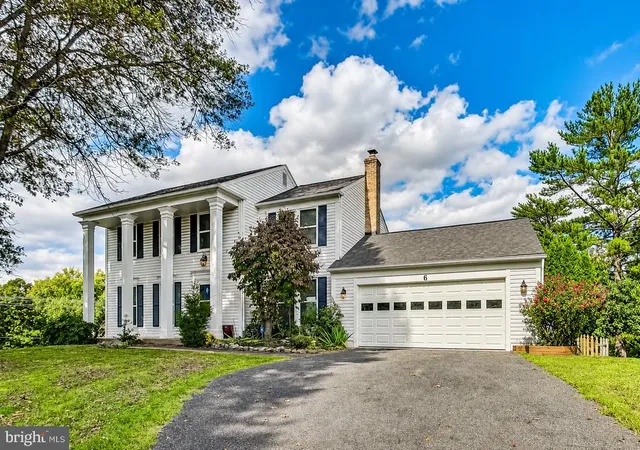
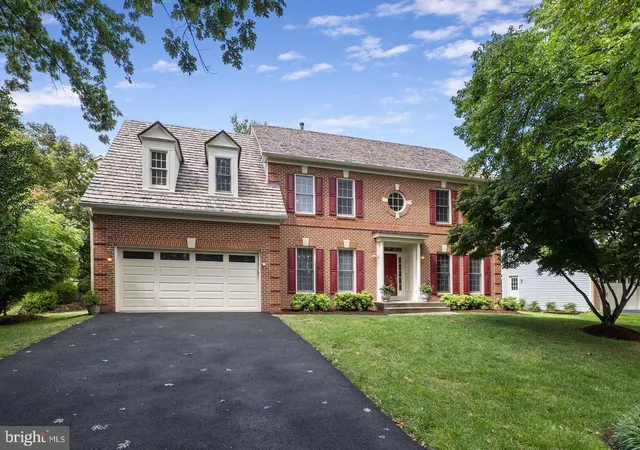
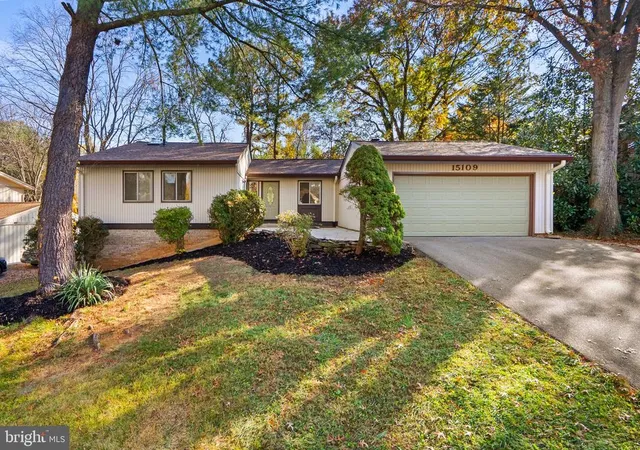
Find Homes by Property Features in North Potomac, MD
Nearby New Homes For Sale


Based on information from Bright MLS through Nov 15, 2026, 07:45AM. Listing information is from various brokers who participate in the Bright MLS IDX program and not all listings may be visible on the site. The property information being provided on or through the website is for the personal, non-commercial use of consumers and such information may not be used for any purpose other than to identify prospective properties consumers may be interested in purchasing. Some properties which appear for sale on the website may no longer be available because they are for instance, under contract, sold or are no longer being offered for sale. Property information displayed is deemed reliable but is not guaranteed. IDX information is provided exclusively for personal, non-commercial use, and may not be used for any purpose other than to identify prospective properties consumers may be interested in purchasing. Information is deemed reliable but not guaranteed. © 2026 Bright MLS, Inc. All Rights Reserved. Click here for more information
 Advertising Broker: Joe Hawkins | Hawkins Real Estate Services
