- Overview
- Description
- Property Details
- Location
- Facts & Features
- Getting Around
- Nearby Homes
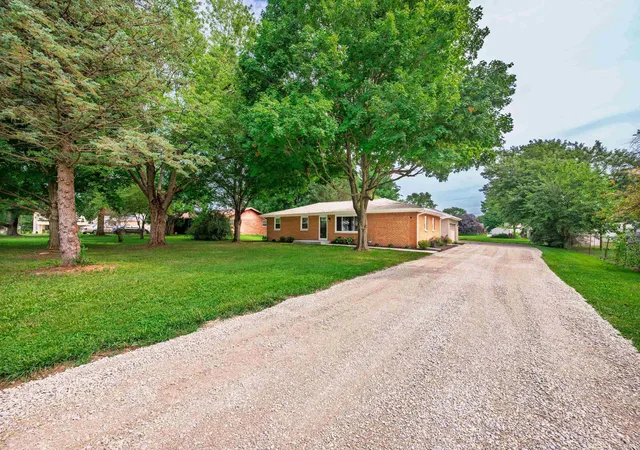
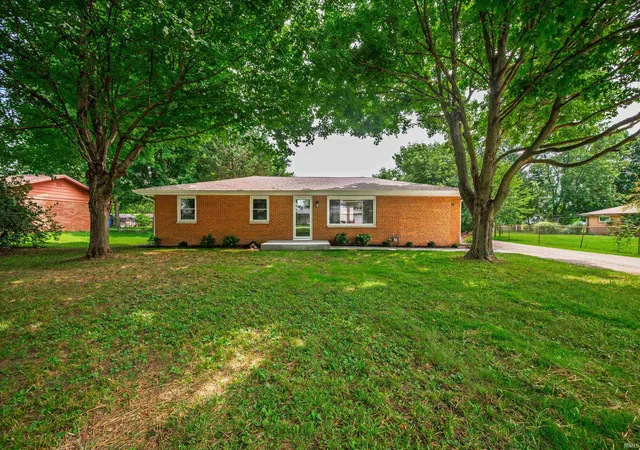
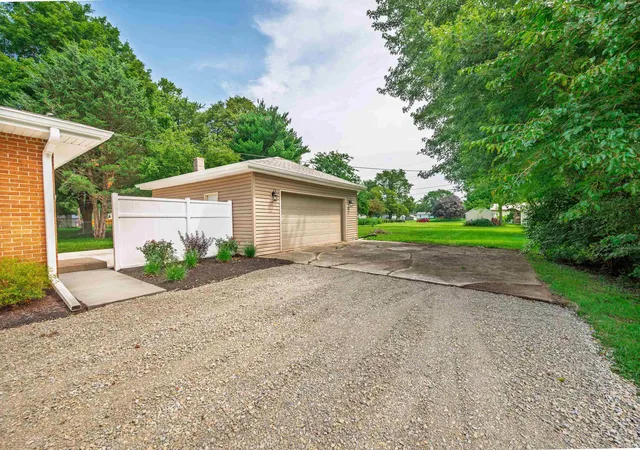
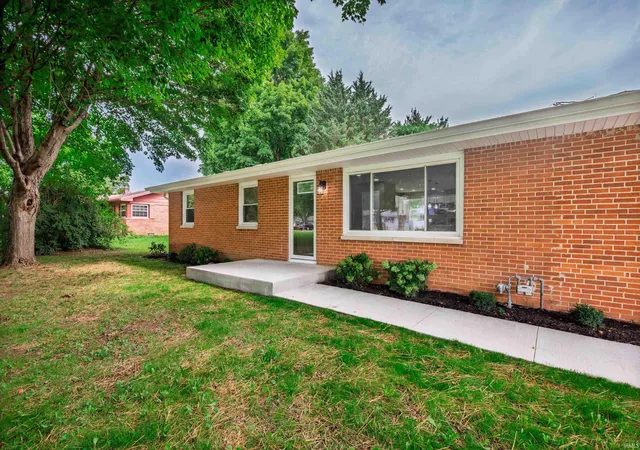

Street View
$244,900
Monthly Est:$1,219
 4 Beds
 2 Baths
2 full baths
 1,404sqft
10604 N Mansfield Dr, Muncie, IN 47303
$244,900
$1,219/moEst:
Get Pre-Approved
Manufactured On Land
Built in 1957
$-- HOA
19,602 sqft lot
$174/sq.ft
Description
USDA FINANCING ELIGIBLE! Seller will pay $4900 towards purchasers closing costs with full price offer.
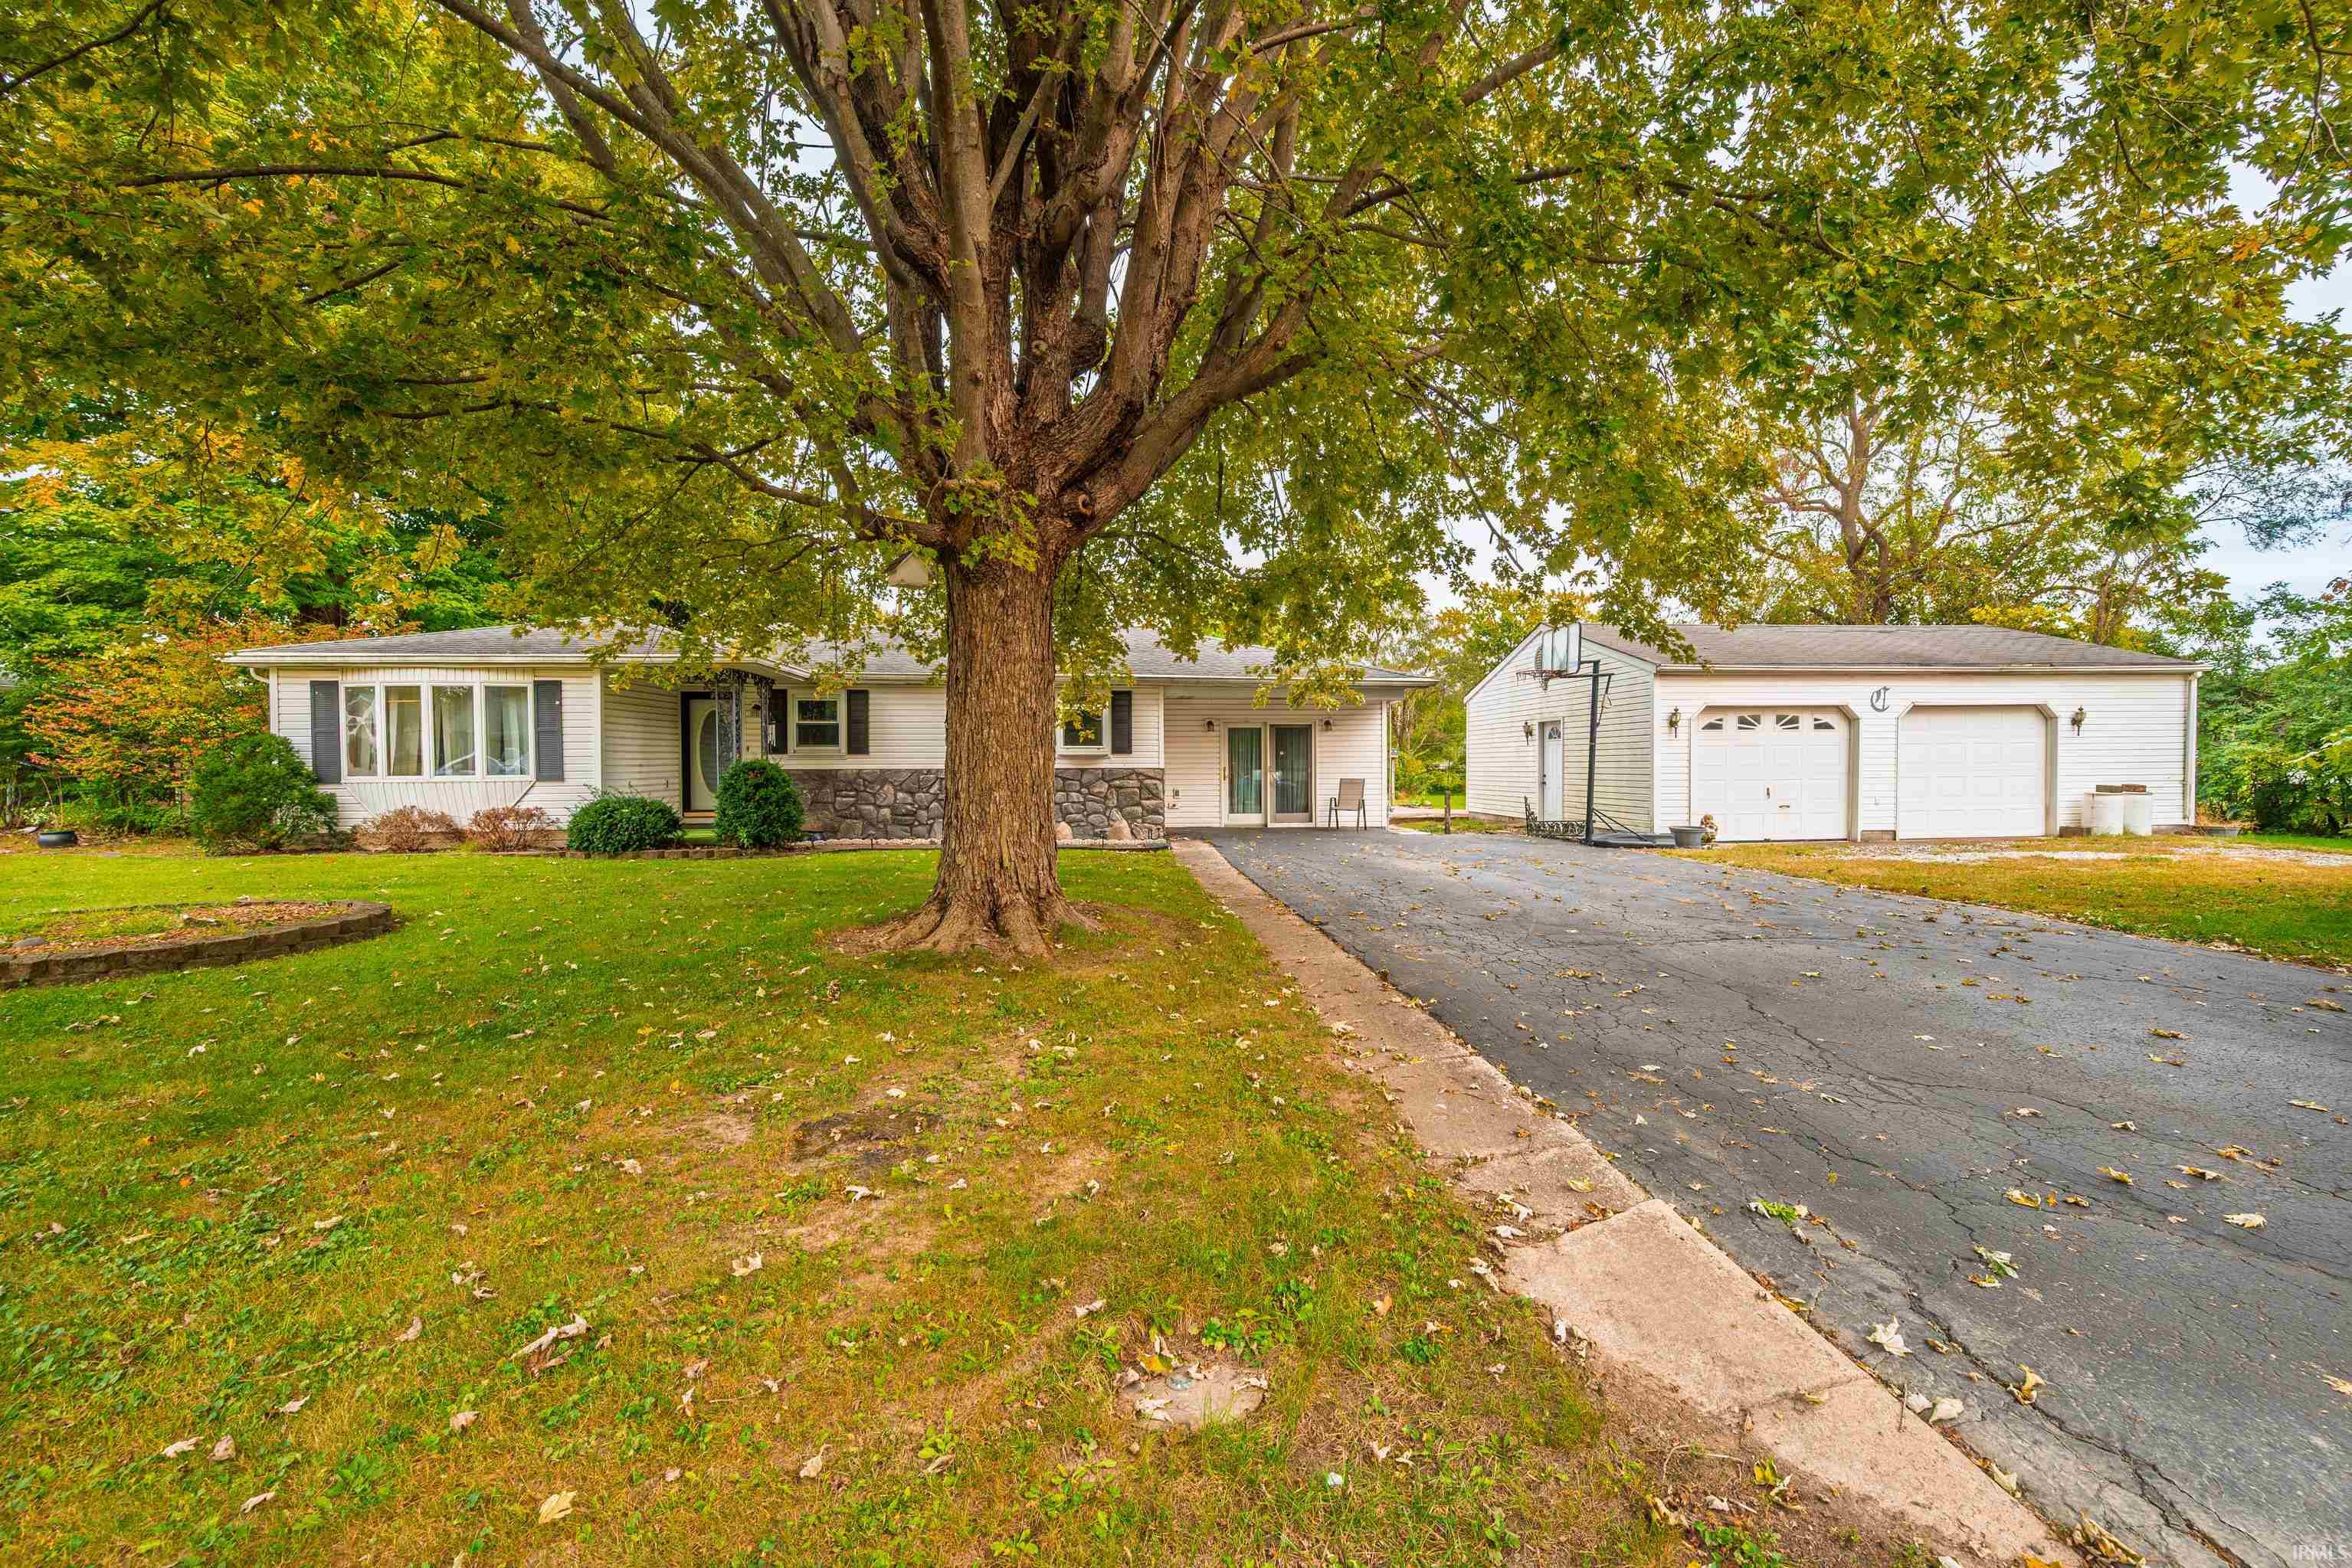
This FULL BRICK attractive, four bedroom, two-full-bath home, located in the heart of the popular Delta School
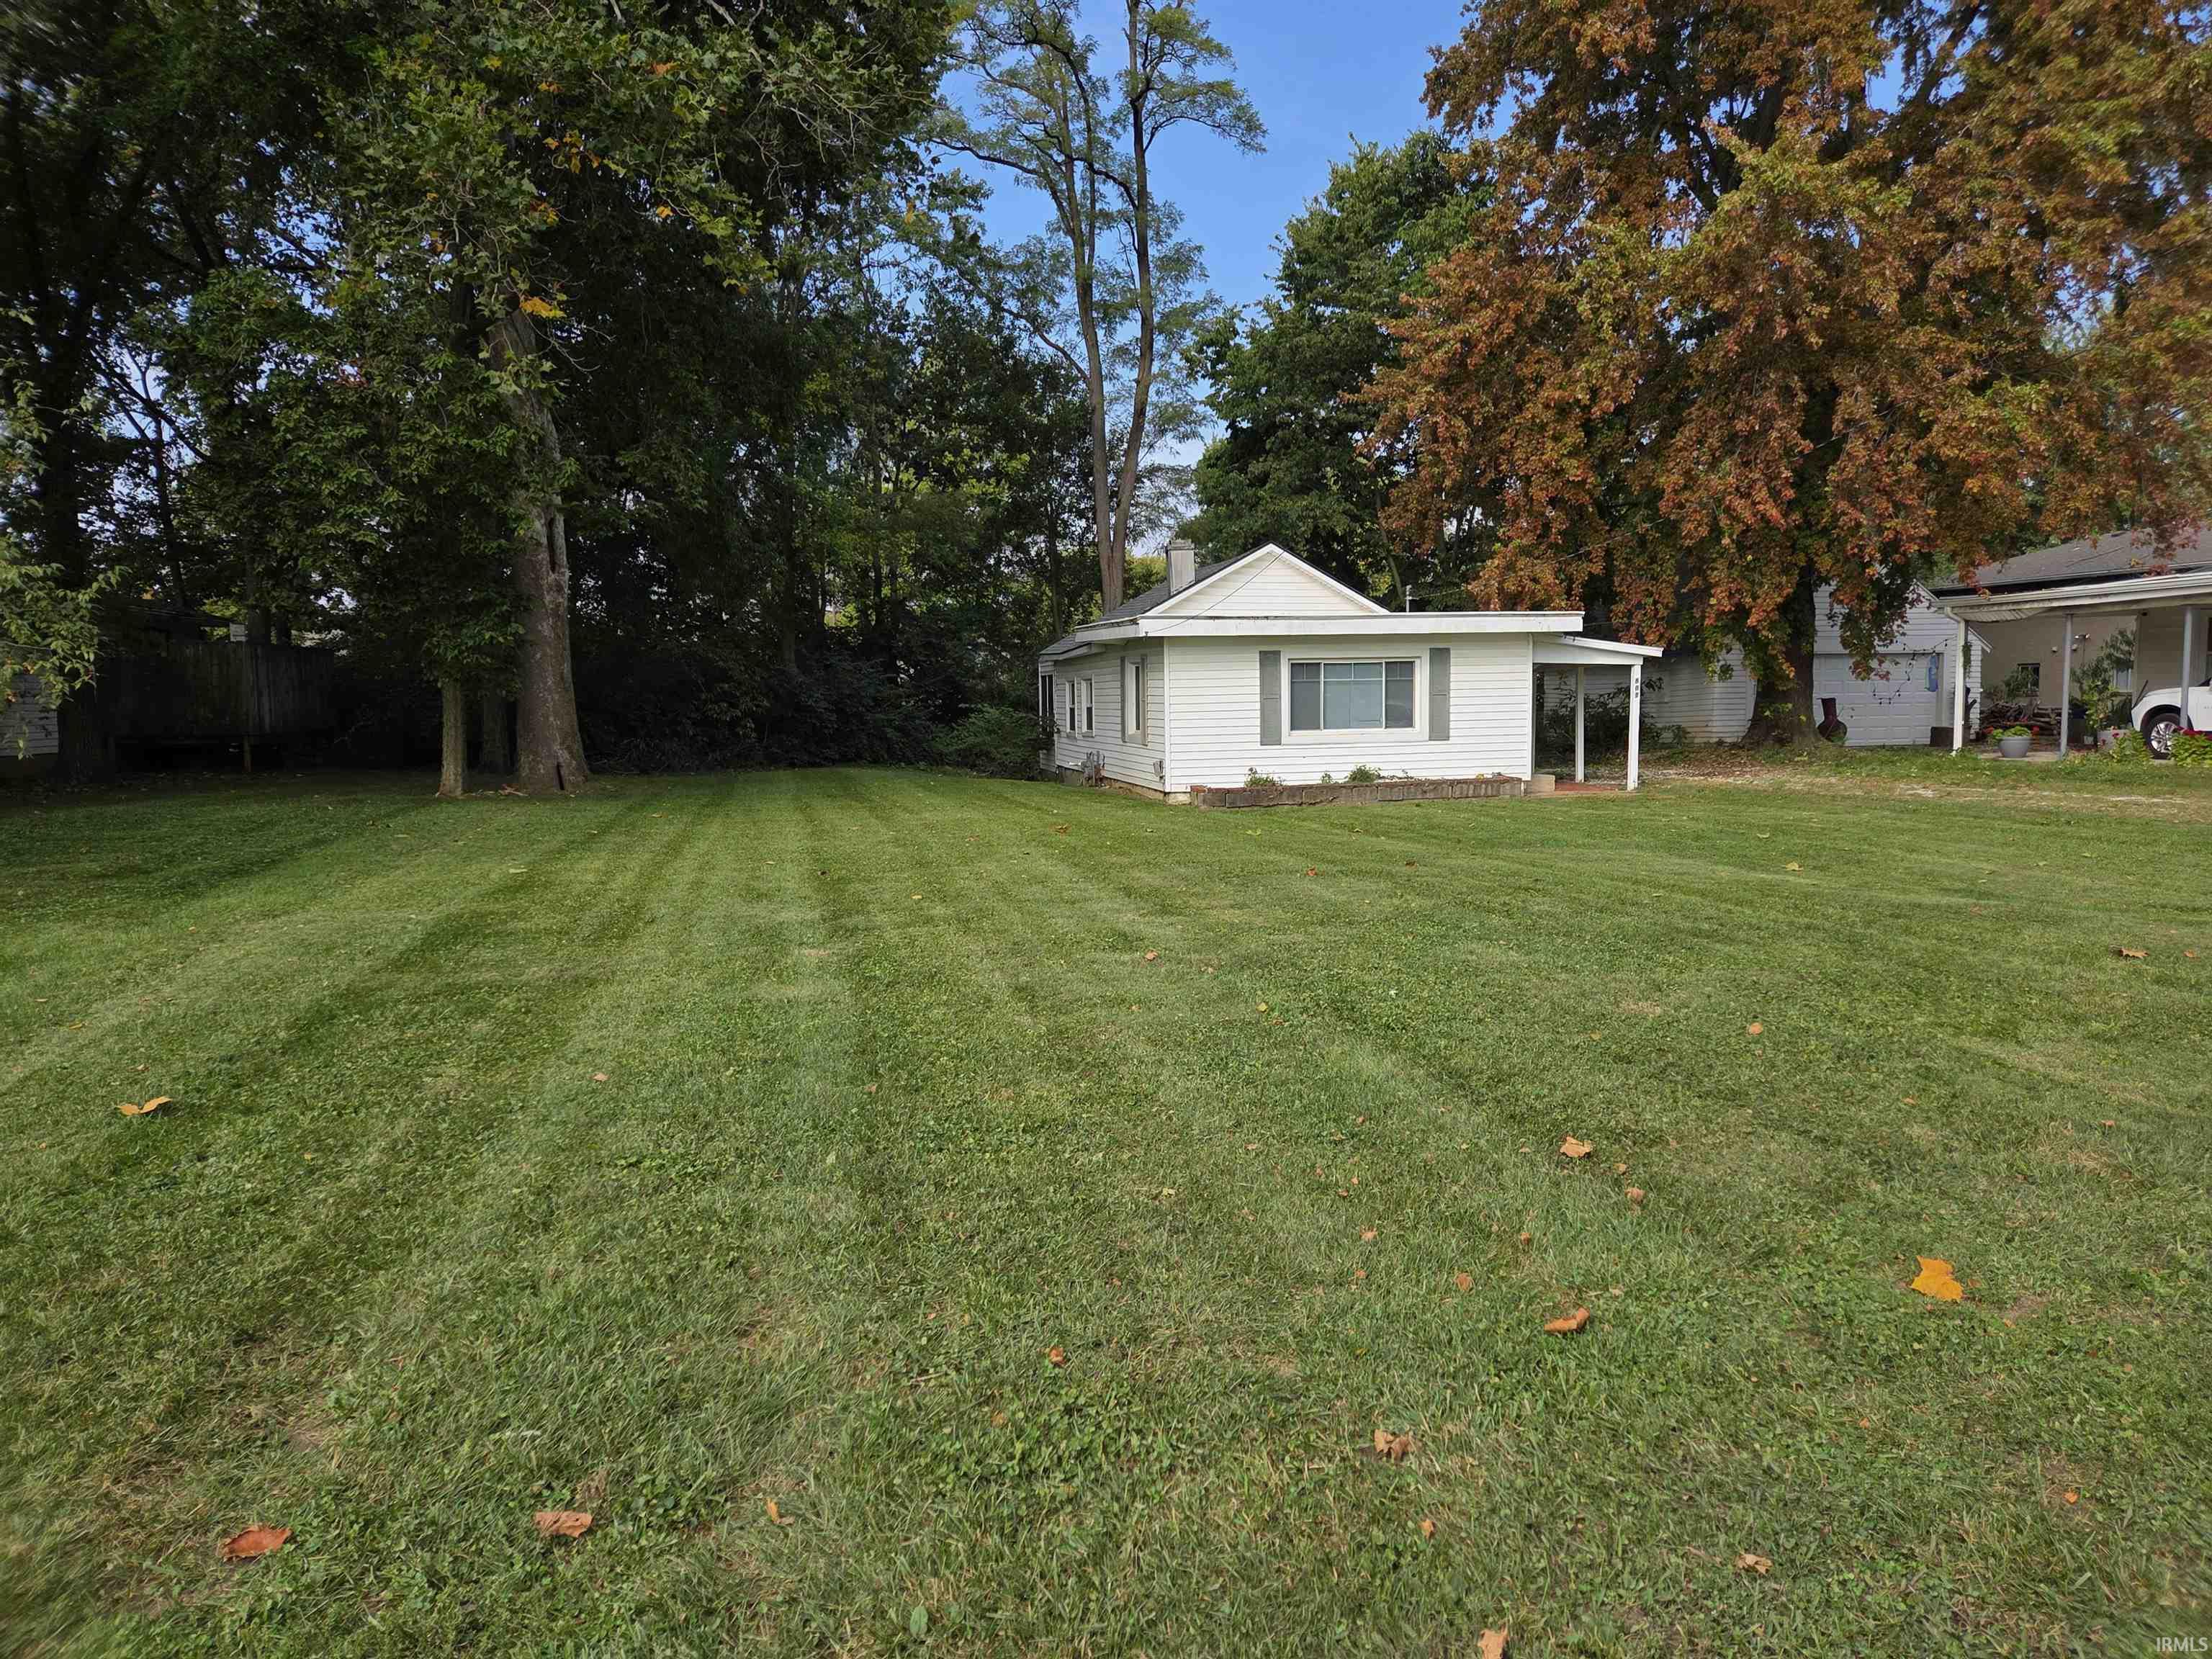
District, has it all. The home sits on a huge .459 acre lot with city sewer and well water. This home was
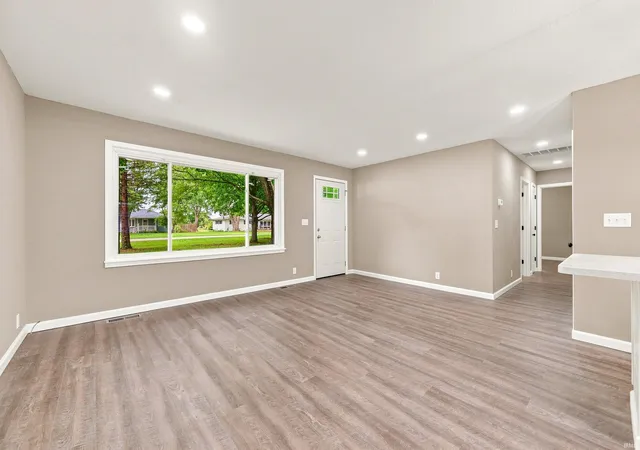
beautifully renovated in 2026 with many updates to the interior: complete new kitchen with painted white
maple cabinetry, solid surface counters, beautiful ceramic backsplash, and new stainless steel appliances; two
complete new baths, all new interior doors; all new base and door trim, new interior lighting, new luxury vinyl
plank flooring throughout, and fresh interior paint. Mechanical updates: include complete new plumbing inc.
new pump, water heater, bladder tank, and new supply & drain lines (w new cleanout riser), as well as a new
high-efficiency gas furnace, and central AC! The home features an outstanding split-bedroom, open concept
flexible floor plan; one separate bedroom could also serve perfectly as an office, den, or hobby room. The
living, dining, and kitchen area has recessed lighting and a large island with pendant lighting. The home also
includes a large laundry and utility room. The home has vinyl replacement windows (unsure of age) Exterior:
Home improvements include new roof shingles, new 6-inch gutters, new fascia and overhang, new exterior
doors with new storm doors, a new front patio and sidewalk, a new private rear patio, new landscaping, new
gravel on the ample driveway, and new exterior lighting. The garage is oversized 24 x 24 detached and
features a new overhead garage door, new service door, new roof, new vinyl siding, fascia, and overhang.
This like new immaculate home is move-in ready and is a must-see, hard-to-find property. USDA ZERO
DOWN FINANCING is available to qualified applicants!
- Houzeo last checked: 2 hours ago (October 9, 2026 at 2:31 pm)
- Listing updated: October 8, 2026 at 1:52 pm
- Listing Provided by: Ryan Orr (765) 744-9500 | RE/MAX Real Estate Groups
- Source: Indiana Regional MLS-IN | MLS#: 202632504

Property Details
Status
Active
Type
Manufactured Mobile Home
No. of Stories
-
County
--
City
Neighborhood
--
Year Built
1957
HOA Fees
-
Finished Area
1,404 sqft
Lot Size
19,602 sqft lot
Basement Area
- sqft
MLS Name
Indiana Regional MLS
MLS Number
202632504
MLS Status
Back on Market
Days on Market
59

Continue Your Journey in App
Find your dream home, receive real-time updates, and many more!
Download App
Continue Your Journey in App
Find your dream home, receive real-time updates, and many more!
Location
Facts & Features
Rooms
Bedrooms & bathrooms
Bedrooms: 4
Bathrooms: 2
Interior
Heating
Natural Gas, Forced Air
Cooling
Central Air
Sewer
Public Sewer
Appliances
Dishwasher, Microwave, Refrigerator, Electric Range
Construction
Year Built
Year Built: 1957
Home type
Manufactured On Land
Construction Materials
Brick
Utilities & Energy
Water Source
Well
Basement
Crawl Space
Other Features
Subdivision Name
Eden Park
Lot Features
Level
Price History
| Date | Event | Price |
|---|---|---|
08/09/2026 Source: | Listing Removed | $244,900 +271.06% $174/sqft |
02/09/2026 Source: | Sold | $66,000 -5.58% $47/sqft |
01/29/2026 Source: | Pending | $69,900 $50/sqft |
01/25/2026 Source: | Listed for Sale | $69,900 $50/sqft |


Nearby Homes



Find Homes by Property Features in Muncie, IN
Nearby New Homes For Sale


IDX information is provided exclusively for consumer's personal, non-commercial use and may not be used for any purpose other than to identify prospective properties that consumers may be interested in purchasing. Data is deemed reliable but is not guaranteed accurate by the MLS.
 Advertising Broker: Jonah Hartsburg | Hoosier Hub Realty