- Overview
- Description
- Property Details
- Location
- HOA Management
- Facts & Features
- Getting Around
- Nearby Homes



$364,880
Monthly Est:$1,816
 5 Beds
 3 Baths
3 full baths
 2,511sqft
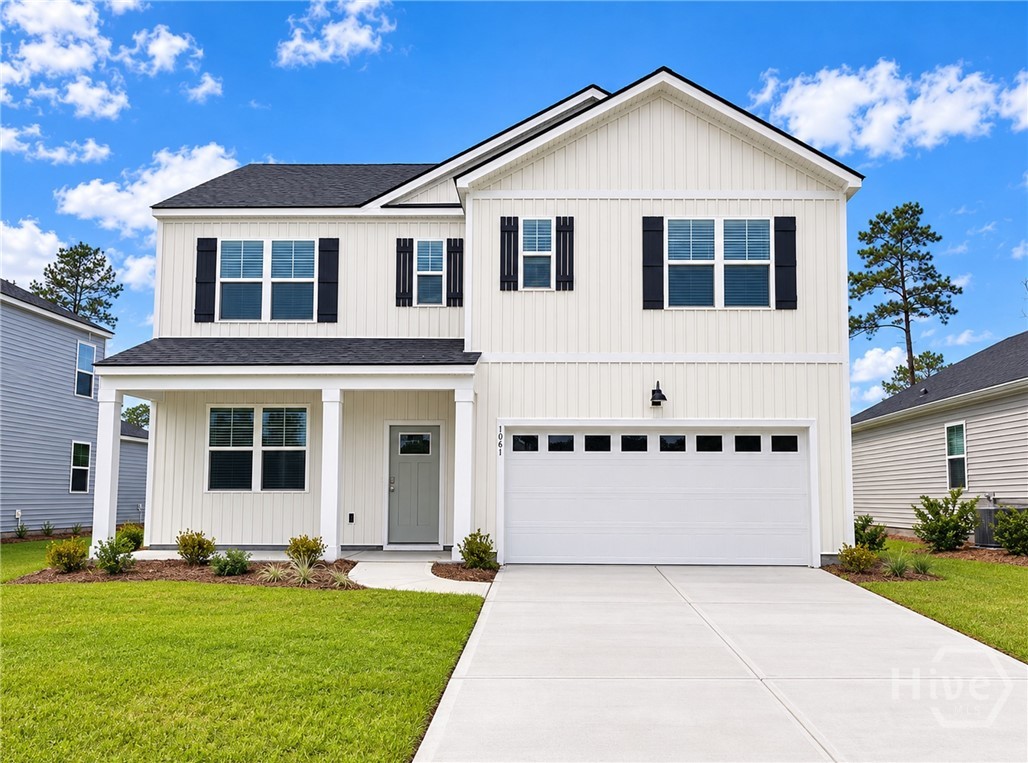
1061 Lakes Blvd, Brunswick, GA 31525
$364,880
$1,816/moEst:
Get Pre-Approved
Single Family Residence
Built in 2026
$66.67/mo HOA
0.15 acre lot
$145/sq.ft
Description
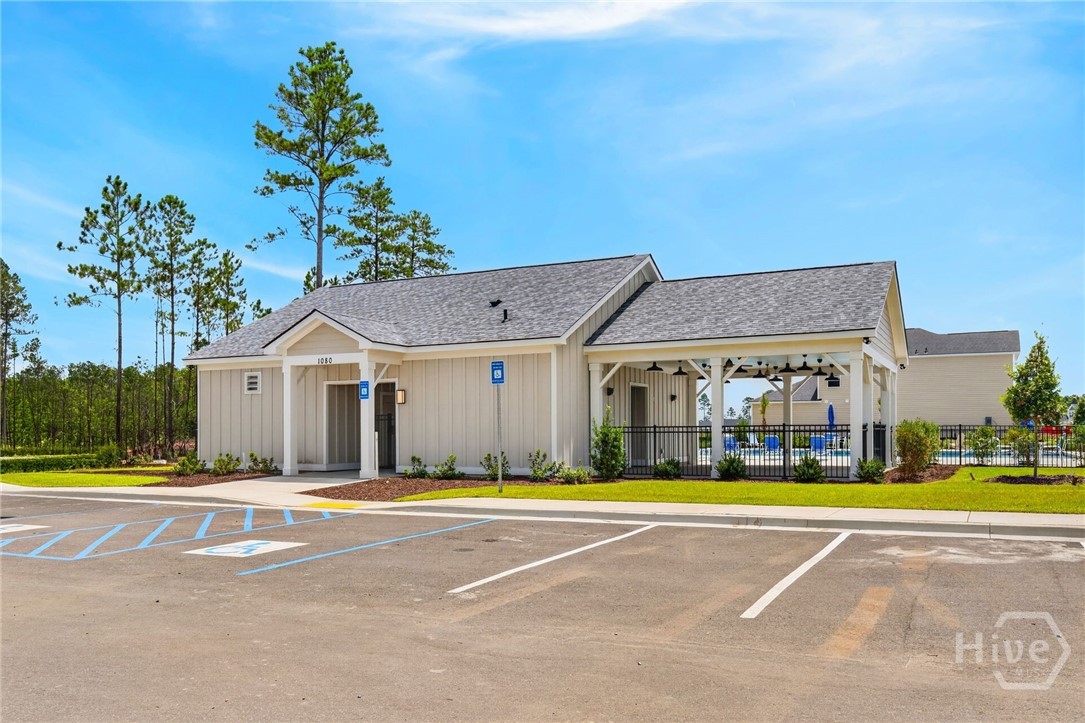
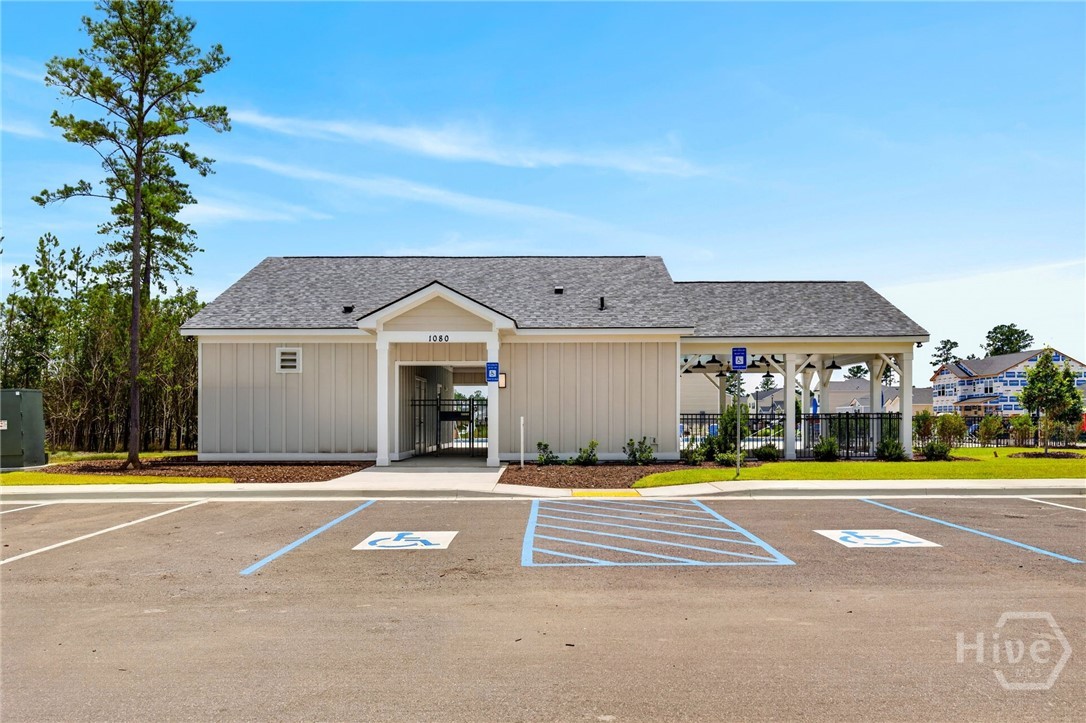
The Lakes at North Glynn is conveniently located on Harry Driggers Boulevard and within walking distance to C.B.Greer Elementary, Needwood Middle and North Glynn Sports Complex. DR Horton’s newest community offers swimming pool, covered pavilion, exercise room, sidewalks and streetlights.
Just a few miles to FLETC, minutes to Golden Isles/Brunswick Airport, College of Coastal Georgia, Gulfstream and Southeast Georgia Health Center –
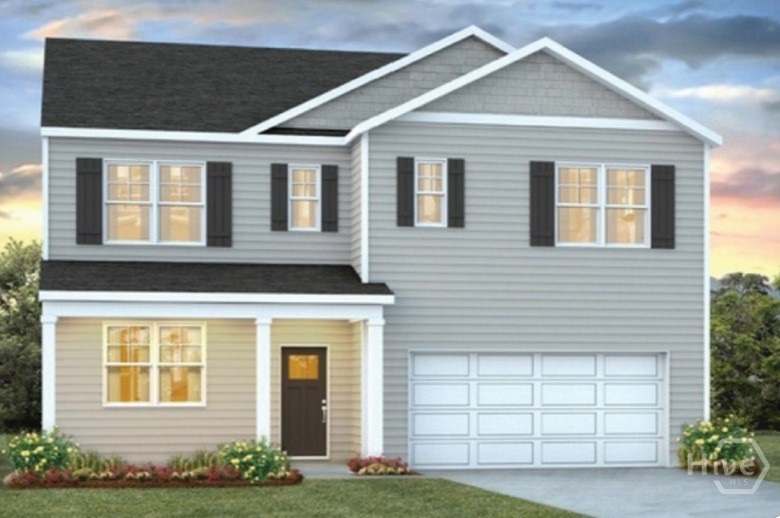
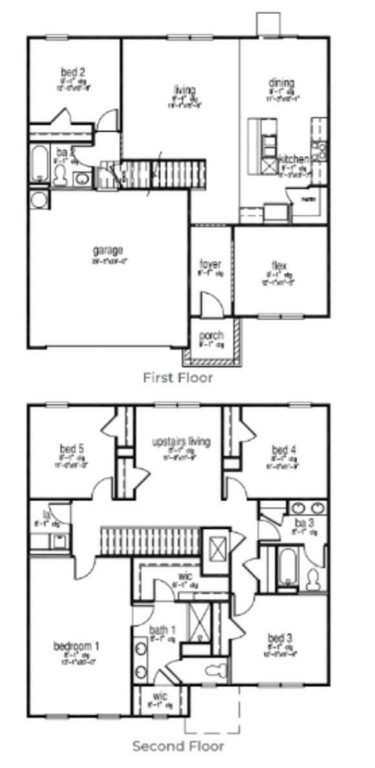
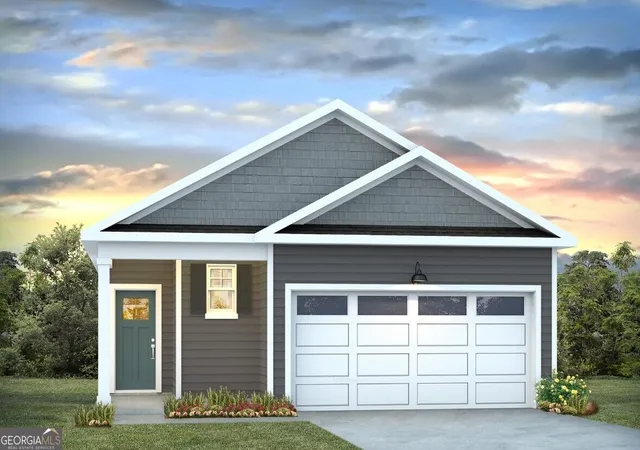
Step into the Hayden - a spacious floor plan offering a generous 2,511 square feet, 5 bedrooms, 3 full bathrooms, a versatile flex space, upstairs loft, and a roomy 2-car garage. If you're looking for room to live, work, play, and grow, this home has it all. The first floor welcomes you with a bright foyer opens to a flexible front room perfect as a home office, playroom, or formal sitting area. The open-concept kitchen and living space are made for connection, featuring stainless steel appliances, a large island that invites conversation, and a walk-in pantry big enough to handle everything from kitchen devices to holiday baking supplies. A main-level bedroom and full bath provide an ideal setup for guests or multigenerational living. Upstairs, the primary suite impresses with a spacious layout, his and hers walk-in closets, and a spa-like bathroom with double sinks and a large walk-in shower. Three additional bedrooms and a shared bath give everyone their own space, while the loft offers a second living area for movie nights, game days, or creative corners. A convenient upstairs laundry room rounds out the ease of everyday living. Packed with smart features, thoughtful design, and room for everyone, the Hayden offers the ultimate upgrade. Schedule your tour today - models open daily!
- Houzeo last checked: 12 hours ago
- Listing updated: October 8, 2026 at 8:45 pm
- Listing Provided by: Kathy Ballowe (912) 402-5749 DRE #423079 | DR Horton Realty of Georgia (843) 278-6800
- Source: Hive MLS-NC | MLS#: SA365939

Property Details
Status
Active
Type
Single Family Residence
No. of Stories
2
County
City
Neighborhood
--
Year Built
2026
HOA Fees
$66.67/mo
Finished Area
2,511 sqft
Lot Size
0.15 acre lot
Basement Area
- sqft
MLS Name
Hive MLS
MLS Number
SA365939
MLS Status
Active
Days on Market
4

Continue Your Journey in App
Find your dream home, receive real-time updates, and many more!
Download App
Continue Your Journey in App
Find your dream home, receive real-time updates, and many more!
Location
HOA Management
N/A
HOA Fees
$800/ Annually
Disclaimer: Amenities are based on third-party information and may vary; buyers must independently verify all amenities, as information is deemed reliable but not guaranteed.
Facts & Features
Rooms
Bedrooms & bathrooms
Bedrooms: 5
Bathrooms: 3
Interior
Appliances
Dishwasher, Electric Water Heater, Microwave, Oven, Range
Window Features
Double Pane Windows
Cooling
Central Air, Electric
Interior Features
Breakfast Bar, Double Vanity, Kitchen Island, Pantry, Pull Down Attic Stairs, Upper Level Primary
Heating
Central, Electric
Construction
Year Built
Year Built: 2026
Home type
Single Family Residence
Construction Materials
Vinyl Siding
Property Condition
New Construction
Architectural Style
Ranch
Foundation Details
Slab
Roof
Other
Utilities & Energy
Pool Features
Community
Basement
None
Laundry Features
Laundry Room, Upper Level, Washer Hookup, Dryer Hookup
Parking Features
Attached
Water Source
Public
Utilities
Cable Available, Underground Utilities
Other Features
Patio And Porch Features
Covered, Patio
Subdivision Name
The Lakes At North Glynn
Community Features
Pool, Lake
Price History
| Date | Event | Price |
|---|---|---|
10/05/2026 Source: | Listed for Sale | $364,880 $145/sqft |

Nearby Homes



Find Homes by Property Features in Brunswick, GA
Nearby New Homes For Sale

Based on information from the Hive MLS, through Oct 09, 2026, 02:30PM. This website may not include listings or property addresses of sellers who have directed their listing brokers to withhold their listing or their property address from display on the Internet. The data relating to real estate on this web site comes in part from the Internet Data Exchange program of Hive MLS, and is updated as of Oct 09, 2026, 02:30PM. All information is deemed reliable but not guaranteed and should be independently verified. All properties are subject to prior sale, change, or withdrawal. Neither listing broker(s) nor Chosen Realty LLC nor Houzeo shall be responsible for any typographical errors, misinformation, or misprints, and shall be held totally harmless from any damages arising from reliance upon these data. IDX information is provided exclusively for personal, non-commercial use, and may not be used for any purpose other than to identify prospective properties consumers may be interested in purchasing. © 2026 Hive MLS. All Rights Reserved.
 Advertising Broker: Nicholas Huscroft | Chosen Realty