Andover RE
Powered by 
- 0
- 8
- Overview
- Description
- Property Details
- Location
- HOA Management
- Facts & Features
- Getting Around
- Nearby Homes

Street View
$899,900
Monthly Est:$4,479
 3 Beds
 5 Baths
4 full baths + 1 half bath
 5,721sqft
1061 Park Pl Ct, Bloomfield Hills, MI 48302
$899,900
$4,479/moEst:
Get Pre-Approved
Condominium
Built in 1997
$312.33/mo HOA
-- sqft lot
$157/sq.ft
Description
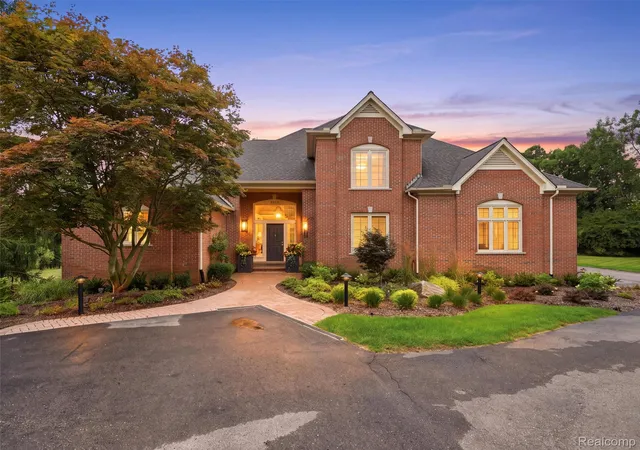
Welcome to 1061 Park Place Court located in sought after Bloomfield Chase. This detached condo offers nearly 5,400 sq. feet of well-maintained living space.
The grand foyer opens to a dramatic great room with soaring ceilings, a custom fireplace flanked by a French door leading to a brick patio. The adjoining dining room features a large bay window that fills the space with natural light and provides a comfortable setting for entertaining.
The first floor also consists of a den with a wall of custom built-in large windows bringing natural light.
The well-appointed kitchen has a large center island with a granite top, an abundance of cabinetry, built-in desk, large breakfast area, with French doors leading to deck making grilling easy.
First floor primary suite includes two walk-in closets, large glass enclosed shower, spa bath, private enclosed lav and large vanity with make-up area and double sinks.
Enter second level with bridge overlooking great room and dining room along with two ensuites and large walk-in closets.
Lower level approximately 2,400 sq. feet of finished area consisting of a family room, exercise room, office, flex room, full bath and a temperature controlled wine cellar.
- Houzeo last checked: 12 hours ago
- Listing updated: October 2, 2026 at 5:39 pm
- Listing Provided by: Ann J Lambert (248) 408-4424 , Linda R Deutsch | The Agency Hall & Hunter (248) 644-3500
- Source: Realcomp MLS-MI | MLS#: 20261076708

- Originating MLS: Realcomp II Ltd
Part of

Property Details
Status
Pending
Type
Condominium
No. of Stories
-
County
City
Neighborhood
--
Year Built
1997
HOA Fees
$312.33/mo
Finished Area
5,721 sqft
Lot Size
-- sqft lot
Basement Area
- sqft
MLS Name
Realcomp MLS
MLS Number
20261076708
MLS Status
Pending
Days on Market
15
Cumulative Days on Market
9

Continue Your Journey in App
Find your dream home, receive real-time updates, and many more!
Download App
Continue Your Journey in App
Find your dream home, receive real-time updates, and many more!
Location
HOA Management
N/A
HOA Fees
$937/ Quarterly
Amenities
 Amenities and services may be covered by one or multiple associations and service providers.
 Snow Removal
 Trash Pickup
 Maintenance
Disclaimer: Amenities are based on third-party information and may vary; buyers must independently verify all amenities, as information is deemed reliable but not guaranteed.
Facts & Features
Rooms
Bedrooms & bathrooms
Bedrooms: 3
Bathrooms: 5
Interior
Heating
Forced Air, Natural Gas
Cooling
Central Air
Window Features
Egress Windows
Appliances
Built In Electric Oven, Built In Freezer, Built In Gas Range, Built In Refrigerator, Dishwasher, Disposal, Double Oven, Dryer, Electric Cooktop, Exhaust Fan, Humidifier, Ice Maker, Microwave, Self Cleaning Oven, Stainless Steel Appliances, Trash Compactor, Vented Exhaust Fan, Washer
Sewer
Public Sewer
Exterior Features
Grounds Maintenance, Lighting
Interior Features
Entrance Foyer, Jetted Tub, Programmable Thermostat, Sound System
Construction
Year Built
Year Built: 1997
Home type
Condominium
Architectural Style
Colonial, Free Standing Detached, Traditional
Roof
Asphalt
Foundation Details
Basement, Poured
Construction Materials
Brick, Wood Siding
Utilities & Energy
Fireplace Features
Gas, Great Room
Laundry Features
Gas Dryer Hookup, Laundry Room, Washer Hookup
Basement
Finished, Full
Utilities
Cable Available, Underground Utilities
Water Source
Public
Parking Features
Two Car Garage, Attached, Driveway, Electricityin Garage, Garage Faces Front, Garage Door Opener
Electric
Volts220, Circuit Breakers
Other Features
Subdivision Name
Bloomfield Chase Occpn 1030
Lot Features
Sprinklers
Patio And Porch Features
Covered, Patio, Porch
Disclosures
Exclusions Exist, Taxes Homestead Exempt
Price History
| Date | Event | Price |
|---|---|---|
10/02/2026 Source: | Pending | $899,900 $157/sqft |
09/23/2026 Source: | Listed for Sale | $899,900 $157/sqft |

Nearby Homes



Find Homes by Property Features in Bloomfield Hills, MI


Based on information from the Board/Association of REALTORS® (alternatively, from the Realcomp II Ltd. MLS) through Oct 07, 2026, 06:00AM. All information provided is deemed reliable, but is not guaranteed to be accurate and should be independently verified. IDX provided courtesy of Realcomp II Ltd. via Andover Real Estate & Houzeo, Copyright 2026 Realcomp II Ltd. Shareholders Any use of search facilities of data on the site, other than by a consumer looking to purchase real estate, is prohibited. IDX information is provided exclusively for consumers' personal, noncommercial use and may not be used for any purpose other than to identify prospective properties consumers may be interested in purchasing. The accuracy of all information, regardless of source, is not guaranteed or warranted. All information should be independently verified. Listing Information presented by local MLS brokerage: Andover Real Estate, local REALTOR®- Scott Rubin - (248)206-3666 . Any use of search facilities of data on the site, other than by a consumer looking to purchase real estate, is prohibited. © 2024 Realcomp II Ltd. MLS. All Rights Reserved.
 Advertising Broker: Andover Real Estate | Andover Real Estate