Savvy Avenue
Powered by 
- 12
- Overview
- Description
- Property Details
- Location
- Facts & Features
- Getting Around
- Nearby Homes
 No HOA

Street View
$1,900,000
Monthly Est:$9,457
 5 Beds
 4 Baths
1 full bath + 1 half bath
 4,463sqft
1061 Plummer Ln Sw, Rochester, MN 55902
$1,900,000
$9,457/moEst:
Get Pre-Approved
Single Family Residence
Built in 1956
$-- HOA
0.7 acre lot
$426/sq.ft
Description
1061 Plummer Ln SW- Rochester MN
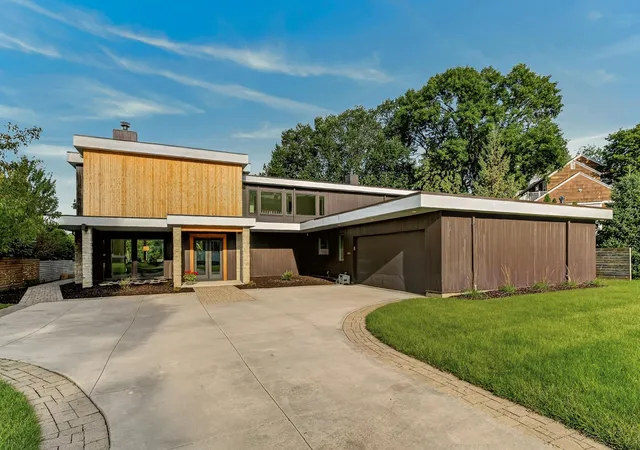
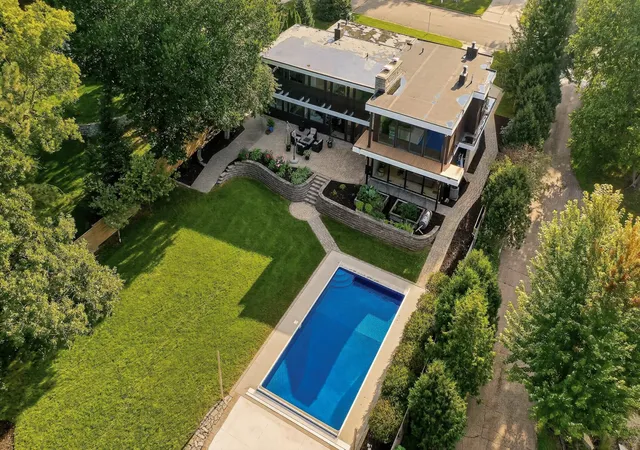
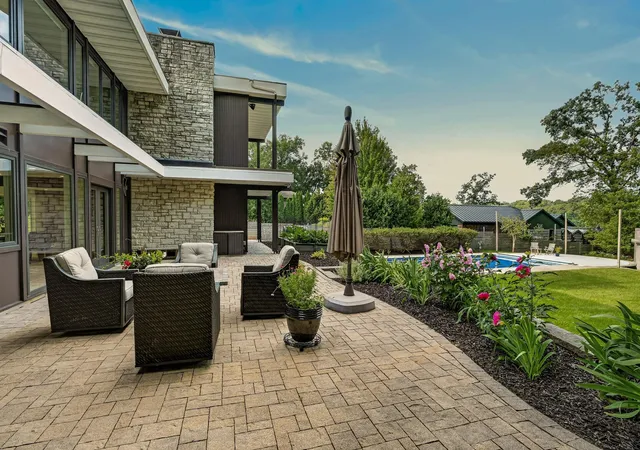
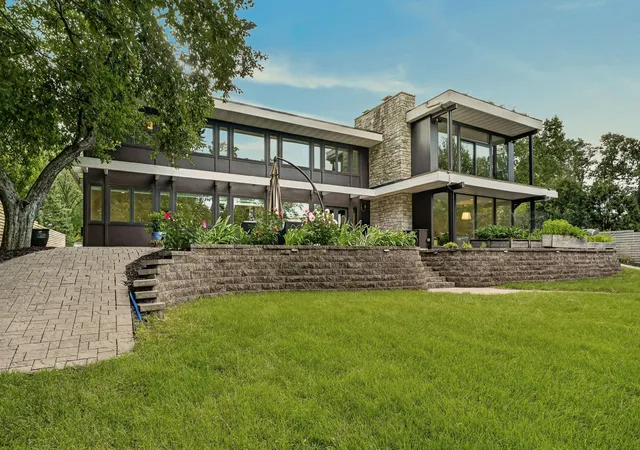
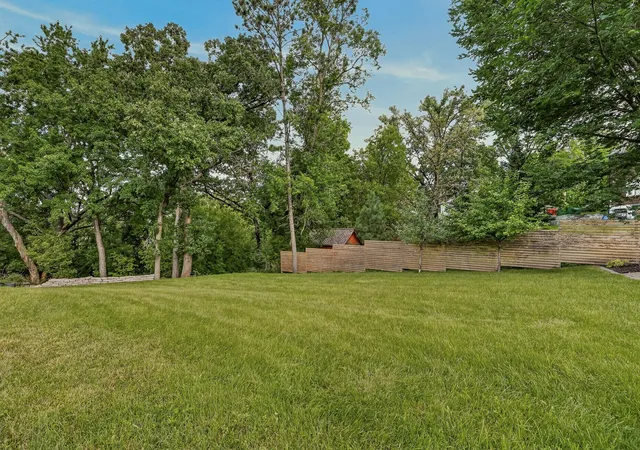
A Sövik modern located on a 0.70 acre private cul-de-sac lot near the Mayo Clinic Campus and Folwell School. Some properties are worth buying for the address, some are worth buying for the architecture. This one gives you both. Designed by Edward Sövik. He was named Fellow of the American Institute of Architects in 1967. He designed very few private houses, this is one of them. Comprehensive renovation done in 2009 while leaving Sövik’s geometry intact – the rare remodel that respected the house. 1061 Plummer Lane opens completely to the west. The entire rear wall is glass, floor to ceiling, so the main living space stands as one bright room, and the garden becomes part of it. Light crosses the house all day, the glass is all new Pella windows, so the wall performs like a new construction rather than a 1960 single-pane glass. What it opens onto unfolds in layers: patio, lawn & pool then a slope of old oaks rising behind – privacy that is genuinely rare this close to downtown. The outside is tongue-and-grove cedar, interrupted on the south by a massive wall of stone that deliberately mirrors the central chimney, which is the spine of the house, it rises through the plan to become a full stone wall on the second-floor family room & one-of-a-kind wood burning fireplace on the main floor. The stone masses answer each other across the building, a clear expression of Sövik design. The stone carries underfoot: the marble flooring is the same stone that surfaces the Mayo Clinic’s own buildings downtown. The front entry was rethought entirely in the 2009 renovation: new windows cut into the east elevation, a double door, a new covered entrance, a cast concrete approach, and recessed lighting, the house now receives you rather than admitting you – and it takes the morning on the east as it takes the afternoon on the west. The property is built to enjoy the summer. A heated saltwater pool with automatic cover & pool shed. The backyard is screened for privacy with lilac bushes & cedar fence. 2 patios, a raised terrace step down to mature landscaping and stone retaining walls, a wooded slope in the back provides privacy on the west. Pre-inspected, neutral decor, in move in condition, tall ceilings, updated throughout, wood floors, 3 fireplaces, 5 bedrooms, 4 baths. Main floor features: an open floor plan with foyer, living room with fireplace, dining room and eat in kitchen. Large primary bedroom suite with bedroom, walk-in closet and full bath. A second bedroom (currently used as a second office), half bath, mudroom, laundry and large 2 car garage. Upper level features: very large family room with a full stone wall, fireplace, lots of built-in cabinetry, a wet bar & large balcony (new railing being installed soon) overlooking the backyard, patios and pool. Large study with built-in cabinetry and fireplace, 3 additional bedrooms, a 3/4 bath and another 3/4 spa bath with sauna, steam and jacuzzi.
- Houzeo last checked: 2 minutes ago
- Listing updated: August 28, 2026 at 5:04 am
- Listing Provided by: Nita Khosla (507) 254-0041 | Edina Realty, Inc. (507) 288-7665
- Source: Northstar MLS-MN as distributed by MLS GRID | MLS#: 7111748

Property Details
Status
Active
Type
Single Family Residence
No. of Stories
-
County
City
Neighborhood
--
Year Built
1956
HOA Fees
-
Finished Area
4,463 sqft
Lot Size
0.7 acre lot
Basement Area
- sqft
MLS Name
Northstar MLS
MLS Number
7111748
Days on Market
70

Continue Your Journey in App
Find your dream home, receive real-time updates, and many more!
Continue Your Journey in App
Find your dream home, receive real-time updates, and many more!
Location
Facts & Features
Rooms
Bedrooms & bathrooms
Bedrooms: 5
Bathrooms: 4
Bathroom
Level: Main
Bathroom
Level: Main
Bathroom
Level: Upper
Bathroom
Level: Upper
Dining Room
Level: Main
Family Room
Level: Upper
Bedroom 5
Level: Upper
Bedroom
Level: Main
Bedroom 4
Level: Upper
Foyer
Level: Main
Kitchen
Level: Main
Laundry
Level: Main
Living Room
Level: Main
Mud Room
Level: Main
Office
Level: Upper
Bedroom 2
Level: Main
Bedroom 3
Level: Upper
Interior
Heating
Forced Air
Appliances
Dishwasher, Dryer, Humidifier, Microwave, Range, Refrigerator, Washer
Cooling
Central Air
Sewer
City Sewer/connected
Exterior Features
Stone, Cement Board, Wood
Construction
Year Built
Year Built: 1956
Home type
Single Family Residence
Foundation Details
Poured Concrete, Slab
Roof
Flat
Utilities & Energy
Parking Features
Attached Garage, Garage Door Opener
Pool Features
Below Ground
Basement
None
Laundry Features
Main Level
Fireplace Features
Family Room, Living Room, Other
Water Source
City Water/connected
Other Features
Subdivision Name
Belmont Slope
Price History
| Date | Event | Price |
|---|---|---|
08/28/2026 Source: | Listed for Sale | $1,900,000 +255.14% $426/sqft |
04/09/2021 Source: | Sold | $535,000 $120/sqft |

Nearby Homes
Find Homes by Property Features in Rochester, MN
Nearby New Homes For Sale

Based on information submitted to the MLS GRID from the REGIONAL MULTIPLE LISTING SERVICE OF MINNESOTA, INC through Nov 07, 2026, 12:01AM. IDX information is provided exclusively for consumers’ personal, non-commercial use. It may not be used for any purpose other than to identify prospective properties consumers may be interested in purchasing. The data is deemed reliable but is not guaranteed by MLS GRID. The use of the MLS GRID Data may be subject to an end-user license agreement prescribed by the Member Participant’s applicable MLS, if any and as amended from time to time. All data is obtained from various sources and may not have been verified by the broker or MLS GRID. Supplied Open House Information is subject to change without notice. All information should be independently reviewed and verified for accuracy. Properties may or may not be listed by the office/agent presenting the information.
Information deemed reliable but not guaranteed. The property data presented reflects information otherwise available from public records. The real estate broker participating in MLS and providing this information may not have represented the buyer or seller in some or all of the transactions. Listings courtesy of Northstar MLS as distributed by MLS GRID. © 2026 Regional Multiple Listing Service of Minnesota, Inc. All Rights Reserved.
 Advertising Broker: Moe Mossa (Savvy Avenue) (612) 490-1268 | Savvy Avenue, LLC
