- Overview
- Description
- Property Details
- Location
- HOA Management
- Facts & Features
- Getting Around
- Nearby Homes

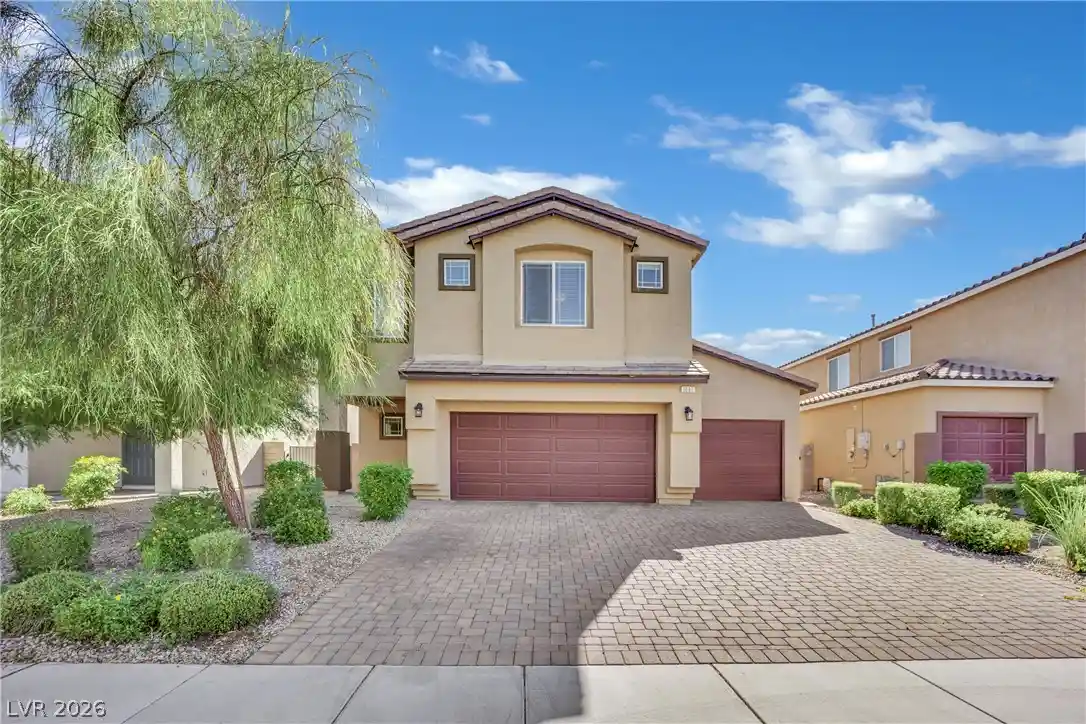


Street View
$502,000
Monthly Est:$2,499
 4 Beds
 3 Baths
2 full baths + 1 half bath
 2,404sqft
1061 Strigose Ave #102, North Las Vegas, NV 89032
$502,000
$2,499/moEst:
Get Pre-Approved
Single Family Residence
Built in 2022
$125/mo HOA
0.12 acre lot
$209/sq.ft
Description
Come live your best life in this stylish, turn-key 4 Bedrooms+Loft Room+Great Room +3-Car Garage! Nearly new and upgraded, this 2024-built two-story home sits in a gated North Las Vegas community with its own park and desert nature walk. It's just minutes from Craig Ranch Regional Park, home to year-round festivals, community events, amphitheater concerts, a lake, and walking trails. Home Depot and Walmart are within a mile, and medical offices, hospitals, restaurants, and Nellis Air Force Base are all close by, with an easy US-95 commute to Creech AFB. The extended paver driveway & covered entry give this home memorable curb appeal. At the heart of the home, a spacious kitchen features beautiful granite countertops, crisp white cabinetry, stainless steel appliances, and an oversized island perfect for gathering. The upstairs large room can work as a media room, home office, or game room, plus there's a convenient upstairs laundry room. The primary suite has a custom sliding barn door that opens to a spa inspired bath with dual sink vanity, an oversized walk-in shower, a private water closet, and a walk-in closet. Upgrades include comfort height toilets throughout, custom semi-gloss paint, and ceiling fans in every room. Out back, outdoor living is made easy for gathering, with an HOA-approved covered patio, pavers, and low or no maintenance grass. The finished 3 car garage has overhead storage racks and a water softner. Come Live your Best Life in Sonora Ranch gated community! Schedule your private showing today.
- Houzeo last checked: 13 minutes ago
- Listing updated: November 7, 2026 at 3:58 am
- Listing Provided by: Vera Barnes (702) 525-7589 DRE #S.0059913 | Real Broker LLC (702) 853-2444
- Source: Las Vegas REALTORS (LVR) MLS-NV | MLS#: 2831853

- Originating MLS: GLVAR
Property Details
Status
Active
Type
Single Family Residence
No. of Stories
2
County
City
Neighborhood
--
Year Built
2022
HOA Fees
$125/mo
Finished Area
2,404 sqft
Lot Size
0.12 acre lot
Basement Area
- sqft
MLS Name
Las Vegas REALTORS (LVR) MLS
MLS Number
2831853
MLS Status
Active
Days on Market
1

Continue Your Journey in App
Find your dream home, receive real-time updates, and many more!
Continue Your Journey in App
Find your dream home, receive real-time updates, and many more!
Location
HOA Management
Sonora Ranch
HOA Fees
$125/ Monthly
Amenities
 Amenities and services may be covered by one or multiple associations and service providers.
 Security Gate
 Park Playground
 Maintenance
 AssociationManagement
Disclaimer: Amenities are based on third-party information and may vary; buyers must independently verify all amenities, as information is deemed reliable but not guaranteed.
Facts & Features
Rooms
Bedrooms & bathrooms
Bedrooms: 4
Bathrooms: 3
Interior
Sewer
Public Sewer
Interior Features
Bathroomon Main Level, Bedroom On Main Level, Ceiling Fans, Window Treatments, Programmable Thermostat
Cooling
Central Air, Electric, Two Units
Flooring
Carpet, Ceramic Tile, Tile
Window Features
Blinds
Heating
Central, Gas
Exterior Features
Patio, Private Yard, Irrigation Sprinklers
Appliances
Built In Gas Oven, Dishwasher, Disposal, Gas Range, Microwave, Refrigerator
Construction
Year Built
Year Built: 2022
Home type
Single Family Residence
Architectural Style
Two Story
Property Condition
Resale
Roof
Tile
Utilities & Energy
Parking Features
Detached, Finished Garage, Garage, Garage Door Opener, Private, Storage
Electric
Photovoltaics None
Utilities
Underground Utilities
Security Features
Prewired, Gated Community
Laundry Features
Gas Dryer Hookup, Laundry Room, Upper Level
Association Amenities
Gated, Park
Water Source
Public
Other Features
Disclosures
Covenants Restrictions Disclosure
Patio And Porch Features
Covered, Patio
Subdivision Name
Sonora Ranch
Lot Features
Drip Irrigation Bubblers, Desert Landscaping, Front Yard, Landscaped, Synthetic Grass, Less Than Quarter Acre
Price History
| Date | Event | Price |
|---|---|---|
11/06/2026 Source: | Listed for Sale | $502,000 $209/sqft |

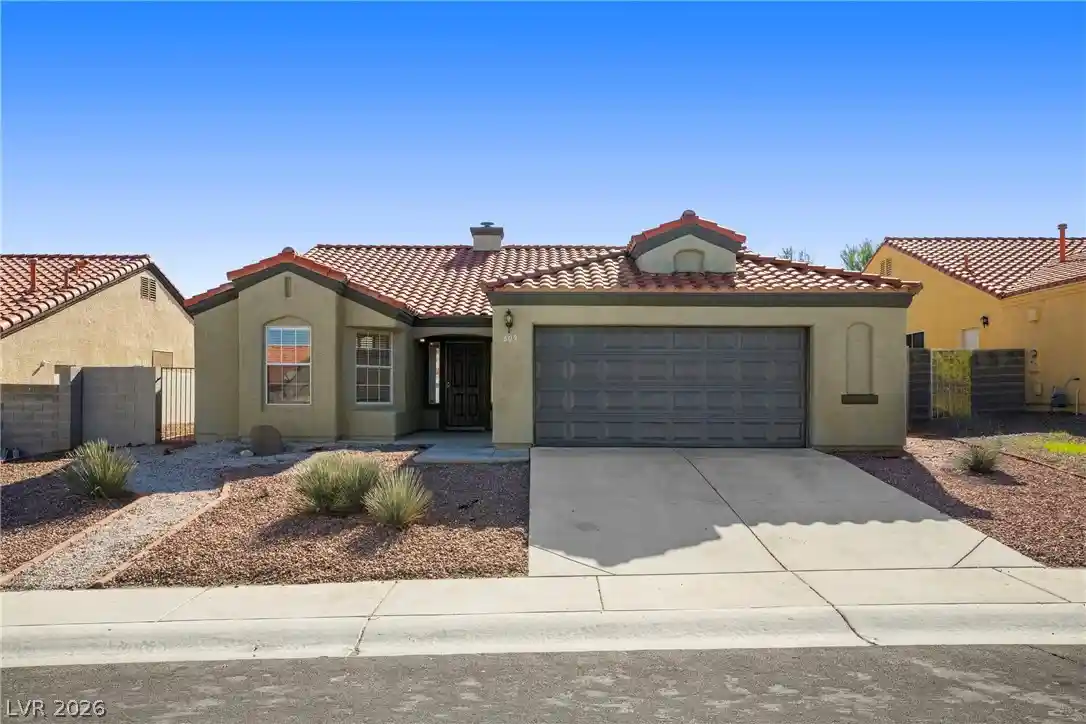
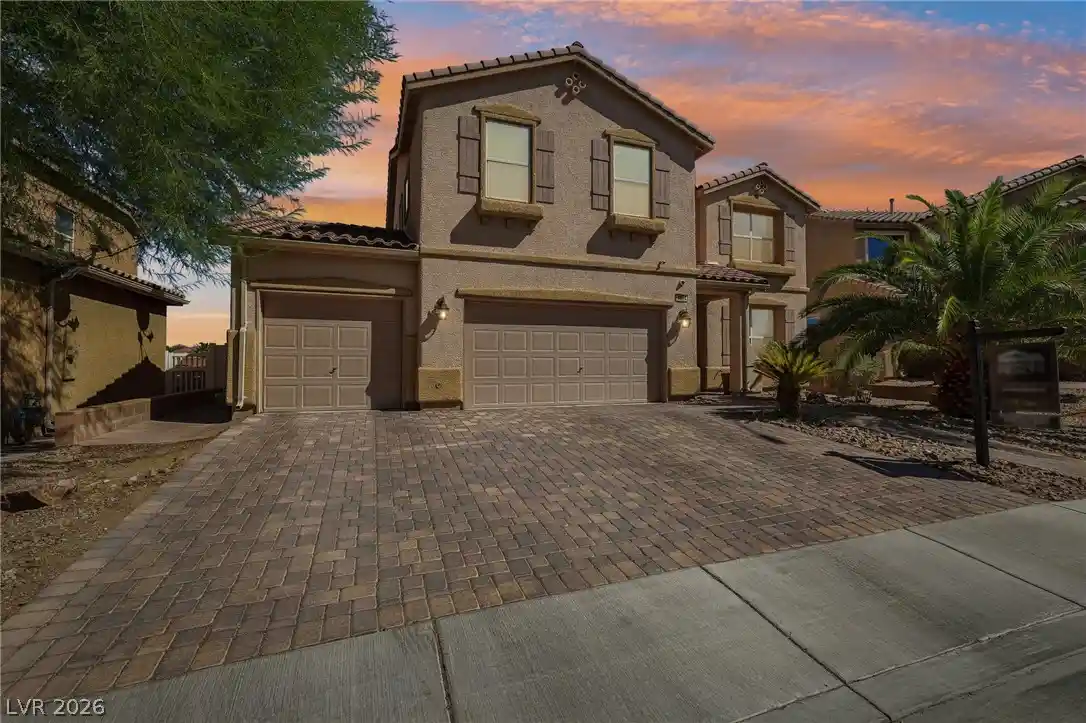
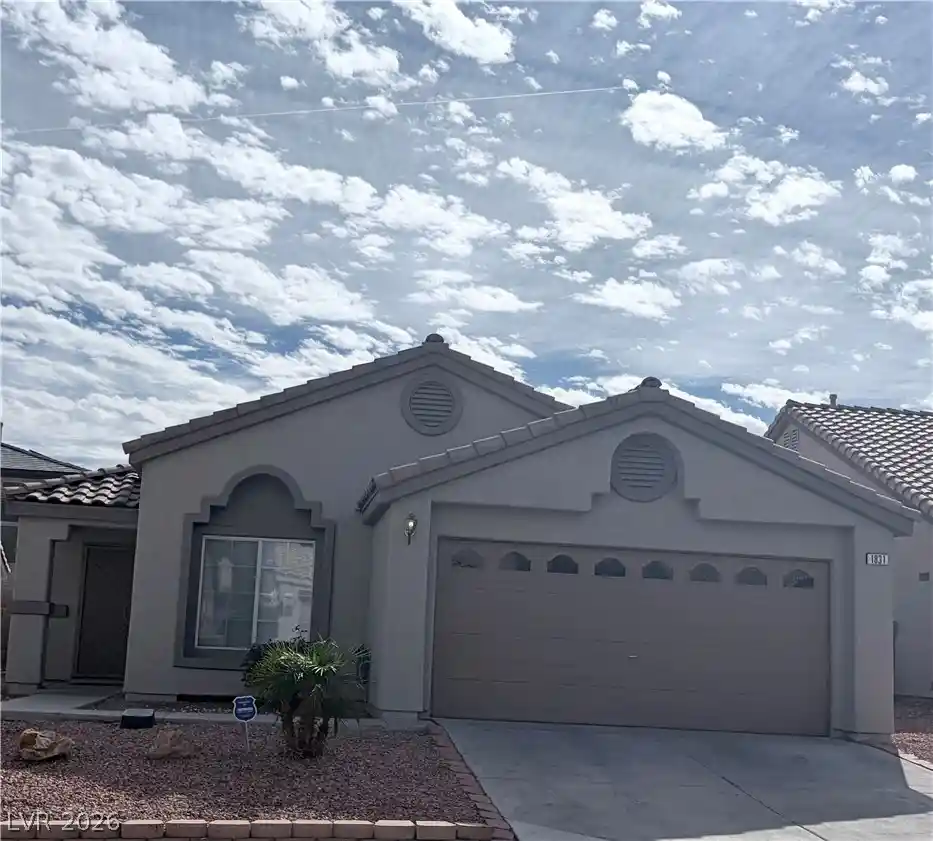
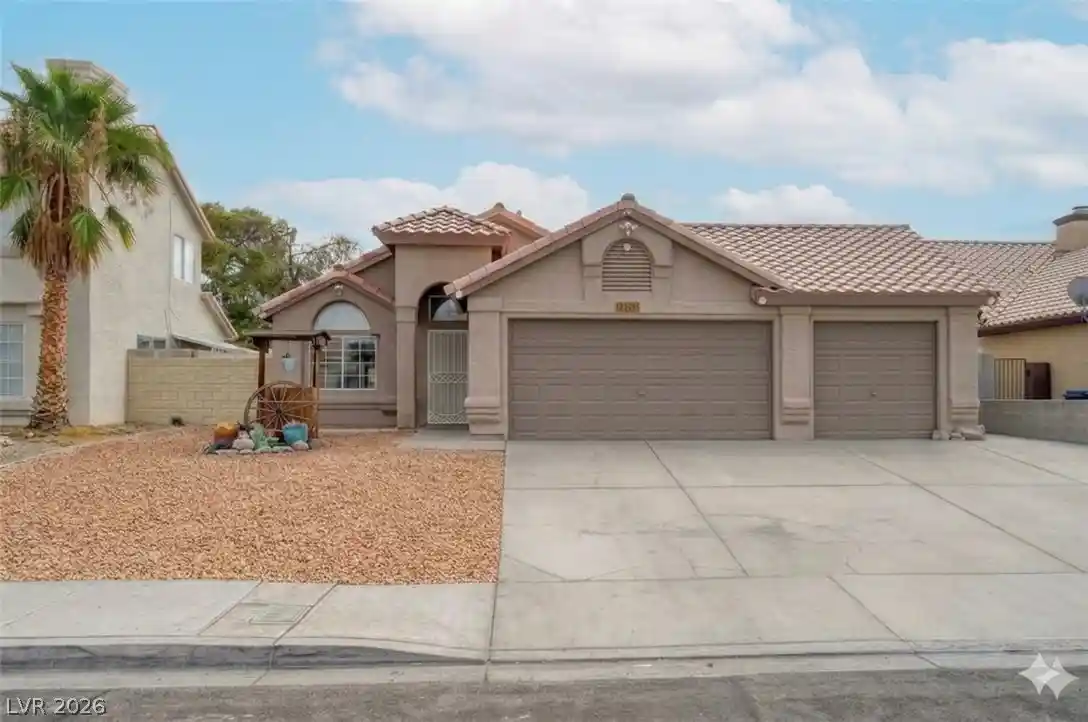
Nearby Homes
Find Homes by Property Features in North Las Vegas, NV
Nearby New Homes For Sale


Based on information from the Greater Las Vegas Association of REALTORS® Multiple Listing Service through Nov 07, 2026, 05:15AM. The data relating to real estate for sale on this web site comes in part from the INTERNET DATA EXCHANGE Program of the Greater Las Vegas Association of REALTORS® MLS. Real estate listings held by brokerage firms other than this site owner are marked with the IDX logo. GLVAR MLS deems information reliable but not guaranteed. Copyright 2026 of the Greater Las Vegas Association of REALTORS® MLS. All rights reserved.
 Advertising Broker: Jared Andrew English | Congress Realty, Inc
