- Overview
- Description
- Property Details
- Location
- Facts & Features
- Getting Around
- Nearby Homes

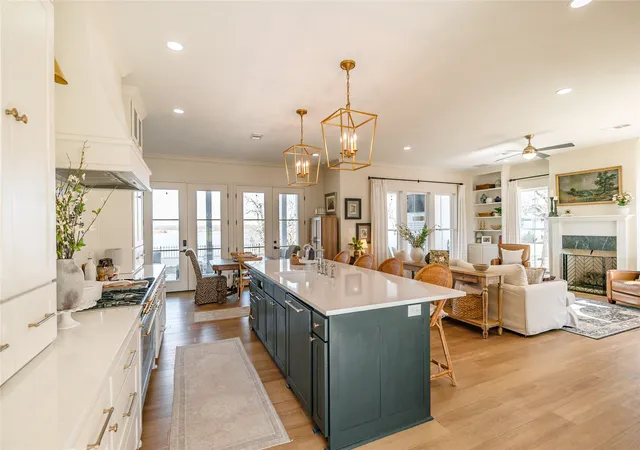


$875,000
Monthly Est:$4,355
 3 Beds
 3 Baths
2 full baths + 1 half bath
 2,507sqft
1061 Tradewinds Rd, Nocona, TX 76255
$875,000
$4,355/moEst:
Get Pre-Approved
Single Family Residence
Built in 2023
$-- HOA
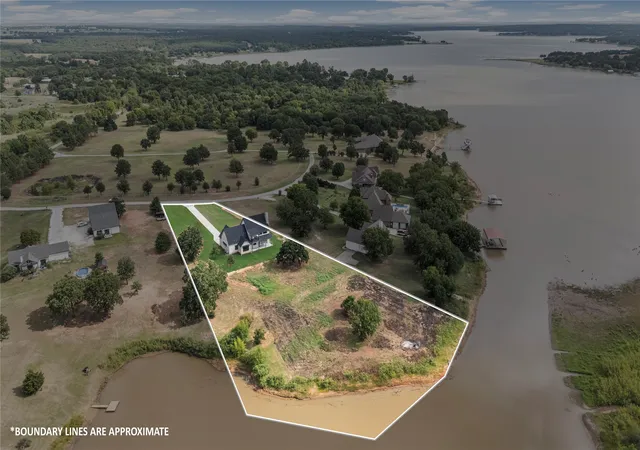
0.41 acre lot
$349/sq.ft
Description
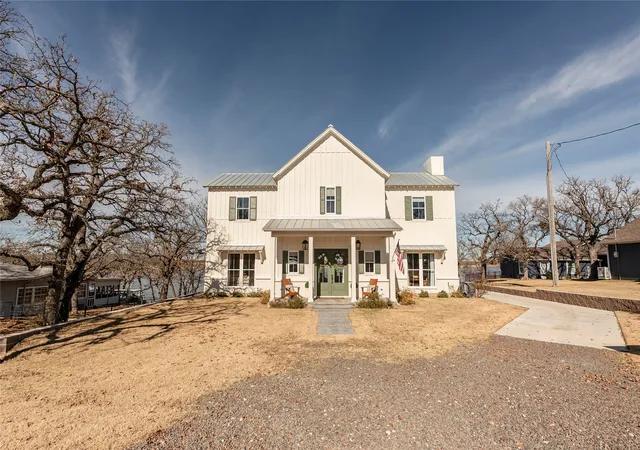
Lakefront living at its best on Lake Nocona in this beautifully designed home built in 2023. Thoughtfully planned for comfort and functionality, the home offers 3 bedrooms, 2 full baths, and 1 half bath inside, plus a fully conditioned outdoor bathroom under roof, accessible from the exterior—perfect for easy lake days. A separate outdoor rinse-off shower adds everyday convenience.
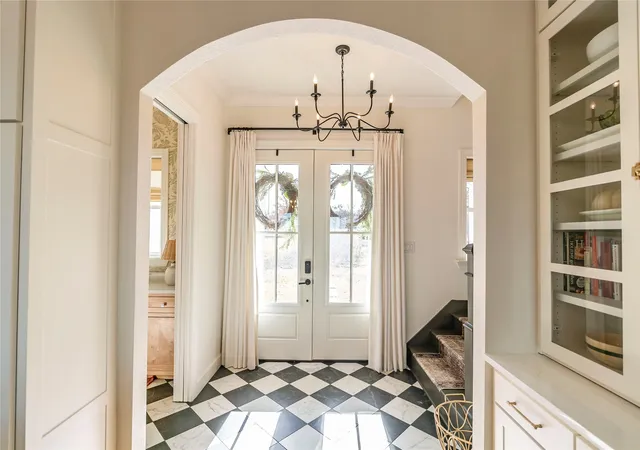
The home features approximately 2,507 sq ft of living space with 3,202 sq ft under roof including porches, providing plenty of room to relax and entertain. LVP and tile flooring throughout were selected for durability and low maintenance, ideal for waterfront living.
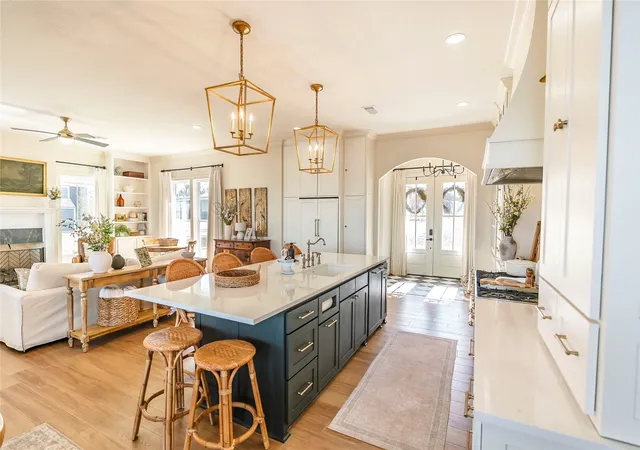
The open kitchen showcases modern finishes and a walk-in pantry that houses the built-in pebble ice machine, keeping the main kitchen space clean and uncluttered. All appliances are fully paneled, creating a seamless, high-end design. The kitchen is anchored by an lLVE designer oven—a 48-inch dual fuel stainless range with gold trim, adding both luxury and performance.
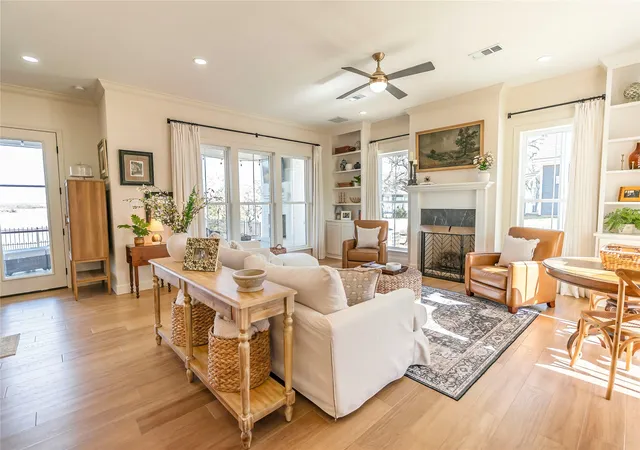
The living area is anchored by a fireplace with a Samsung Frame TV, offering the look of artwork when not in use. Upstairs includes a versatile area originally designed as a bunk room, easily adaptable for additional sleeping space, along with a large laundry room featuring full-size washer and dryer and ample storage. Plumbing is already in place for a stackable washer and dryer in the primary closet, allowing flexibility for future use.
The home features an upgraded non-aerobic septic system and a newer, encased well providing excellent drinking water. Enjoy peaceful waterfront living with modern construction, smart upgrades, and a layout designed to make the most of life on the lake. SELLER WILLING TO CONTRIBUTE SELLER CONCESSIONS TOWARDS GARAGE OR NEGOTIATE THE BUILD - SELLER DOES HAVE PLANS ALREADY DRAWN UP. See Private Remarks
- Houzeo last checked: 4 minutes ago
- Listing updated: October 7, 2026 at 2:17 pm
- Listing Provided by: Suzanne Swaney | Caprock Real Estate Advisors (469) 215-8936
- Source: NTREIS MLS-TX | MLS#: 21320801

Property Details
Status
Active
Type
Single Family Residence
No. of Stories
2
County
City
Neighborhood
--
Year Built
2023
HOA Fees
-
Finished Area
2,507 sqft
Lot Size
0.41 acre lot
Basement Area
- sqft
MLS Name
NTREIS MLS
MLS Number
21320801
MLS Status
Active
Cumulative Days on Market
264

Continue Your Journey in App
Find your dream home, receive real-time updates, and many more!
Download App
Continue Your Journey in App
Find your dream home, receive real-time updates, and many more!
Location
Facts & Features
Rooms
Bedrooms & bathrooms
Bedrooms: 3
Bathrooms: 3
LivingRoom
Level: Second
Area: 1.00 Square Feet
Dimensions: 1 x 1
LivingRoom
Level: First
Area: 1.00 Square Feet
Dimensions: 1 x 1
PrimaryBedroom
Level: First
Area: 1.00 Square Feet
Dimensions: 1 x 1
Interior
Cooling
Central Air
Interior Features
Built In Features, High Speed Internet, Kitchen Island, Open Floorplan, Walk In Closets
Appliances
Built In Refrigerator, Electric Oven, Gas Cooktop, Ice Maker, Microwave, Refrigerator, Tankless Water Heater
Sewer
Septic Tank
Flooring
Luxury Vinyl Plank, Tile
Heating
Electric
Exterior Features
Built In Barbecue, Balcony, Barbecue, Rain Gutters
Construction
Year Built
Year Built: 2023
Home type
Single Family Residence
Roof
Metal
Architectural Style
Farmhouse, Modern
Foundation Details
Slab
Property Condition
Resale
Utilities & Energy
Pool Features
None
Water Source
Well
Utilities
Propane, Septic Available, Water Available
Fireplace Features
Living Room
Parking Features
Driveway
Other Features
Subdivision Name
Cunnngham
Lot Features
Native Plants, Waterfront
Patio And Porch Features
Balcony, Covered
Price History
| Date | Event | Price |
|---|---|---|
07/03/2026 Source: | Price Decreased | $875,000 -11.17% $349/sqft |
03/25/2026 Source: | Listed for Sale | $985,000 $393/sqft |
01/13/2026 Source: | Off Market | $985,000 -6.19% $393/sqft |
01/13/2026 Source: | Listed for Sale | $1,050,000 $419/sqft |

Nearby Homes


Find Homes by Property Features in Nocona, TX
Nearby New Homes For Sale
Nearby Pre-Owned Homes For Sale

Based on information from the North Texas Real Estate Information Systems, Inc., through Oct 11, 2026, 08:45AM. Information is provided exclusively for consumers’ personal, non-commercial use. It may not be used for any purpose other than to identify prospective properties consumers may be interested in purchasing. Data is deemed reliable but is not guaranteed accurate. This website may not include listings or property addresses of sellers who have directed their listing brokers to withhold their listing or their property address from display on the Internet. ©2026 North Texas Real Estate Information Systems, Inc. All Rights Reserved.
 Advertising Broker: Michelle Brecker | Pathway To Home Realty