

- Overview
- Description
- Property Details
- Location
- HOA Management
- Facts & Features
- Getting Around
- Nearby Homes



Listed by: Michelle Lions (206) 446-8456 , Robert Carroll (206) 459-6241 | Lions Realty Group (425) 681-4183
$2,225,000
Monthly Est:$11,075
 2 Beds
 3 Baths
1 full bath + 1 half bath
 2,041sqft
10610 NE 9th Place #2307, Bellevue, WA 98004
$2,225,000
$11,075/moEst:
Get Pre-Approved
Condominium
Built in 2008
$2,329/mo HOA
-- sqft lot
$1,090/sq.ft
Description
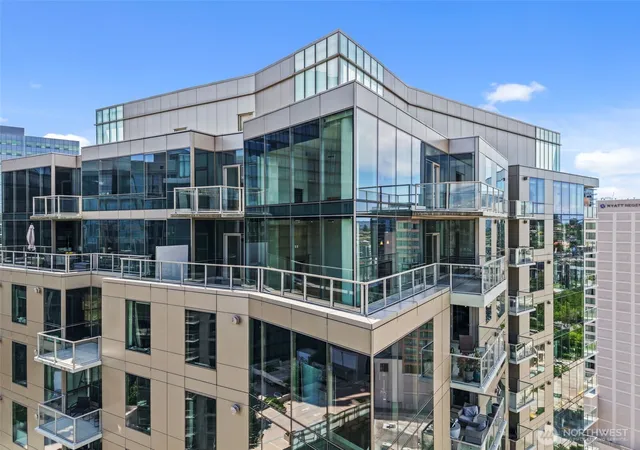
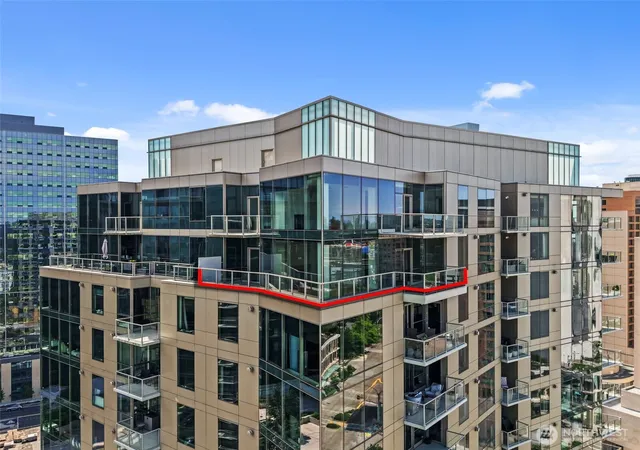
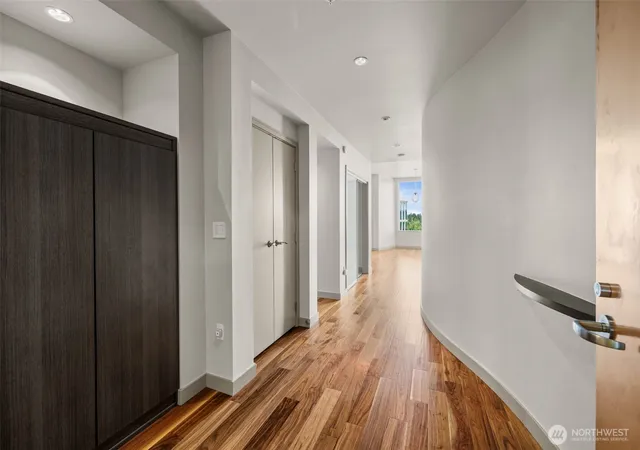
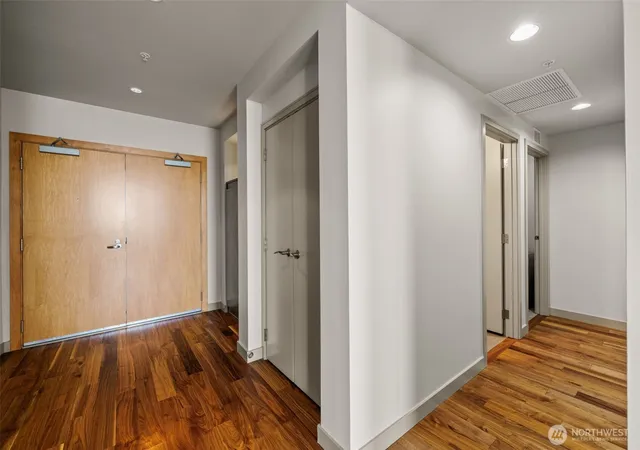
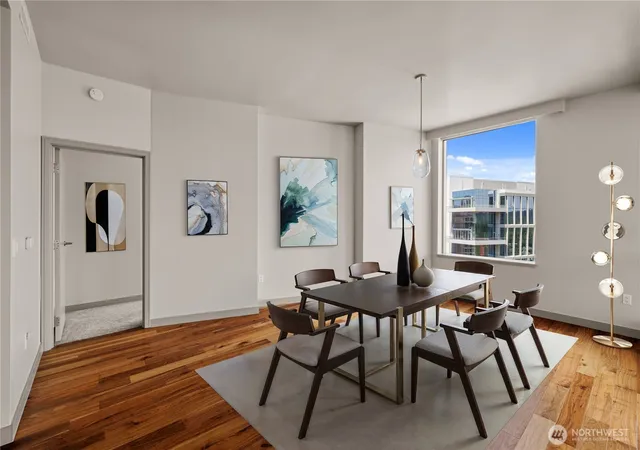
This is the one you’ve been waiting for! Rarely available! Exceptional 23rd-floor penthouse in sought after Washington Square Tower One, where elevated design, panoramic views and unmatched Downtown Bellevue convenience define the ultimate lifestyle. Just outside your door, enjoy Bellevue Collection, The Bravern, acclaimed dining, shopping, cafés, parks, nightlife, Amazon, Microsoft and effortless commuter access. Inside, dramatic floor-to-ceiling windows frame dazzling City Skyline and Mountain views throughout this sophisticated 2 bed, 2.5 bath residence with den. An impressive wraparound balcony/patio extends the living space outdoors for breathtaking front-row views and effortless entertaining. Ideal open layout features 10 ft ceilings, hardwood floors, chef’s kitchen with modern cabinetry, granite counters, stainless appliances, 5-burner gas cooktop, convection oven and microwave. Spacious, light-filled living and dining rooms with gas fireplace. Decadent owner’s suite offers incredible views, spa bath, soaking tub, frameless glass tile shower, dual vanity and walk-in closet. 2nd upscale owner's suite or guest bedroom boasts gas fireplace, private balcony, ensuite bath and walk-in closet. Both bedrooms feature California Closet systems. Private 2 car garage plus storage. First class amenities include 24/7 concierge, fitness center, spa, EV guest parking, Luxe Owner’s Lounge and Executive rooms. A showpiece residence offering access to the very best of Bellevue!
- Houzeo last checked: 4 minutes ago
- Listing updated: November 5, 2026 at 1:27 am
- Source: Northwest Multiple Listing Service as distributed by MLS GRID | MLS#: NWM2527480

This condo is in:
Property Details
Status
Active
Type
Condominium
No. of Stories
24
County
City
Neighborhood
Year Built
2008
HOA Fees
$2329/mo
Finished Area
2,041 sqft
Lot Size
-- sqft lot
Basement Area
- sqft
MLS Name
Northwest Multiple Listing Service as distributed by MLS GRID
MLS Number
NWM2527480
MLS Status
Active
Cumulative Days Active
175

Continue Your Journey in App
Find your dream home, receive real-time updates, and many more!
Continue Your Journey in App
Find your dream home, receive real-time updates, and many more!
Location
HOA Management
N/A
HOA Fees
$2,329.32/ Monthly
Amenities
 Amenities and services may be covered by one or multiple associations and service providers.
 Snow Removal
 Sewer
 Trash Pickup
 Water
 Earthquake Insurance
Common Area Maintenance
Concierge
Disclaimer: Amenities are based on third-party information and may vary; buyers must independently verify all amenities, as information is deemed reliable but not guaranteed.
Facts & Features
Rooms
Bedrooms & bathrooms
Bedrooms: 2
Bathrooms: 3
Den/Office
Level: Main
Dining Room
Level: Main
Entry Hall
Level: Main
Kitchen With Eating Space
Level: Main
Living Room
Level: Main
Primary Bedroom
Level: Main
Utility Room
Level: Main
Bedroom
Level: Main
Bathroom Three Quarter
Level: Main
Bathroom Half
Level: Main
Bathroom Full
Level: Main
Interior
Cooling
Central Air
Interior Features
Cooking Gas, Dryer Electric, End Unit, Fireplace, Insulated Windows, Penthouse, Primary Bathroom, Top Floor, Vaulted Ceiling(s), Walk In Closet(s), Washer
Appliances
Dishwasher, Disposal, Dryer, Microwave, Refrigerator, Stove(s)/range(s), Washer
Flooring
Ceramic Tile, Hardwood, Carpet
Exterior Features
Brick, Cement/concrete
Heating
Forced Air
Construction
Year Built
Year Built: 2008
Home type
Condominium
Roof
Flat, Metal
Construction Materials
Brick, Cement
Utilities & Energy
Fireplace Features
Gas
Security Features
Security Gate
Parking Features
Individual Garage
Laundry Features
Electric Dryer Hookup, Washer Hookup
Other Features
Community Features
Club House, Electric Car Charging Station, Elevator, Exercise Room, Fire Sprinklers, Game/rec Rm, Gated, High Speed Int Avail, Hot Tub, Lobby Entrance, Sauna
Subdivision Name
Downtown
Lot Features
Curbs, Paved, Sidewalk
Price History
| Date | Event | Price |
|---|---|---|
05/27/2026 Source: | Listed for Sale | $2,225,000 -4.30% $1,090/sqft |
05/27/2026 Source: | Price Decreased | $2,325,000 -5.10% $1,139/sqft |
05/27/2026 Source: | Price Increased | $2,450,000 +10.11% $1,200/sqft |
05/27/2026 Source: | Price Increased | $2,225,000 +25.00% $1,090/sqft |
10/07/2017 Source: | Sold | $1,780,000 $872/sqft |

Nearby Homes



Find Homes by Property Features in Bellevue, WA
Nearby New Homes For Sale

Based on information submitted to the MLS GRID by Northwest Multiple Listing Service as of Nov 18, 2026, 04:01AM. All data is obtained from various sources and may not have been verified by broker or MLS GRID. Supplied Open House Information is subject to change without notice. All information should be independently reviewed and verified for accuracy. Properties may or may not be listed by the office/agent presenting the information.
IDX information is provided exclusively for consumers’ personal, noncommercial use; it may not be used for any purpose other than to identify prospective properties that consumers may be interested in purchasing, that the data is deemed reliable, but is not guaranteed by MLS GRID, and that the use of the MLS GRID Data may be subject to an end-user license agreement prescribed by the Member Participant’s applicable MLS, if any and as amended from time to time. © 2026 Northwest Multiple Listing Service. All Rights Reserved.
 Advertising Broker: Christy Lee-Naumann (267) 341-8337 | Houzeo Brokerage LLC