
Powered by 
- 0
- 1
- Overview
- Description
- Property Details
- Location
- HOA Management
- Facts & Features
- Getting Around
- Nearby Homes


Street View
$1,030,000
Monthly Est:$5,127
 5 Beds
 5 Baths
4 full baths + 1 half bath
 4,079sqft
10611 E Tumbleweed Ave, Mesa, AZ 85212
$1,030,000
$5,127/moEst:
Get Pre-Approved
Single Family Residence
Built in 2020
$182/mo HOA
11,360 sqft lot
$253/sq.ft
Description
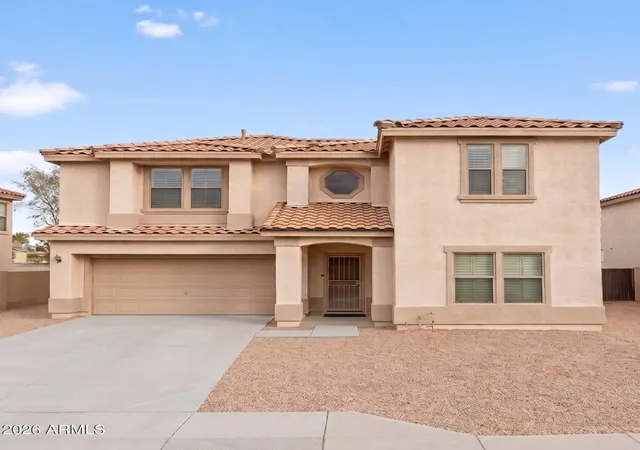
Curb appeal shines from the moment you arrive with lush artificial turf, stone accents, and a welcoming presence tucked inside the gated and highly sought after Estates at Eastmark. Step inside to a thoughtfully designed interior with no carpet throughout, a central vacuum system, and owned solar panels for added efficiency. The gourmet kitchen is truly the heart of the home, featuring rich espresso cabinets with soft close drawers, dedicated pots and pans storage, double ovens, granite countertops, a subway tile backsplash, and a large island topped with stunning pendant lighting. A massive walk in pantry complete with a library ladder adds both function and character. The kitchen opens seamlessly to the main living space, where natural light pours in through expansive multi slider doors, creating a bright and inviting atmosphere perfect for everyday living and entertaining. The primary suite is generously sized and offers a spa like bathroom with dual sinks separated by a dedicated vanity space, granite countertops, a walk in shower, and dual closets. Each secondary bedroom includes its own walk in closet, with one featuring a private ensuite bathroom for added flexibility. You will also appreciate the additional flex space and dedicated office, along with a spacious laundry room complete with upper and lower cabinets and a built in sink. The 3.5 car garage is a standout feature with epoxy flooring, extensive cabinet storage, and an air conditioned storage room. Step outside to a backyard designed for Arizona living with artificial turf, a tranquil water feature, a built in BBQ with natural gas grill and fridge, and a hot tub that conveys with the home. Located in a resort style community, residents enjoy access to a saltwater pool, fitness center, parks, and a calendar full of events, concerts, and seasonal celebrations. With high end upgrades, thoughtful design, and an unbeatable setting, this home is one you do not want to miss.
- Houzeo last checked: 5 hours ago
- Listing updated: October 2, 2026 at 8:31 pm
- Listing Provided by: Michelle Rae O'Connell (217) 649-7639 | eXp Realty (888) 897-7821
- Source: Arizona Regional Multiple Listing Service-AZ | MLS#: 7011943

Property Details
Status
Active
Type
Single Family Residence
No. of Stories
1
County
City
Neighborhood
--
Year Built
2020
HOA Fees
$182/mo
Finished Area
4,079 sqft
Lot Size
11,360 sqft lot
Basement Area
- sqft
MLS Name
Arizona Regional Multiple Listing Service
MLS Number
7011943
MLS Status
Active
Days on Market
181

Continue Your Journey in App
Find your dream home, receive real-time updates, and many more!
Download App
Continue Your Journey in App
Find your dream home, receive real-time updates, and many more!
Location
HOA Management
Estates at Eastmark
HOA Fees
$181.94/ Monthly
Amenities
 Amenities and services may be covered by one or multiple associations and service providers.
 Maintenance
Disclaimer: Amenities are based on third-party information and may vary; buyers must independently verify all amenities, as information is deemed reliable but not guaranteed.
Facts & Features
Rooms
Bedrooms & bathrooms
Bedrooms: 5
Bathrooms: 5
Interior
Sewer
Public Sewer
Interior Features
3/4 Bath Master Bdrm, Double Vanity, 2 Master Baths, Eat In Kitchen, Pantry, Kitchen Island, Walk In Pantry, Granite Counters, High Speed Internet, 9+ Flat Ceilings, No Interior Steps
Appliances
Dishwasher, Disposal, Gas Cooktop, Microwave, Built In Gas Oven, Water Softener Owned
Window Features
Dual Pane, Low Emissivity Windows
Exterior Features
Built In Barbecue
Flooring
Tile
Cooling
Ceiling Fan(s), Central Air, Programmable Thmstat
Heating
Natural Gas
Construction
Year Built
Year Built: 2020
Home type
Single Family Residence
Architectural Style
Contemporary
Roof
Tile
Construction Materials
Wood Frame, Painted, Stucco
Utilities & Energy
Water Source
Public
Laundry Features
Washer Hookup, Inside, Gas Dryer Hookup
Parking Features
Tandem, Extended Length Garage, Garage Door Opener, Attch'd Gar Cabinets, Direct Access, Attached Garage
Other Features
Community Features
Community Spa, Community Spa Htd, Gated, Tennis Court(s), Playground, Biking/walking Path, Clubhouse, Fitness Center
Patio And Porch Features
Patio, Covered Patio(s)
Lot Features
Desert Front, Desert Back, Sprinklers In Front, Sprinklers In Rear, Synthetic Grass Frnt, Synthetic Grass Back, Auto Timer H2o Front, Auto Timer H2o Back
Subdivision Name
Estates At Eastmark Parcel 8 7
Disclosures
Seller Discl Avail, Agency Discl Req
Price History
| Date | Event | Price |
|---|---|---|
10/02/2026 Source: | Price Decreased | $1,030,000 -0.96% $253/sqft |
09/18/2026 Source: | Price Decreased | $1,040,000 -0.95% $255/sqft |
08/06/2026 Source: | Price Decreased | $1,050,000 -2.33% $257/sqft |
06/16/2026 Source: | Price Decreased | $1,075,000 -2.27% $264/sqft |
04/10/2026 Source: | Price Decreased | $1,100,000 -8.33% $270/sqft |

Show more
Nearby Homes





Find Homes by Property Features in Mesa, AZ
Nearby New Homes For Sale

Based on information from the Arizona Regional Multiple Listing Service through Oct 09, 2026, 02:30PM. All information should be verified by the recipient and none is guaranteed as accurate by ARMLS. Listing Information presented by local MLS brokerage: Sell Your Home Services, local REALTOR®- Dan Demers (774) 265-0879. Information is provided exclusively for personal, non-commercial use. It may not be used for any purpose other than to identify prospective properties consumers may be interested in purchasing. This website may not include listings or property addresses of sellers who have directed their listing brokers to withhold their listing or their property address from display on the Internet. © 2026 Arizona Regional Multiple Listing Service, Inc. All rights reserved.
 Advertising Broker: Daniel Demers (267) 341-8337 | Sell Your Home Services