- Overview
- Description
- Property Details
- Location
- HOA Management
- Facts & Features
- Getting Around
- Nearby Homes



$240,000
Monthly Est:$1,195
 3 Beds
 2 Baths
2 full baths
 1,451sqft
10611 Pecan View Dr, Olive Branch, MS 38654
$240,000
$1,195/moEst:
Get Pre-Approved
Single Family Residence
Built in 2004
$9.17/mo HOA
0.17 acre lot
$165/sq.ft
Description
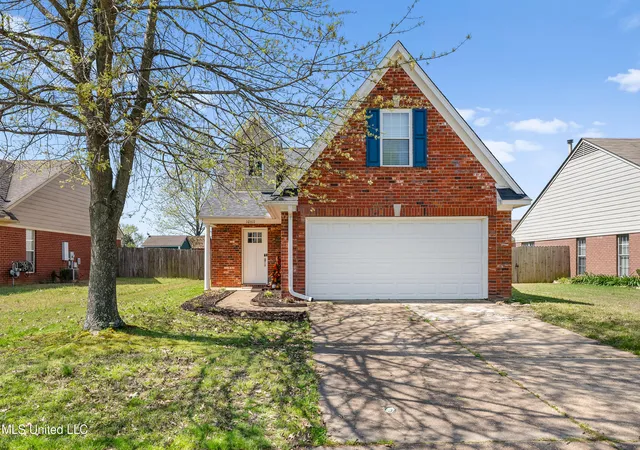
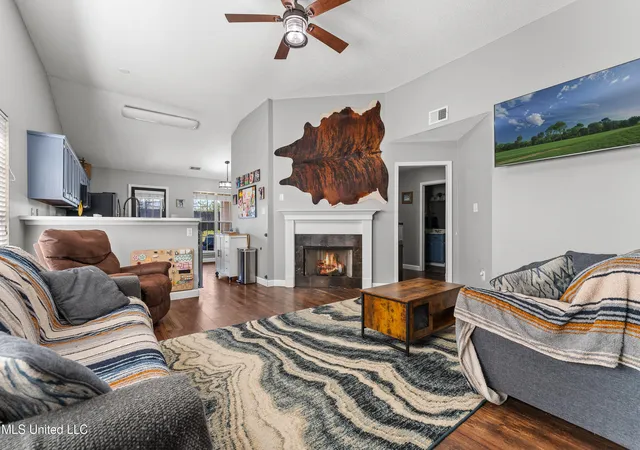
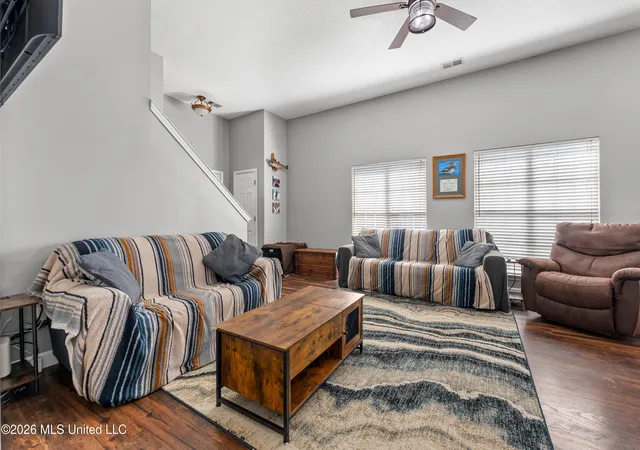
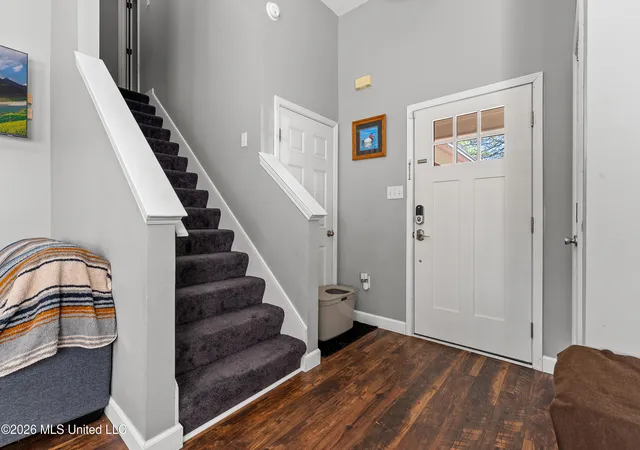
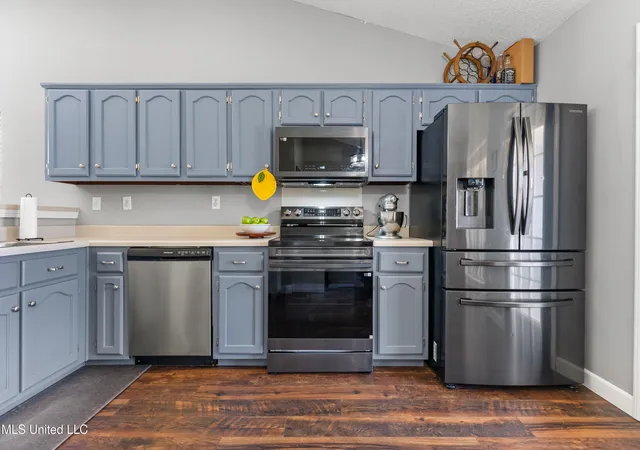
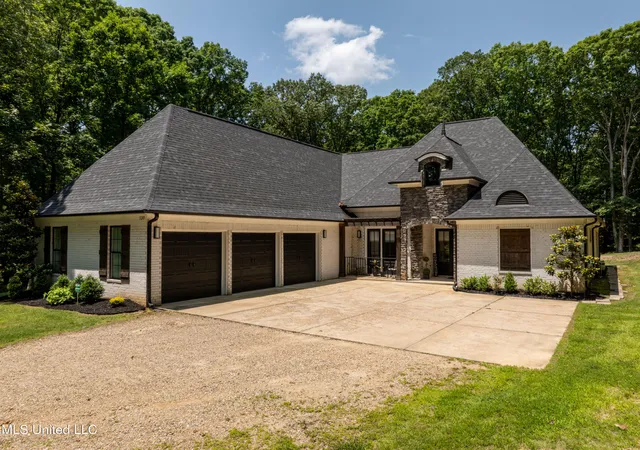
Nestled in the charming Pecan Ridge subdivision of Olive Branch, this beautifully updated 3-bedroom, 2-bath home blends warmth, comfort, and modern convenience. Situated in a quiet neighborhood, the home welcomes visitors with a classic brick exterior, covered front entry, and bright, air interiors filled with natural light thanks to high ceilings and large windows. Step inside to discover a spacious open floor plan with fresh updates throughout, including brand new flooring, all new light fixtures, and fresh inteiror paint. The heart of the home is the great room, where a gas fireplace adds a cozy touch-perfect for relaxing on cool evenings. The eat-in kitchen is designed for both casual meals and entertaining, featuring a breakfast bar, painted cabinets, new appliances, and sunny breakfast nook with views of the backyard. A separate laundry room adds daily convenience, keeping household chores tucked away. The main-floor primary suite is a peaceful retreat, complete with a salon-style bath featuring a double vanity, separate jetted tub, and walk-in shower--the perfect space to unwind. A second bedroom and full bath on the main floor and a spacious third bedroom upstairs provide comfort and flexibility, whether for family, guests, or a home office. Step outside to enjoy the covered back patio and wooden fenced backyard, offering privacy for outdoor gatherings, morning coffee, or space for pets to roam. The manageable 0.17-acre lot is ideal for those seeking low-maintenance living without sacrificing outdoor enjoyment. A 2-car front-load garage completes the home with added storage and convenience. Located just minutes from Old Towne Main Street, Olive Branch Country Club, and Olive Branch City Park, this home places you near local dining, shopping, and recreation while still offering a peaceful, neighborhood setting. Don't miss the chance to make this home yours!
- Houzeo last checked: 9 hours ago
- Listing updated: August 12, 2026 at 12:44 am
- Listing Provided by: Elizabeth E Fair (901) 586-5198 DRE #S-57738 |
- Source: MLS United-MS | MLS#: 4157821

Property Details
Status
Pending
Type
Single Family Residence
No. of Stories
-
County
City
Neighborhood
--
Year Built
2004
HOA Fees
$9.17/mo
Finished Area
1,451 sqft
Lot Size
0.17 acre lot
Basement Area
- sqft
MLS Name
MLS United
MLS Number
4157821
MLS Status
Pending
Days on Market
69

Continue Your Journey in App
Find your dream home, receive real-time updates, and many more!
Download App
Continue Your Journey in App
Find your dream home, receive real-time updates, and many more!
Location
HOA Management
N/A
HOA Fees
$110/ Annually
Amenities
 Amenities and services may be covered by one or multiple associations and service providers.
 Maintenance
 Management
Disclaimer: Amenities are based on third-party information and may vary; buyers must independently verify all amenities, as information is deemed reliable but not guaranteed.
Facts & Features
Rooms
Bedrooms & bathrooms
Bedrooms: 3
Bathrooms: 2
Interior
Heating
Central, Electric, Natural Gas
Appliances
Dishwasher, Disposal, Gas Water Heater
Window Features
Insulated Windows, Vinyl
Interior Features
Breakfast Bar, Ceiling Fan(s), Eat In Kitchen, Open Floorplan, Primary Downstairs, Soaking Tub, Double Vanity
Flooring
Carpet, Tile, Wood
Cooling
Ceiling Fan(s), Central Air, Electric
Exterior Features
Rain Gutters
Sewer
Public Sewer
Construction
Year Built
Year Built: 2004
Home type
Single Family Residence
Property Condition
Move In Ready
Foundation Details
Slab
Construction Materials
Brick
Architectural Style
Traditional
Roof
Asphalt Shingle
Utilities & Energy
Parking Features
Attached, Garage Faces Front, Concrete
Security Features
Smoke Detector(s)
Utilities
Cable Available, Electricity Connected, Natural Gas Connected, Sewer Connected, Water Connected
Fireplace Features
Gas Log, Great Room
Water Source
Public
Laundry Features
Laundry Room, Main Level
Other Features
Patio And Porch Features
Patio
Community Features
Curbs, Sidewalks
Subdivision Name
Pecan Ridge
Lot Features
Fenced, Landscaped, Level
Price History
| Date | Event | Price |
|---|---|---|
08/12/2026 Source: | Pending | $240,000 +4.35% $165/sqft |
08/26/2025 Source: | Listed for Sale | $230,000 $159/sqft |
08/26/2025 Source: | Off Market | $230,000 $159/sqft |
08/11/2025 Source: | Pending | $230,000 +19900.00% $159/sqft |
02/22/2013 Source: | Sold | $1,150 $1/sqft |

Getting Around 10611 Pecan View Dr
Bike Score®

Somewhat Bikeable
33/100
Walk Score®

Car-Dependent
35/100
Data provided by Redfin
Nearby Homes




Find Homes by Property Features in Olive Branch, MS
Nearby New Homes For Sale


Based on information from MLS United, LLC. through Oct 09, 2026, 02:30PM. IDX information is provided exclusively for consumers' personal, non-commercial use, that it may not be used for any purpose other than to identify prospective properties consumers may be interested in purchasing, and that the data is deemed reliable but is not guaranteed accurate by the MLS. © 2026 MLS United, LLC. All Rights Reserved.
 Advertising Broker: Daniel Demers | Sell Your Home Services