- Overview
- Description
- Property Details
- Location
- Facts & Features
- Getting Around
- Nearby Homes


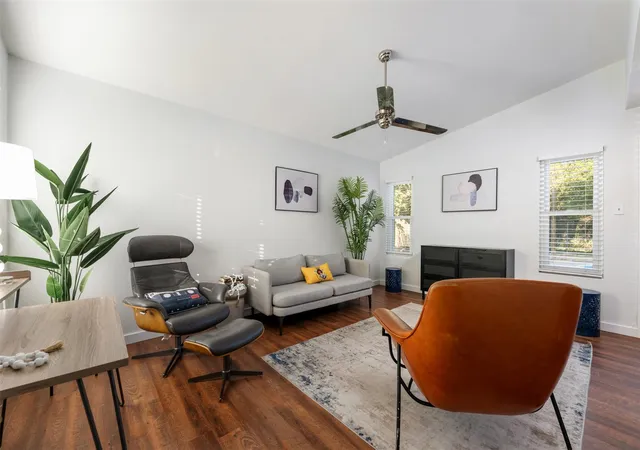


$386,000
Monthly Est:$1,921
 3 Beds
 2 Baths
2 full baths
 1,046sqft
10615 Archdale Dr, Austin, TX 78748
$386,000
$1,921/moEst:
Get Pre-Approved
Single Family Residence
Built in 1987
$-- HOA
3,920.4 sqft lot
$369/sq.ft
Description
A South Austin Stunner, private pool backs to one of the largest parks in Austin.
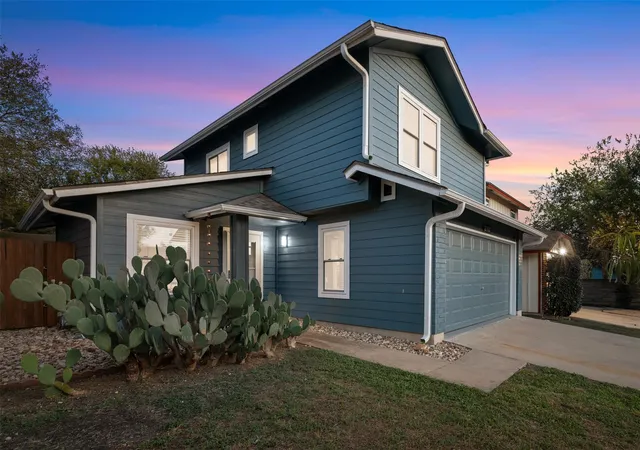
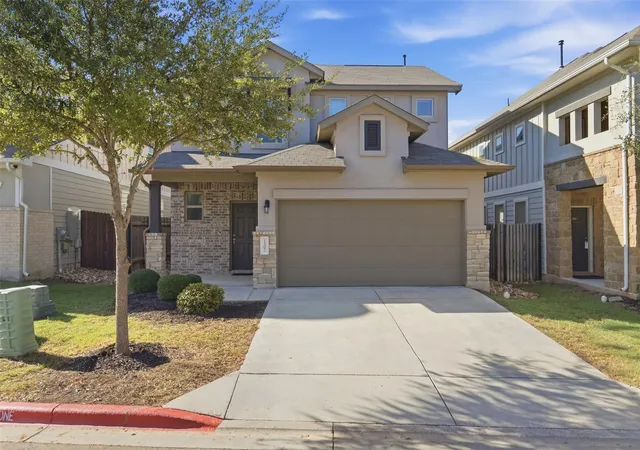
Wrapped in crisp navy siding with bright white trim, this fully renovated 3-bedroom, 2-bath home in Slaughter Creek makes an unforgettable first impression — and it only gets better inside.
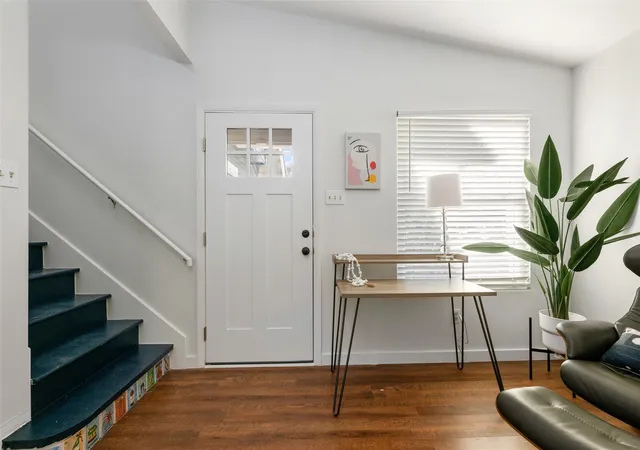
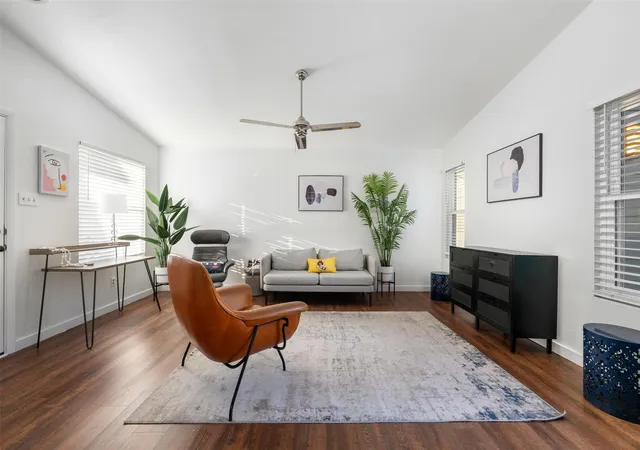
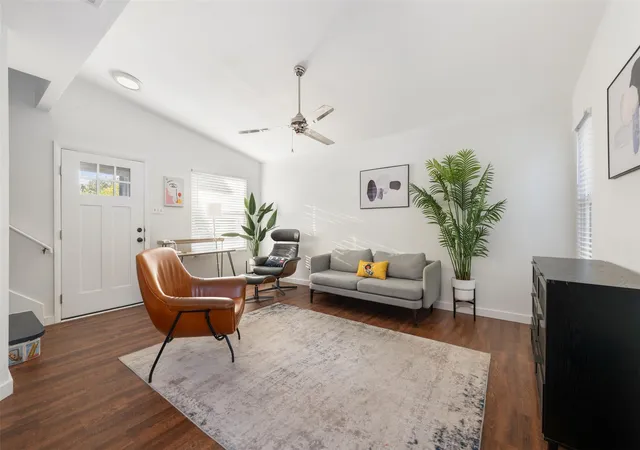
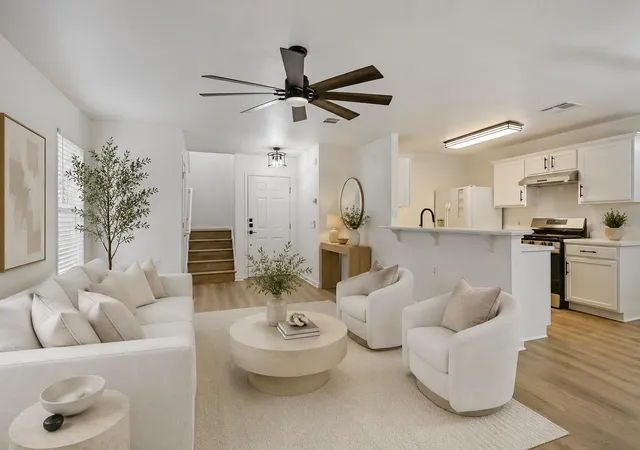
New wood flooring and waterproof flooring on the first floor accent an open, light-filled layout where the showpiece kitchen awaits: sleek navy IKEA cabinetry, stainless steel appliances, and a colorful mosaic tile backsplash, all under a modern starburst light fixture. A adjacent dining area looks out through the door to your own backyard retreat.
Both bathrooms have been stylishly updated — marble-topped vanity, gold fixtures and hardware, contemporary lighting, and designer tile floors — delivering a boutique-hotel feel.
The major updates are done for you: brand-new roof, new siding, new AC system, and a new water heater. Nothing left to do but move in.
Outside, the private, fenced backyard is made for Austin evenings: a sparkling pool, (safety fence available) shaded lounge and dining space under a modern shade sail, and room to grill and entertain as the sun sets.
Conveniently zoned to Austin ISD (Casey Elementary, Paredes Middle, Akins High) and minutes from shopping, dining, and major employers.
Turnkey, trend-forward, and pool-ready — this one won't stay on the market long. Schedule your private tour today.
- Houzeo last checked: 54 minutes ago
- Listing updated: November 5, 2026 at 1:01 pm
- Listing Provided by: Eunice Garza (512) 786-5192 | Properties Plus (512) 786-5192
- Source: Unlock MLS-TX as distributed by MLS GRID | MLS#: 4215412

Property Details
Status
Active
Type
Single Family Residence
No. of Stories
-
County
City
Neighborhood
--
Year Built
1987
HOA Fees
-
Finished Area
1,046 sqft
Lot Size
3,920.4 sqft lot
Basement Area
- sqft
MLS Name
Unlock MLS
MLS Number
4215412
MLS Status
Active
Days on Market
1

Continue Your Journey in App
Find your dream home, receive real-time updates, and many more!
Continue Your Journey in App
Find your dream home, receive real-time updates, and many more!
Location
Facts & Features
Rooms
Bedrooms & bathrooms
Bedrooms: 3
Bathrooms: 2
Primary Bedroom
Level: Second
Primary Bathroom
Level: Second
Kitchen
Level: Main
Interior
Exterior Features
Gutters Full, Private Entrance, Private Yard
Cooling
Central Air
Heating
Central, Natural Gas
Flooring
Carpet, Laminate, Tile
Appliances
Dishwasher, Free Standing Range, Water Heater
Window Features
Blinds, Energy Star Qualified Windows, Insulated Windows, Low Emissivity Windows, Screens, Solar Screens
Sewer
Public Sewer
Interior Features
Ceiling Vaulted, Interior Steps, Pantry
Construction
Year Built
Year Built: 1987
Home type
Single Family Residence
Property Condition
Updated/remodeled
Construction Materials
Brick Veneer, Frame
Roof
See Remarks, Composition
Foundation Details
Slab
Utilities & Energy
Security Features
Smoke Detector(s)
Utilities
Electricity Available, Natural Gas Available
Water Source
Public
Fireplace Features
None
Parking Features
Attached
Pool Features
In Ground, See Remarks
Other Features
Subdivision Name
Texas Oaks Sec 8 A
Community Features
Curbs, Trail(s)
Patio And Porch Features
Porch
Lot Features
Greenbelt, Level, Trees Medium (20 Ft 40 Ft)
Disclosures
See Remarks, Seller Disclosure
Price History
| Date | Event | Price |
|---|---|---|
11/05/2026 Source: | Listed for Sale | $386,000 +317.75% $369/sqft |
07/10/2023 Source: | Price Decreased | $92,400 -63.04% $88/sqft |
07/15/2020 Source: | Sold | $250,000 $239/sqft |

Nearby Homes
Find Homes by Property Features in Austin, TX
Nearby New Homes For Sale

Based on information submitted to the MLS GRID from Unlock MLS through Nov 05, 2026, 12:45PM. All information provided is deemed reliable but is not guaranteed and should be independently verified. Unlock MLS and its affiliates provide the MLS and all content therein “AS IS” and without any warranty, express or implied. All data is obtained from various sources and may not have been verified by broker or MLS GRID. Supplied Open House Information is subject to change without notice. All information should be independently reviewed and verified for accuracy. Properties may or may not be listed by the office/agent presenting the information. IDX information is provided exclusively for consumers personal non-commercial use. It may not be used for any purpose other than to identify prospective properties consumers may be interested in purchasing. The data is deemed reliable but is not guaranteed by MLS GRID. The use of the MLS GRID Data may be subject to an end-user license agreement prescribed by the Member Participant’s applicable MLS, if any, and as amended from time to time. © 2026 Unlock MLS. All Rights Reserved.
 Advertising Broker: Michelle Brecker | Pathway To Home Realty
