


- Overview
- Description
- Property Details
- Location
- HOA Management
- Facts & Features
- Getting Around
- Nearby Homes

$325,000
Monthly Est:$1,618
 2 Beds

2 full baths
 1,802sqft
10615 W Cheryl Dr, Sun City, AZ 85351
$325,000
$1,618/moEst:
Single Family Residence
Built in 1967
$47.92/mo HOA
8,116 sqft lot
$180/sq.ft
Description
Beautifully refreshed & move-in ready! Spacious corner lot with circular driveway. Entertaining and Expanded kitchen/great room features an oversized quartz island, NEW stainless appliances, abundant cabinetry & custom media/workstation. Flexible living/dining spaces & Newly enclosed Arizona room. NEW paint, plush carpeting, ceiling fans & newer dual-pane windows. Primary suite boasts mirrored & walk-in closets. Exceptional storage includes multiple pantries, linen cabinetry & built-in laundry hamper. Spacious indoor laundry with front-loading washer/dryer, utility sink & cabinetry. 2-car garage with built-ins PLUS an attached 8'x12' workshop with workbenches, cabinetry & backyard access. Easy-care landscaping, solar energy system, security features & alarm. A wonderfully versatile home Beautifully Refreshed. Exceptionally Spacious. Wonderfully Versatile.
**10615 W. Cheryl Drive | Sun City, Arizona**
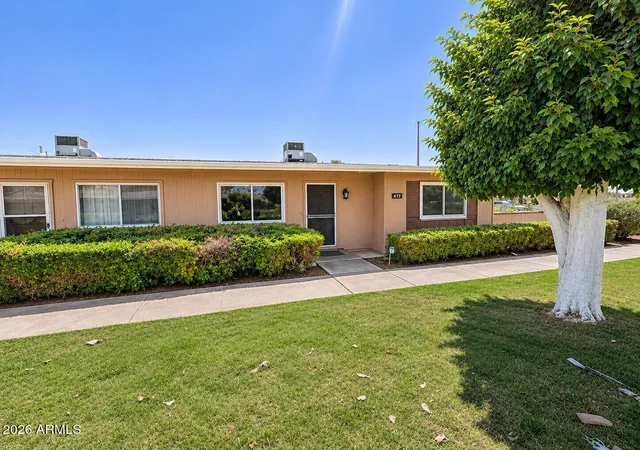
Discover a home that offers so much more than meets the eye. Beautifully refreshed and thoughtfully expanded, this inviting Sun City residence combines comfortable everyday living, generous entertaining spaces, exceptional storage and the flexibility to accommodate a variety of lifestyles.
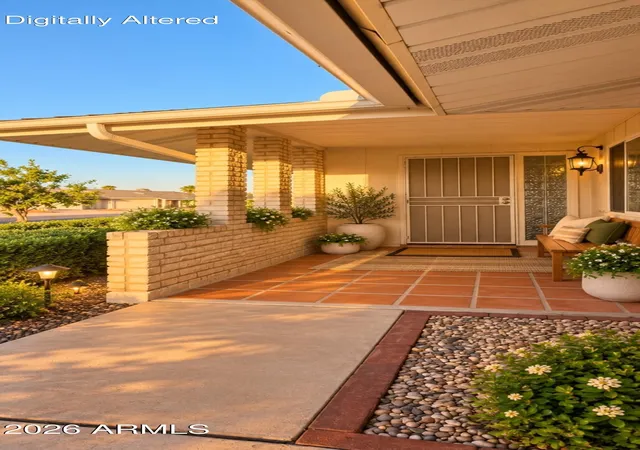
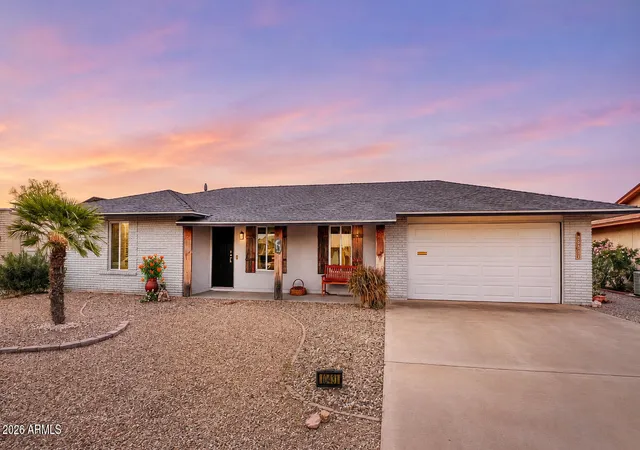
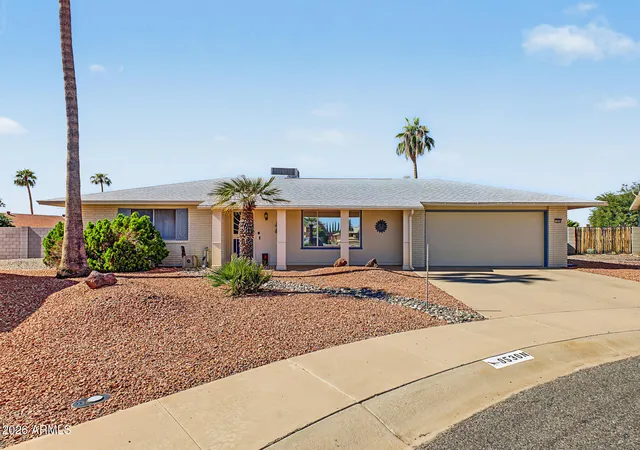
Situated on a spacious corner lot with an attractive circular driveway, this move-in-ready home welcomes you with established landscaping, mature greenery and a charming covered front porch.
A Warm & Welcoming Arrival
From the moment you arrive, the home's inviting curb appeal and generous corner-lot setting create a welcoming first impression.
A covered, tiled front porch with classic brick detailing offers a lovely place to enjoy your morning coffee, greet neighbors or relax at the end of the day.
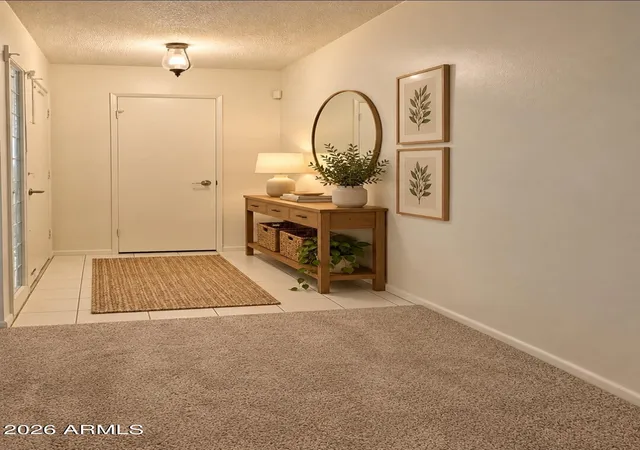
Inside, a dedicated tiled entry opens into a freshly painted interior featuring soft neutral finishes and plush new carpeting, providing a wonderful backdrop for your personal style.
Comfortable & Flexible Living Spaces
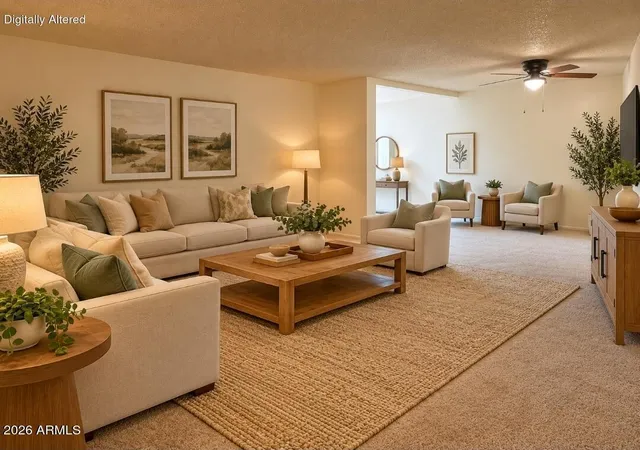
The generous living room offers ample space for comfortable seating, entertaining family and friends, or simply enjoying a quiet afternoon.
An adjoining area provides additional flexibility for a reading nook, conversation area or more intimate gathering space.
Throughout the home, the thoughtful floor plan offers opportunities to create distinct living areas without sacrificing the spacious, connected feeling of the residence.
An Expansive Kitchen Designed for Gathering
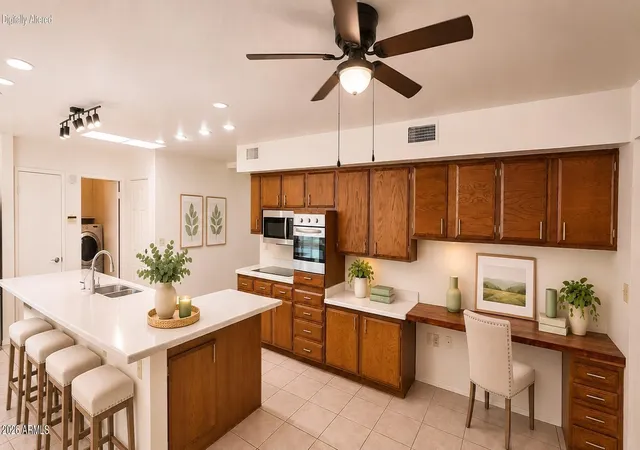
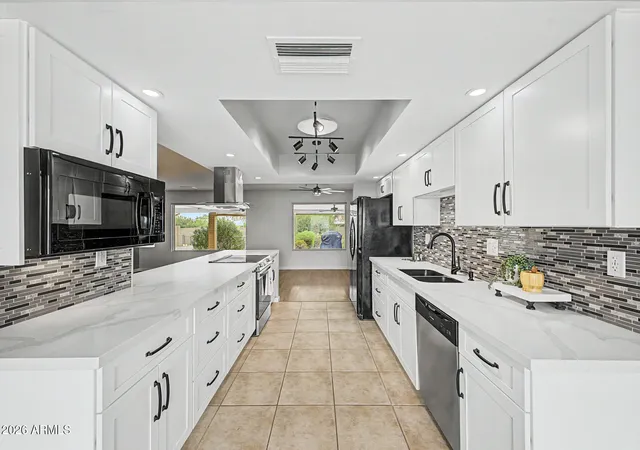
At the heart of the home is an impressive expanded kitchen and great room, offering exceptional countertop space, generous cabinetry and a remarkably versatile layout.
The oversized L-shaped quartz island creates a natural gathering place for casual meals, conversation, food preparation and entertaining.
The kitchen features a brand-new appliance package, including:
- Built-in stainless steel convection wall oven
- Smooth-surface cooktop
- Stainless steel microwave
- Stainless steel dishwasher
- French-door stainless steel refrigerator
Extensive wood cabinetry offers abundant storage, complemented by quartz countertops, updated drawer pulls, recessed lighting, track lighting and a skylight.
Whether preparing a meal for two or hosting a larger gathering, this kitchen provides the space and functionality to make entertaining enjoyable.
A Great Room with Endless Possibilities
The expanded kitchen opens to generous adjoining living and dining spaces, allowing you to personalize the home to suit your lifestyle.
Create a formal dining area overlooking the backyard through generous picture windows, establish a comfortable casual dining space or fashion an inviting sitting area where guests can relax while remaining connected to the kitchen.
The possibilities include:
- Formal and informal dining areas
- An additional family or conversation room
- A reading or relaxation area
- A hobby or creative space
- An expanded entertaining area
A custom built-in media and workstation, complete with an extended desktop, overhead cabinetry and drawer storage, adds another practical dimension to this remarkable space.
It's ideal for managing household affairs, working from home, exploring creative interests or maintaining an organized technology center.
An Inviting Arizona Room
The enclosed Arizona room provides another wonderful extension of the home's living space.
Featuring dual-pane windows, views of the backyard and convenient access to the garage, this flexible area offers additional room for relaxation, hobbies or casual gatherings.
Freshly painted and ready for your personal furnishings, it enhances the versatility that makes this home so appealing.
A Spacious Primary Retreat
The primary bedroom offers a peaceful retreat with generous proportions, plush new carpeting, a new ceiling fan and abundant closet space.
In addition to a mirrored wardrobe closet, the primary suite features a separate walk-in closet with shelving and hanging space, offering exceptional organization and storage.
The adjoining primary bathroom includes an extended vanity, a dedicated seated dressing and makeup area, generous mirror space and an enclosed shower.
Welcoming Guest Accommodations
The spacious secondary bedroom provides comfortable accommodations for visiting family and friends, with the flexibility to serve as a home office, hobby room or personal retreat.
A conveniently located guest bathroom features vanity storage and an enclosed bathing area.
Additional hallway linen cabinetry and a built-in laundry hamper offer thoughtful everyday conveniences.
Exceptional Storage Throughout
One of the home's most remarkable features is its abundance of storage.
Beyond the traditional bedroom closets and kitchen cabinetry, the home offers an impressive collection of dedicated storage spaces, making organization convenient and accessible.
Storage features include:
- Primary bedroom walk-in closet
- Additional mirrored primary bedroom wardrobe closet
- Secondary bedroom closets
- Dedicated kitchen pantry
- Spacious walk-in pantry with potential for a small workstation
- Additional hallway pantry and storage closet
- Separate coat closet
- Linen cabinetry
- Built-in laundry hamper
- Laundry room cabinetry
- Garage storage cabinets
- Dedicated workshop cabinetry and shelving
The generous walk-in pantry offers wonderful flexibility for household supplies, small appliances, additional food storage, craft materials or a compact organizational workspace.
There's a place for nearly everything, without compromising the home's comfortable living areas.
Spacious Indoor Laundry Room
A dedicated indoor laundry room provides functionality and convenience, featuring a front-loading washer and dryer, utility wash sink and additional cabinetry.
This generous space makes everyday household tasks more manageable while offering even more opportunities for storage and organization.
A Dedicated Workshop & Two-Car Garage
For those who enjoy woodworking, crafting, gardening, home projects or simply having a dedicated place to organize their tools, this home offers a wonderful bonus.
Beyond the two-car garage with built-in storage cabinets is an approximately 8-by-12-foot attached workshop.
Complete with workbenches, cabinetry, shelving, pegboard organization and a convenient service door leading to the backyard, this dedicated space is ready to accommodate a variety of hobbies and projects.
Both the garage and workshop have been freshly painted as part of the home's recent preparation.
Enjoy... We sure enjoyed presenting it!
- Houzeo last checked: 8 minutes ago
- Listing updated: November 22, 2026 at 12:00 pm
- Listing Provided by: RoseAnn Patterson (623) 693-4424 | HomeSmart (602) 230-7600
- Source: Arizona Regional Multiple Listing Service-AZ | MLS#:

Property Details
Status
Active
Type
Single Family Residence
No. of Stories
1
County
City
Neighborhood
--
Year Built
1967
HOA Fees
$47.92/mo
Finished Area
1,802 sqft
Lot Size
8,116 sqft lot
Basement Area
- sqft
MLS Name
Arizona Regional Multiple Listing Service
MLS Number
7108072
MLS Status
Active
Days on Market
2
Continue Your Journey in App
Find your dream home, receive real-time updates, and many more!
Location
HOA Management
Sun City
HOA Fees
$575/ Annually
Amenities
 Amenities and services may be covered by one or multiple associations and service providers.
Maintenance
 Maintenance
Disclaimer: Amenities are based on third-party information and may vary; buyers must independently verify all amenities, as information is deemed reliable but not guaranteed.
Facts & Features
Rooms
Bedrooms & bathrooms
Bedrooms: 2
Bathrooms: 2
Interior
Heating
Forced Air, Heat Pump
Sewer
Public Sewer
Cooling
Ceiling Fan(s), Central Air, Programmable Thmstat, Gas
Flooring
Carpet, Tile
Appliances
Dishwasher, Disposal, Refrigerator, Electric Cooktop, Microwave, Built In Electric Oven, Washer, Dryer
Window Features
Vinyl Frame, Dual Pane, Skylight(s)
Interior Features
3/4 Bath Master Bdrm, Eat In Kitchen, Breakfast Bar, Kitchen Island, Walk In Pantry, Quartz Countertops
Construction
Year Built
Year Built: 1967
Home type
Single Family Residence
Roof
Composition
Architectural Style
Ranch
Construction Materials
Block, Wood Frame, Painted
Utilities & Energy
Security Features
Security System Leased
Laundry Features
Inside, Other
Water Source
Pvt Water Company
Parking Features
Garage Door Opener, Attch'd Gar Cabinets, Separate Strge Area, Circular Driveway, Direct Access, Attached Garage
Other Features
Lot Features
Corner Lot, North/south Exposure, Desert Front, Desert Back
Community Features
Community Spa, Community Spa Htd, Golf, Tennis Court(s), Racquetball, Biking/walking Path, Clubhouse, Community Media Room, Fitness Center, Pickleball
Disclosures
Agency Discl Req
Patio And Porch Features
Patio
Subdivision Name
Sun City Unit 6d
Price History
| Date | Event | Price |
|---|---|---|
11/19/2026 Source: | Off Market | $325,000 $180/sqft |
11/19/2026 Source: | Listed for Sale | $325,000 +8.70% $180/sqft |
12/09/2023 Source: | Price Decreased | $299,000 -0.33% $166/sqft |
12/09/2023 Source: | Price Increased | $300,000 +106.90% $166/sqft |
10/20/2016 Source: | Price Decreased | $145,000 -0.68% $80/sqft |

Show more

Find Homes by Property Features in Sun City, AZ

Based on information from the Arizona Regional Multiple Listing Service through Nov 22, 2026, 05:15PM. All information should be verified by the recipient and none is guaranteed as accurate by ARMLS. Listing Information presented by local MLS brokerage: Sell Your Home Services, local REALTOR®- Dan Demers (774) 265-0879. Information is provided exclusively for personal, non-commercial use. It may not be used for any purpose other than to identify prospective properties consumers may be interested in purchasing. This website may not include listings or property addresses of sellers who have directed their listing brokers to withhold their listing or their property address from display on the Internet. © 2026 Arizona Regional Multiple Listing Service, Inc. All rights reserved.
 Advertising Broker: Daniel Demers (267) 341-8337 | Sell Your Home Services