- Overview
- Description
- Property Details
- Location
- HOA Management
- Facts & Features
- Getting Around
- Nearby Homes



$10,900,000
Monthly Est:$54,253
 6 Beds
 10 Baths
6 full baths + 4 half baths
 14,653sqft
10617 Bridge Hollow Ct, Dallas, TX 75229
$10,900,000
$54,253/moEst:
Get Pre-Approved
Single Family Residence
Built in 2018
$3,333.33/mo HOA
1.44 acres lot
$744/sq.ft
Description
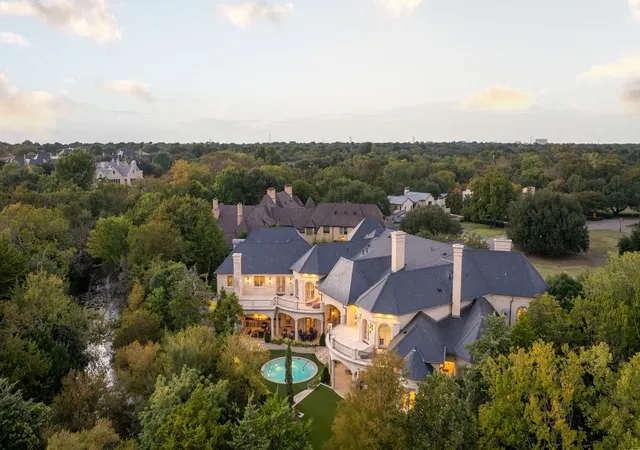
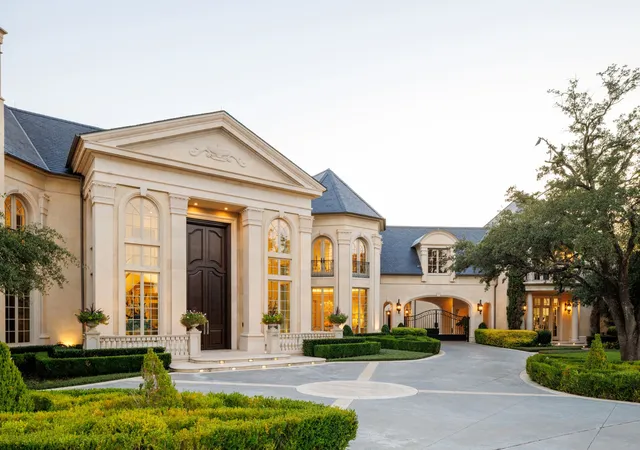
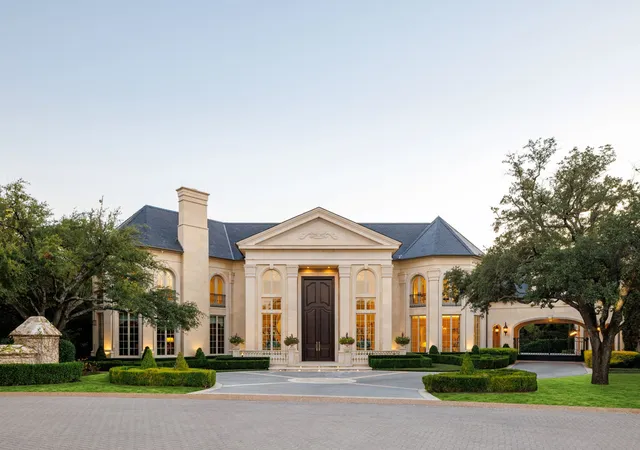
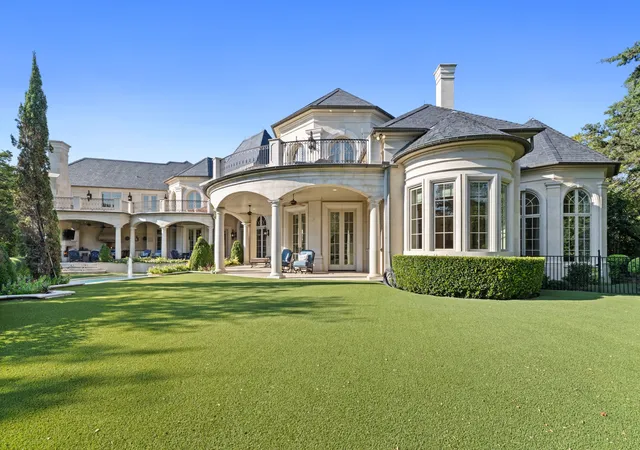
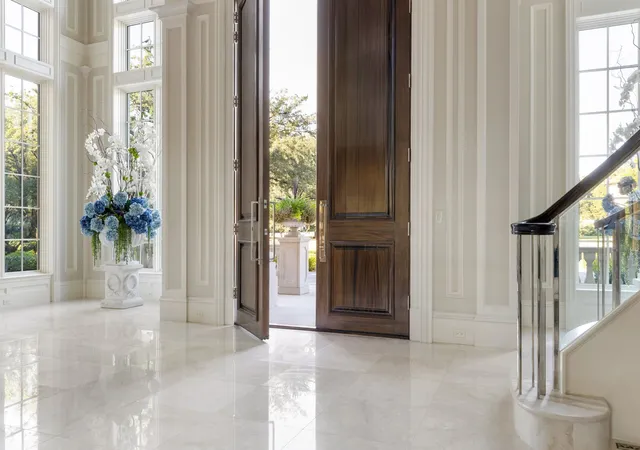
Welcome to 10617 Bridge Hollow — a masterwork of architecture, integrity + serenity. Tucked in the exclusive Creeks of Preston Hollow, this residence rests on a private lot where 2 creeks wind through lush, tree-lined banks. It stands as a rare union of natural beauty + enduring craftsmanship. This 2018 custom home spans 1.44 AC + is framed entirely in steel — a $500K investment ensuring lifelong stability. 130+ piers run deep into Austin chalk, forming a foundation that’s a feat of engineering. The timeless design features a Syrian limestone façade + slate roof built for a century of endurance. Hand-carved fireplaces, steel gutters + integrated drainage reveal an obsession w permanence + precision. Step through the 20-ft African mahogany door + the home unfolds in a play of light + volume. Ceilings soar to 25 ft in the entry + 17 in the living room, framed by windows overlooking nature. Each space exudes quiet grandeur — oak + limestone floors, bespoke chandeliers + refined proportions. The kitchen is a sculptural statement in quartzite, onyx + brass, backed by a scullery for effortless entertaining. The Control4 system unites lighting, sound + security. The 1st-flr owner’s suite is a private sanctuary w heated marble floors, automated shades, massive closets + a massage-exercise room open to a serene backyard. A library w built-ins + a custom fish tank adds sophistication + warmth. A spacious guest suite rounds out the main level. Upstairs, 4 guest suites w private baths overlook treetops + water views, while a glass staircase from Australia arcs through the home like sculpture. A game room offers flexible space for entertaining + a basement wine cellar provides abundant storage for collectors. A resort-style backyard, inspired by Palm Springs, features a tranquil pool, turfed lawn + elegant lighting — a landscape of privacy + peace. This residence is a testament to enduring design — built for those who value substance, beauty + permanence in equal measure.
- Houzeo last checked: 5 hours ago
- Listing updated: September 22, 2026 at 5:24 pm
- Listing Provided by: Julie Provenzano , Kelly Hosch | Compass RE Texas, LLC. (214) 814-8100
- Source: NTREIS MLS-TX | MLS#: 21359093

Property Details
Status
Active
Type
Single Family Residence
No. of Stories
-
County
City
Neighborhood
Year Built
2018
HOA Fees
$3333.33/mo
Finished Area
14,653 sqft
Lot Size
1.44 acres lot
Basement Area
- sqft
MLS Name
NTREIS MLS
MLS Number
21359093
MLS Status
Active
Cumulative Days on Market
318

Continue Your Journey in App
Find your dream home, receive real-time updates, and many more!
Download App
Continue Your Journey in App
Find your dream home, receive real-time updates, and many more!
Location
HOA Management
The Creeks at Preston Hollow
HOA Fees
$40,000/ Annually
Amenities
 Amenities and services may be covered by one or multiple associations and service providers.
 Security Guard
 Maintenance
 AssociationManagement
Disclaimer: Amenities are based on third-party information and may vary; buyers must independently verify all amenities, as information is deemed reliable but not guaranteed.
Facts & Features
Rooms
Bedrooms & bathrooms
Bedrooms: 6
Bathrooms: 10
BreakfastRoomNook
Level: First
Area: 272.00 Square Feet
Dimensions: 17 x 16
Kitchen
Level: First
Area: 357.00 Square Feet
Dimensions: 21 x 17
DiningRoom
Level: First
Area: 361.00 Square Feet
Dimensions: 19 x 19
ExerciseRoom
Level: First
Area: 255.00 Square Feet
Dimensions: 17 x 15
Library
Level: First
Area: 672.00 Square Feet
Dimensions: 32 x 21
GameRoom
Level: Second
Area: 551.00 Square Feet
Dimensions: 29 x 19
UtilityRoom
Level: Second
Area: 168.00 Square Feet
Dimensions: 12 x 14
UtilityRoom
Level: First
Area: 168.00 Square Feet
Dimensions: 14 x 12
Office
Level: First
Area: 88.00 Square Feet
Dimensions: 11 x 8
WineCellar
Level: Basement
Area: 306.00 Square Feet
Dimensions: 18 x 17
LivingRoom
Level: First
Area: 841.00 Square Feet
Dimensions: 29 x 29
Bedroom
Level: Second
Area: 420.00 Square Feet
Dimensions: 21 x 20
Bedroom
Level: Second
Area: 420.00 Square Feet
Dimensions: 21 x 20
Bedroom
Level: Second
Area: 378.00 Square Feet
Dimensions: 21 x 18
Bedroom
Level: Second
Area: 420.00 Square Feet
Dimensions: 21 x 20
Bedroom
Level: First
Area: 300.00 Square Feet
Dimensions: 20 x 15
PrimaryBedroom
Level: First
Area: 680.00 Square Feet
Dimensions: 34 x 20
Interior
Heating
Central, Natural Gas, Radiant Floor, Zoned
Appliances
Some Gas Appliances, Built In Refrigerator, Convection Oven, Double Oven, Dishwasher, Electric Oven, Gas Cooktop, Disposal, Gas Water Heater, Microwave, Plumbed For Gas, Refrigerator
Sewer
Public Sewer
Interior Features
Wet Bar, Built In Features, Chandelier, Decorative Designer Lighting Fixtures, Eat In Kitchen, Elevator, High Speed Internet, In Law Floorplan, Kitchen Island, Multiple Master Suites, Multiple Staircases, Open Floorplan, Pantry, Smart Home, Cable Tv, Vaulted Ceilings, Natural Woodwork, Walk In Closets, Wired For Sound
Flooring
Carpet, Hardwood, Marble, Stone, Tile, Wood
Cooling
Central Air, Electric, Zoned
Exterior Features
Built In Barbecue, Balcony, Barbecue, Gas Grill, Lighting, Outdoor Grill, Outdoor Kitchen, Outdoor Living Area, Private Yard, Rain Gutters
Construction
Year Built
Year Built: 2018
Home type
Single Family Residence
Architectural Style
Detached
Roof
Slate
Foundation Details
Pillar Post Pier
Construction Materials
Rock, Stone
Property Condition
Resale
Utilities & Energy
Parking Features
Additional Parking, Driveway, Electric Gate, Garage, Garage Door Opener, Gated, Kitchen Level, Porte Cochere, Garage Faces Rear, Garage Faces Side
Utilities
Sewer Available, Water Available, Cable Available
Security Features
Security System Owned, Security System, Carbon Monoxide Detectors, Fire Sprinkler System, Security Gate, Gated Community, Smoke Detectors, Security Guard, Security Service
Water Source
Public
Fireplace Features
Gas, Gas Log, Gas Starter, Library, Living Room, Primary Bedroom, Outside, Wood Burning
Pool Features
Gunite, Heated, In Ground, Pool, Water Feature
Other Features
Subdivision Name
Creeks Of Preston Hollow
Patio And Porch Features
Balcony, Covered
Lot Features
Back Yard, Interior Lot, Irregular Lot, Lawn, Landscaped, Level, Many Trees, Sloped, Sprinkler System, Waterfront
Disclosures
Accessory Dwelling Unit
Community Features
Gated
Price History
| Date | Event | Price |
|---|---|---|
08/14/2026 Source: | Listed for Sale | $11,500,000 +5.50% $785/sqft |
08/14/2026 Source: | Price Decreased | $10,900,000 -5.22% $744/sqft |
08/14/2026 Source: | Price Decreased | $11,500,000 -3.36% $785/sqft |
06/25/2026 Source: | Listed for Sale | $11,900,000 -7.75% $812/sqft |
10/15/2025 Source: | Off Market | $12,900,000 $880/sqft |

Show more
Preston Hollow Ranks #1 in Dallas, TX


Homes

Rental Prices

Median Home Price
Nearby Homes



Find Homes by Property Features in Dallas, TX
Nearby New Homes For Sale

Based on information from the North Texas Real Estate Information Systems, Inc., through Oct 09, 2026, 02:30PM. Information is provided exclusively for consumers’ personal, non-commercial use. It may not be used for any purpose other than to identify prospective properties consumers may be interested in purchasing. Data is deemed reliable but is not guaranteed accurate. This website may not include listings or property addresses of sellers who have directed their listing brokers to withhold their listing or their property address from display on the Internet. ©2026 North Texas Real Estate Information Systems, Inc. All Rights Reserved.
 Advertising Broker: Michelle Brecker | Pathway To Home Realty