- Overview
- Description
- Property Details
- Location
- HOA Management
- Facts & Features
- Getting Around
- Nearby Homes

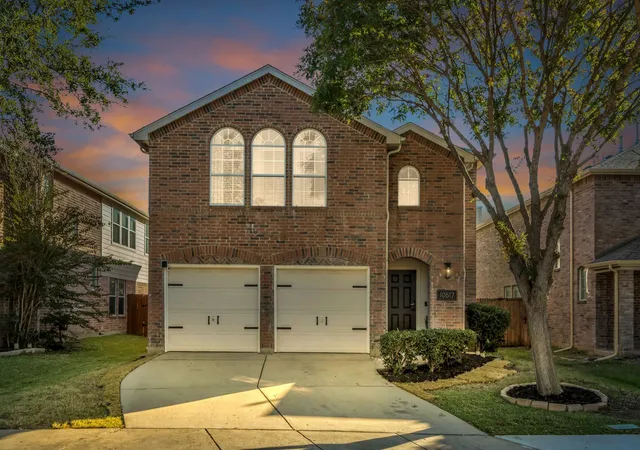
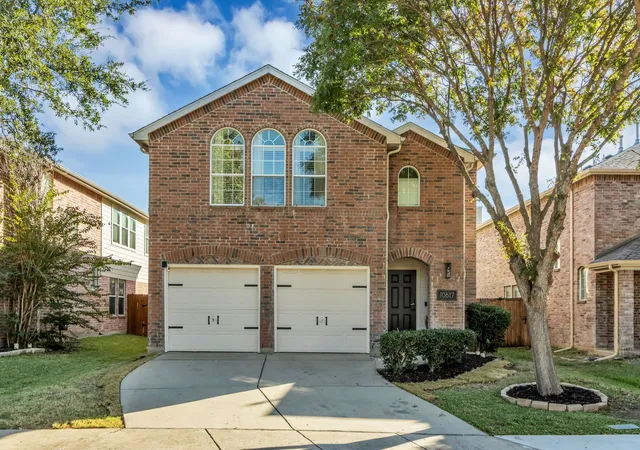
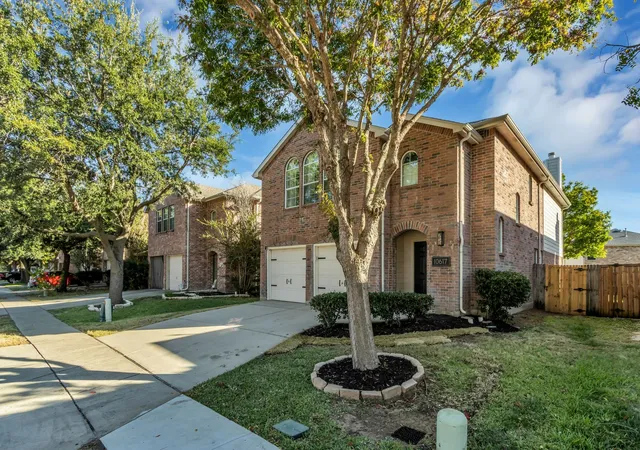
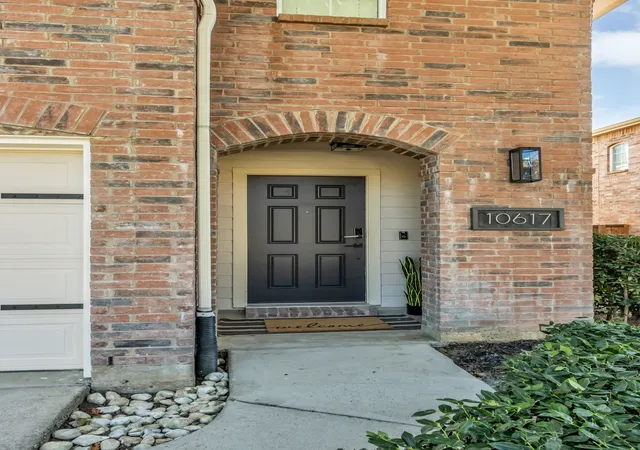
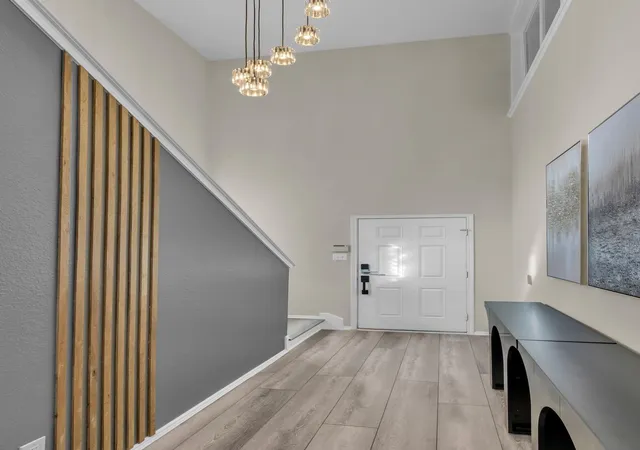


$510,000
Monthly Est:$2,538
 4 Beds
 3 Baths
2 full baths + 1 half bath
 2,475sqft
10617 Cochron Dr, Mc Kinney, TX 75072
$510,000
$2,538/moEst:
Get Pre-Approved
Single Family Residence
Built in 2006
$325/mo HOA
0.11 acre lot
$206/sq.ft
Description
Completely Remodeled Luxury Retreat
Step into timeless elegance with this fully renovated 4-bedroom, 2.5-bath home in one of McKinney’s most desirable neighborhoods served by highly rated Frisco schools. Every detail has been thoughtfully reimagined with exquisite finishes throughout.
The kitchen showcases rich wood accents and quartz countertops, while the living room is anchored by a custom bar that creates an inviting focal point for entertaining. Gleaming laminate floors enhance the warm, sophisticated feel of the home.
One of the secondary rooms is arranged with two twin beds and a dedicated desk, offering a versatile flex space ideal for guests, work, or study.
As an added bonus, furniture and appliances may be included with a strong offer, making this a truly turnkey opportunity.
Perfectly located near premier shopping, dining, and major highways, this move-in-ready gem blends luxury, convenience, and enduring style. Its layout, location, and amenities also make it an excellent Airbnb investment opportunity.
- Houzeo last checked: 2 hours ago
- Listing updated: July 28, 2026 at 11:01 pm
- Listing Provided by: Randall Garrett (817) 475-4644 , Ana Garrett | Randall Garrett Real Estate (817) 475-4644
- Source: NTREIS MLS-TX | MLS#: 21154523

Property Details
Status
Active
Type
Single Family Residence
No. of Stories
2
County
City
Neighborhood
--
Year Built
2006
HOA Fees
$325/mo
Finished Area
2,475 sqft
Lot Size
0.11 acre lot
Basement Area
- sqft
MLS Name
NTREIS MLS
MLS Number
21154523
MLS Status
Active
Cumulative Days on Market
61

Continue Your Journey in App
Find your dream home, receive real-time updates, and many more!
Continue Your Journey in App
Find your dream home, receive real-time updates, and many more!
Location
HOA Management
Heights of Westricge HOA
HOA Fees
$325/ SemiAnnually
Amenities
 Amenities and services may be covered by one or multiple associations and service providers.
 AllFacilities
Disclaimer: Amenities are based on third-party information and may vary; buyers must independently verify all amenities, as information is deemed reliable but not guaranteed.
Facts & Features
Rooms
Bedrooms & bathrooms
Bedrooms: 4
Bathrooms: 3
LivingRoom
Level: First
Area: 270.00 Square Feet
Dimensions: 18 x 15
Bedroom
Level: Second
Area: 143.00 Square Feet
Dimensions: 13 x 11
Bedroom
Level: Second
Area: 143.00 Square Feet
Dimensions: 13 x 11
PrimaryBedroom
Level: Second
Area: 238.00 Square Feet
Dimensions: 17 x 14
BonusRoom
Level: Second
Area: 252.00 Square Feet
Dimensions: 18 x 14
Interior
Flooring
Laminate
Sewer
Public Sewer
Appliances
Dishwasher, Electric Range, Disposal, Microwave, Refrigerator
Window Features
Window Coverings
Interior Features
Chandelier, Dry Bar, Decorative Designer Lighting Fixtures, High Speed Internet, Kitchen Island, Open Floorplan, Pantry, Paneling Wainscoting
Construction
Year Built
Year Built: 2006
Home type
Single Family Residence
Architectural Style
Traditional, Detached
Utilities & Energy
Water Source
Public
Fireplace Features
Decorative, Family Room, Gas Log
Laundry Features
Washer Hookup, Dryer Hookup, Laundry In Utility Room
Utilities
Sewer Available, Water Available
Pool Features
None, Community
Parking Features
Covered, Garage, Garage Door Opener
Security Features
Smoke Detectors
Other Features
Community Features
Pool
Subdivision Name
Heights At Westridge Ph Ii The
Disclosures
Owner Is Listing Agent
Price History
| Date | Event | Price |
|---|---|---|
07/28/2026 Source: | Listed for Sale | $510,000 $206/sqft |
04/07/2026 Source: | Off Market | $510,000 -1.92% $206/sqft |
03/26/2026 Source: | Listed for Sale | $520,000 $210/sqft |
03/02/2026 Source: | Off Market | $520,000 -0.95% $210/sqft |
02/27/2026 Source: | Listed for Sale | $525,000 -0.76% $212/sqft |

Show more
Nearby Homes
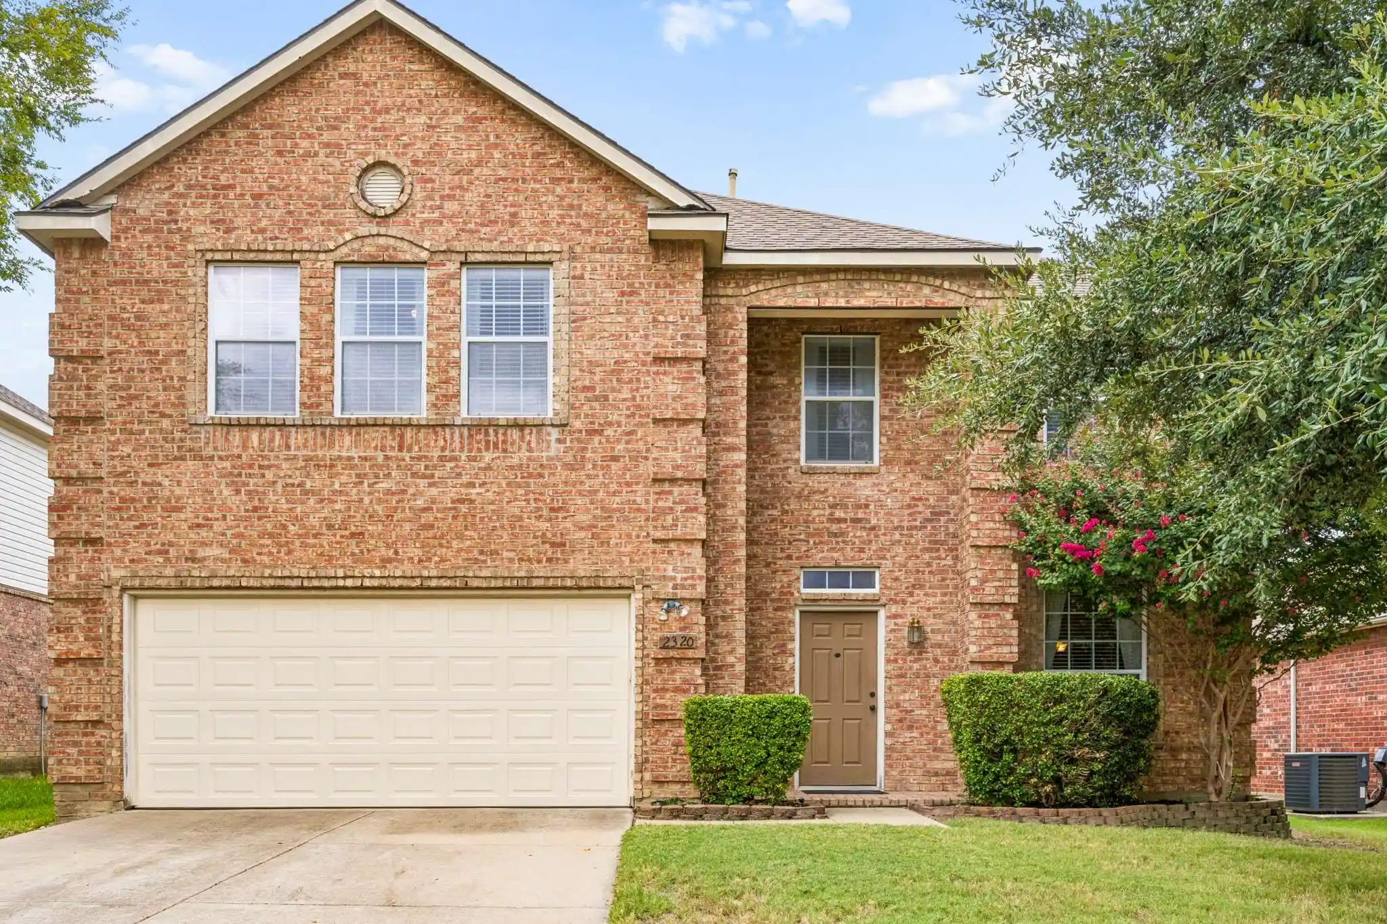
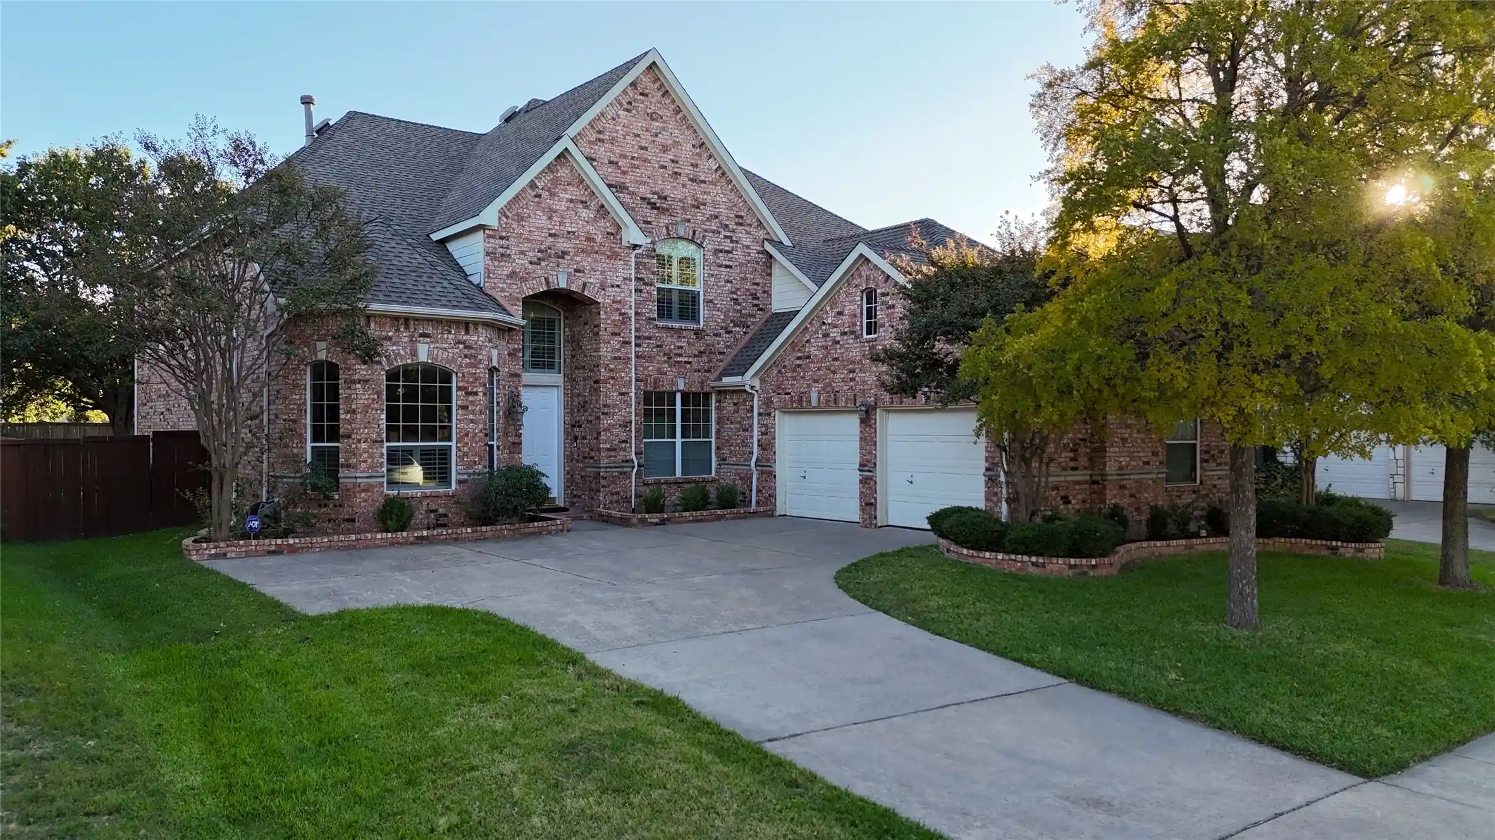
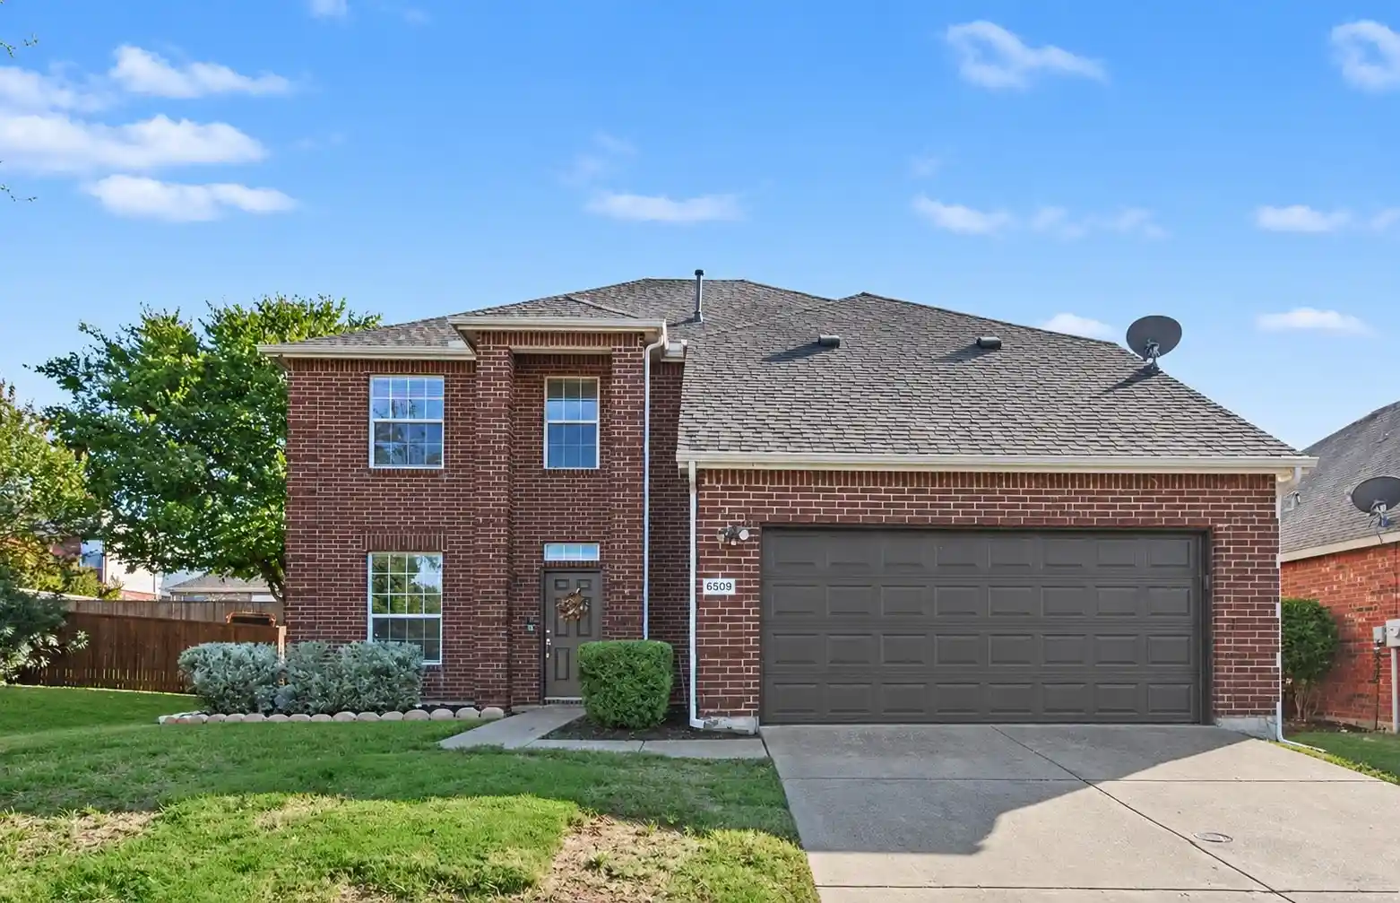
Find Homes by Property Features in Mc Kinney, TX

Based on information from the North Texas Real Estate Information Systems, Inc., through Nov 05, 2026, 12:45PM. Information is provided exclusively for consumers’ personal, non-commercial use. It may not be used for any purpose other than to identify prospective properties consumers may be interested in purchasing. Data is deemed reliable but is not guaranteed accurate. This website may not include listings or property addresses of sellers who have directed their listing brokers to withhold their listing or their property address from display on the Internet. ©2026 North Texas Real Estate Information Systems, Inc. All Rights Reserved.
 Advertising Broker: Michelle Brecker | Pathway To Home Realty
