Savvy Avenue
Powered by 
- 1
- Overview
- Description
- Property Details
- Location
- HOA Management
- Facts & Features
- Getting Around
- Nearby Homes


Street View
$849,900
Monthly Est:$4,230
 4 Beds
 4 Baths
2 full baths + 1 half bath
 4,124sqft
10617 Lanesboro Way, North Branch, MN 55056
$849,900
$4,230/moEst:
Get Pre-Approved
Single Family Residence
Built in 2002
$1,960/mo HOA
2.33 acres lot
$206/sq.ft
Description
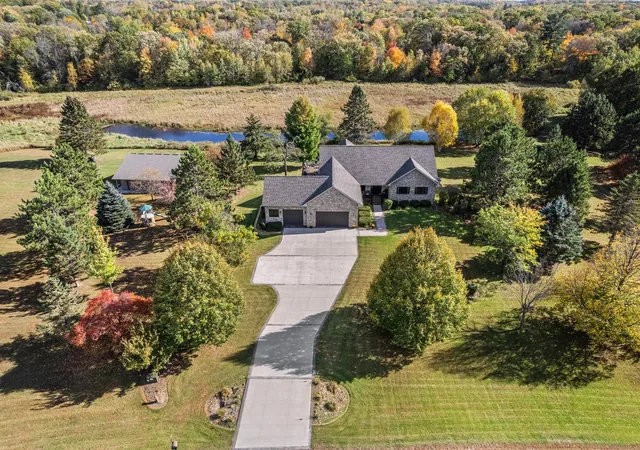
North Branch MN Sunrise Trails home for sale | 4-bedroom updated 2002 home with solar, pond views & river access on Lanesboro Way. Welcome to 10617 Lanesboro Way — a meticulously maintained and extensively updated home in the highly coveted Sunrise Trails rural cluster community on the Sunrise River. This thoughtfully designed hamlet balances privacy and community with 82 acres of association-owned common land, including more than 55 acres of preserved hardwood forest, ponds and wetlands, open green space, over six miles of walking and ski trails, a canoe landing, picnic areas, and private tent camping sites along the river. The shared septic system is professionally regulated and maintained by the association, while restrictive covenants protect the natural character of the neighborhood. The neighborhood children can attend either Chisago Lakes or North Branch school systems with bus service provided at the driveway. Wildlife abounds, and nature is literally at your doorstep.
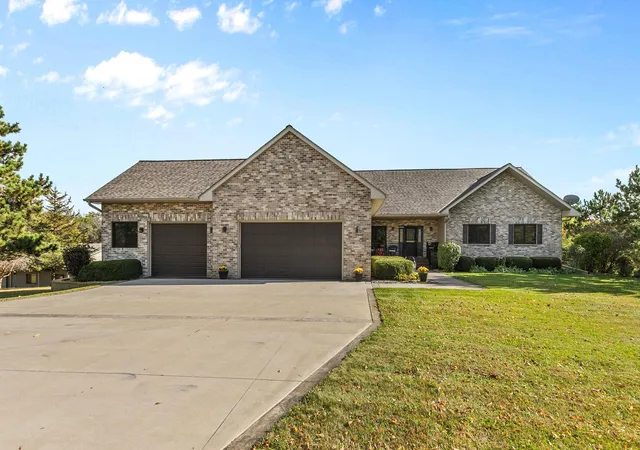
Pride of ownership is immediately evident. Since purchasing in 2016, the owners have invested extensively in updates and enhancements that elevate both comfort and quality. Highlights include a new high-quality roof (2024), all-new Andersen Renewal windows and patio doors (2025), 36 solar panels on the detached garage (2024), a newer concrete driveway, professional landscaping, and a handsome composite two-tiered deck. The attached heated garages and heated workshop provide exceptional storage and workspace. The detached 40×32 garage with covered patio, concrete floor, work bench and electricity provides generous storage for boats, trailers, and equipment. Water treatment systems (including Rid-O-Rust and filtration), updated mechanicals, solid wood doors, and quality finishes throughout reflect careful stewardship. The solar panels generate most of the house’s electricity year-round and income during high sun periods.
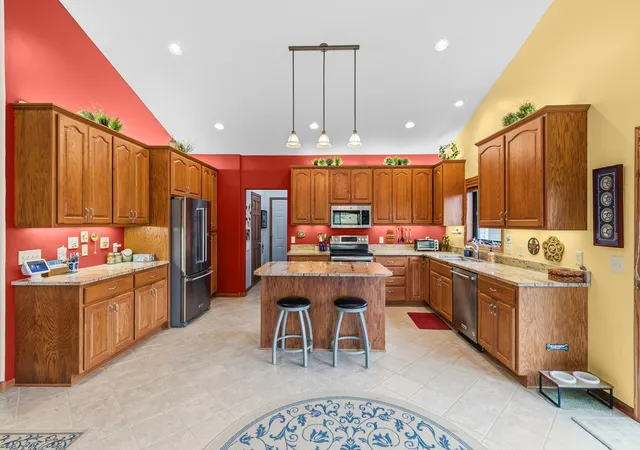
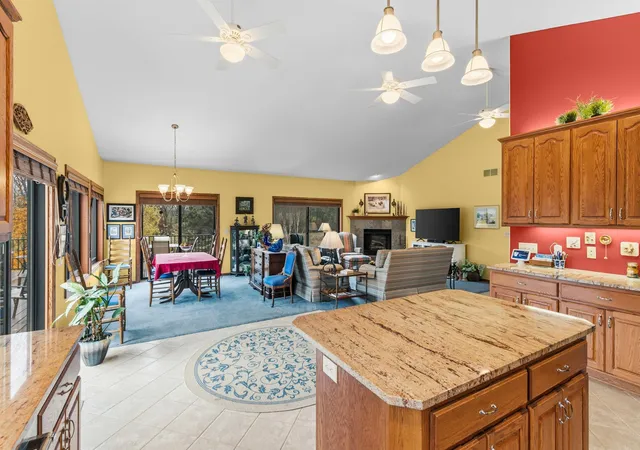
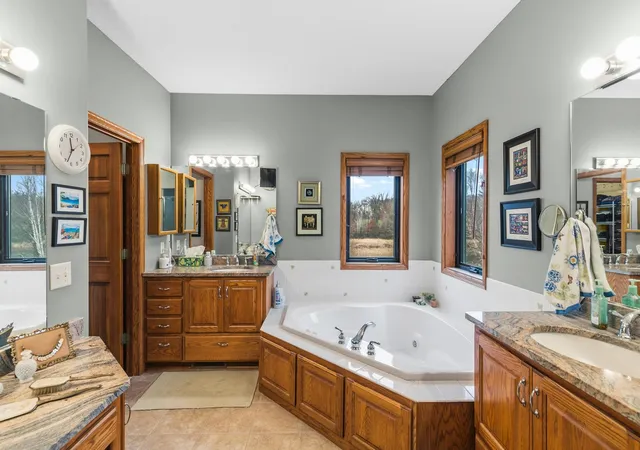
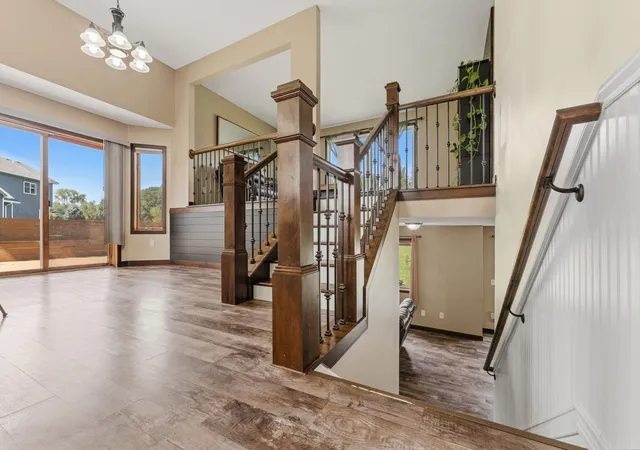
Inside, the open kitchen features granite countertops, custom oak cabinetry with pullouts, stainless steel appliances, and ceramic tile. A gas fireplace anchors the vaulted living room, which flows toward expansive views of the pond and surrounding woods. The primary suite offers a walk-in closet and a spacious ensuite with a jetted tub, separate shower, and granite counters. The lower level includes a daylight bedroom, kitchenette, ¾ bath, wet bar, and recreation room—ideal for guests, hobbies, or multigenerational living. Additional conveniences include a mudroom with laundry, abundant storage, and thoughtful details throughout.
Step outside to enjoy the composite deck, mature landscaping, and seamless access to the private trails, river, and common areas that make Sunrise Trails truly special. This is a rare opportunity to own a well-maintained, updated home in one of North Branch’s most desirable nature-focused settings—where privacy, outdoor living, and community amenities come together beautifully. Schedule your private tour today.
- Houzeo last checked: 6 minutes ago
- Listing updated: November 6, 2026 at 7:59 pm
- Listing Provided by: Lynda Z. Risch (612) 290-7607 | Counselor Realty, Inc (651) 779-6000
- Source: Northstar MLS-MN as distributed by MLS GRID | MLS#: 7155969

Property Details
Status
Active
Type
Single Family Residence
No. of Stories
-
County
City
Neighborhood
--
Year Built
2002
HOA Fees
$1960/mo
Finished Area
4,124 sqft
Lot Size
2.33 acres lot
Basement Area
- sqft
MLS Name
Northstar MLS
MLS Number
7155969
Days on Market
1

Continue Your Journey in App
Find your dream home, receive real-time updates, and many more!
Continue Your Journey in App
Find your dream home, receive real-time updates, and many more!
Location
HOA Management
NA Cameron Lallier
HOA Fees
$1,960/ Other
Amenities
 Amenities and services may be covered by one or multiple associations and service providers.
 Sewer
 Beach
Disclaimer: Amenities are based on third-party information and may vary; buyers must independently verify all amenities, as information is deemed reliable but not guaranteed.
Facts & Features
Rooms
Bedrooms & bathrooms
Bedrooms: 4
Bathrooms: 4
Bathroom
Level: Main
Area: 45.00 Square Feet
Dimensions: 9x5
Bathroom
Level: Main
Area: 32.00 Square Feet
Dimensions: 4x8
Bathroom
Level: Lower
Area: 77.00 Square Feet
Dimensions: 11x7
Deck
Level: Main
Area: 228.00 Square Feet
Dimensions: 12x19
Deck
Level: Main
Area: 240.00 Square Feet
Dimensions: 12x20
Deck
Level: Main
Area: 31632.00 Square Feet
Dimensions: 24x1318
Dining Room
Level: Main
Area: 210.00 Square Feet
Dimensions: 10x21
Family Room
Level: Lower
Area: 735.00 Square Feet
Dimensions: 35x21
Bedroom
Level: Main
Area: 330.00 Square Feet
Dimensions: 22x15
Foyer
Level: Main
Area: 90.00 Square Feet
Dimensions: 18x5
Garage
Level: Main
Area: 600.00 Square Feet
Dimensions: 24x25
Garage
Level: Main
Area: 462.00 Square Feet
Dimensions: 21x22
Kitchen
Level: Main
Area: 198.00 Square Feet
Dimensions: 18x11
Kitchen- 2nd
Level: Lower
Area: 240.00 Square Feet
Dimensions: 16x15
Laundry
Level: Main
Area: 112.00 Square Feet
Dimensions: 14x8
Living Room
Level: Main
Area: 378.00 Square Feet
Dimensions: 18x21
Primary Bathroom
Level: Main
Area: 150.00 Square Feet
Dimensions: 10x15
Porch
Level: Main
Area: 90.00 Square Feet
Dimensions: 18x5
Bedroom 2
Level: Main
Area: 140.00 Square Feet
Dimensions: 10x14
Storage
Level: Lower
Area: 273.00 Square Feet
Dimensions: 13x21
Bedroom 3
Level: Main
Area: 182.00 Square Feet
Dimensions: 13x14
Utility Room
Level: Lower
Area: 272.00 Square Feet
Dimensions: 17x16
Walk-In Closet
Level: Main
Area: 70.00 Square Feet
Dimensions: 10x7
Workshop
Level: Lower
Area: 324.00 Square Feet
Dimensions: 18x18
Interior
Exterior Features
Stone, Vinyl
Sewer
Shared Septic
Heating
Forced Air
Appliances
Air To Air Exchanger, Dishwasher, Disposal, Dryer, Exhaust Fan, Humidifier, Gas Water Heater, Water Filtration System, Iron Filter, Microwave, Range, Refrigerator, Stainless Steel Appliances, Washer, Water Softener Owned
Cooling
Central Air
Construction
Year Built
Year Built: 2002
Home type
Single Family Residence
Foundation Details
Poured Concrete
Roof
Age 8 Years Or Less, Architectural Shingle, Pitched
Utilities & Energy
Laundry Features
Laundry Room, Main Level
Parking Features
Attached Garage, Detached Garage, Concrete, Garage Door Opener, Heated Garage, Insulated Garage, Multiple Garages, Tuckunder Garage, Underground
Fireplace Features
Gas, Living Room
Water Source
Drilled
Basement
Block, Daylight/lookout Windows, Finished, Kitchenette, Storage Space, Walkout
Price History
| Date | Event | Price |
|---|---|---|
11/06/2026 Source: | Listed for Sale | $849,900 +132.85% $206/sqft |
09/23/2026 Source: | Sold | $365,000 $89/sqft |

Nearby Homes
Find Homes by Property Features in North Branch, MN
Nearby New Homes For Sale

Based on information submitted to the MLS GRID from the REGIONAL MULTIPLE LISTING SERVICE OF MINNESOTA, INC through Nov 07, 2026, 08:15AM. IDX information is provided exclusively for consumers’ personal, non-commercial use. It may not be used for any purpose other than to identify prospective properties consumers may be interested in purchasing. The data is deemed reliable but is not guaranteed by MLS GRID. The use of the MLS GRID Data may be subject to an end-user license agreement prescribed by the Member Participant’s applicable MLS, if any and as amended from time to time. All data is obtained from various sources and may not have been verified by the broker or MLS GRID. Supplied Open House Information is subject to change without notice. All information should be independently reviewed and verified for accuracy. Properties may or may not be listed by the office/agent presenting the information.
Information deemed reliable but not guaranteed. The property data presented reflects information otherwise available from public records. The real estate broker participating in MLS and providing this information may not have represented the buyer or seller in some or all of the transactions. Listings courtesy of Northstar MLS as distributed by MLS GRID. © 2026 Regional Multiple Listing Service of Minnesota, Inc. All Rights Reserved.
 Advertising Broker: Moe Mossa (Savvy Avenue) (612) 490-1268 | Savvy Avenue, LLC
