- Overview
- Description
- Property Details
- Location
- HOA Management
- Facts & Features
- Getting Around
- Nearby Homes

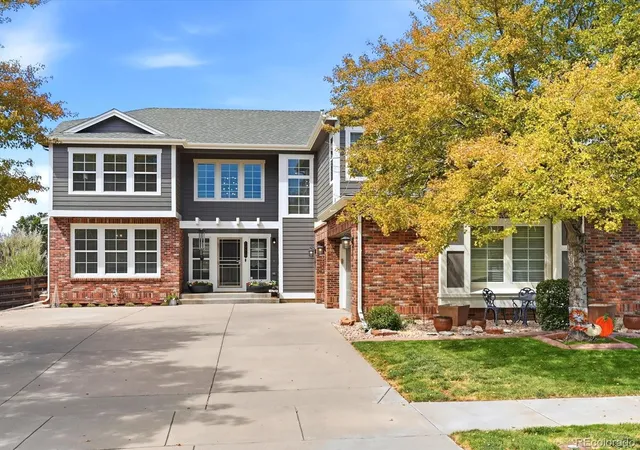


$599,000
Monthly Est:$2,981
 4 Beds
 3 Baths
2 full baths + 1 half bath
 4,277sqft
10619 Ouray Ct, Commerce City, CO 80022
$599,000
$2,981/moEst:
Get Pre-Approved
Single Family Residence
Built in 2004
$40.67/mo HOA
8,119 sqft lot
$140/sq.ft
Description
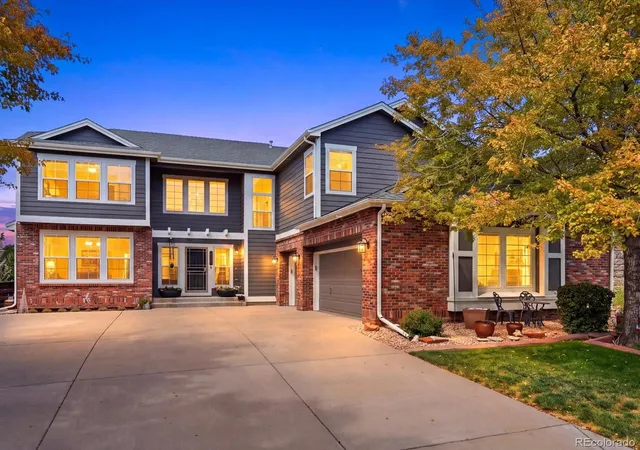
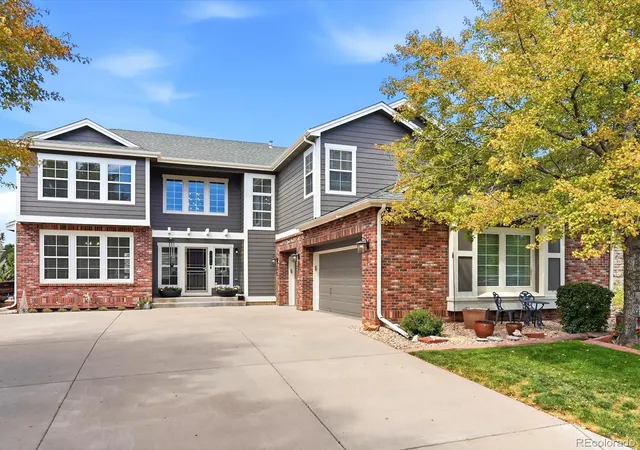
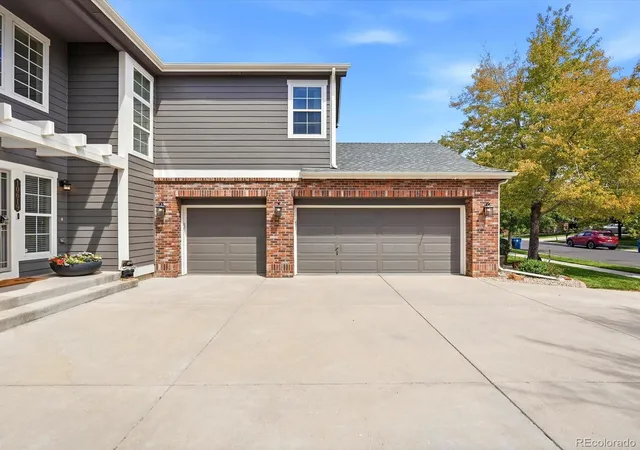
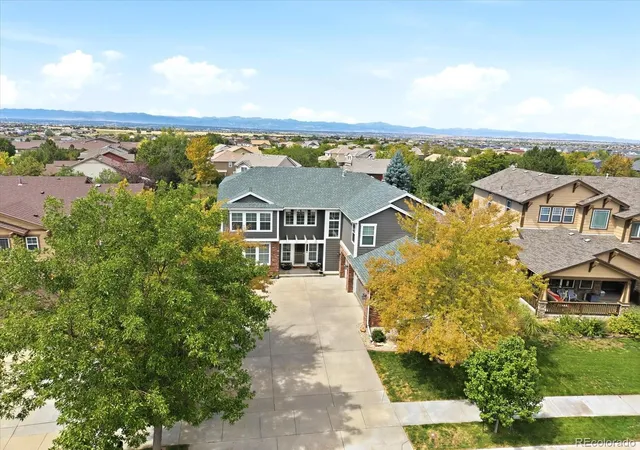
ABSOLUTE STUNNER — $160K IN RENOVATIONS, 3-CAR GARAGE & INCREDIBLE COMMUNITY AMENITIES! This extensively updated 4-bedroom, 3-bath home is truly turnkey, tucked on a tree-lined street in an established golf course community with real character. Step inside and the care is obvious: designer paint colors set a calm, cohesive palette room to room, recessed lighting, statement chandeliers that add warmth after dark, and koa-wood ceiling fans bring a natural, finished touch overhead. The remodeled kitchen is made for gathering, with bullnose granite, refinished cabinetry, a Bosch 800 refrigerator, GE Café double ovens, a Samsung 5-burner gas cooktop, and a Ruvati workstation sink, all ready for everything from weeknight dinners to holiday hosting. The bathrooms carry the same elevated feel with granite surfaces, Kohler fixtures, and TOTO toilets throughout. BIG-TICKET ITEMS ARE DONE, with a newer Goodman furnace and central A/C, a 50-gallon water heater, fresh exterior paint, Wi-Fi garage openers, and a smart front-door lock, so you can move in and simply enjoy. Outside, a full-width flagstone patio and stamped-concrete walkway set the scene for morning coffee or evening unwinding, and the beautiful low-maintenance outdoor oasis means your weekends stay yours, not spent mowing and weeding. From the mechanicals to the landscaping to the compelling architecture and designer finishes, this home checks all the boxes for even the most selective buyers; add in the LOCATION, and this is THE ONE! Minutes from the Rec Center, pools, 52-acre Reunion Park, lakes, trails, coffee shops, restaurants, and all with the beautiful Buffalo Run Golf Course weaving its way through, providing vistas and a sense of space. Living here provides easy access to Downtown, E-470, and DIA, yet is just far enough away from the dense city life to experience a little slower pace when you are ready to be HOME. WE INVITE YOU TO SEE THIS BEAUTY & BE READY TO FALL IN LOVE - SCHEDULE A SHOWING TODAY!
- Houzeo last checked: 6 minutes ago
- Listing updated: September 21, 2026 at 10:23 pm
- Listing Provided by: John Stegner (303) 522-7746 , Rachel Brookhart | Your Castle Real Estate Inc (303) 962-4272
- Source: DENVER (RE COLORADO) MLS-CO | MLS#: 9197310

Property Details
Status
Active Under Contract
Type
Single Family Residence
No. of Stories
-
County
City
Neighborhood
--
Year Built
2004
HOA Fees
$40.67/mo
Finished Area
4,277 sqft
Lot Size
8,119 sqft lot
Basement Area
- sqft
MLS Name
DENVER (RE COLORADO) MLS
MLS Number
9197310
MLS Status
Pending
Days on Market
37

Continue Your Journey in App
Find your dream home, receive real-time updates, and many more!
Download App
Continue Your Journey in App
Find your dream home, receive real-time updates, and many more!
Location
HOA Management
Reunion
HOA Fees
$121.5/ Quarterly
Amenities
 Amenities and services may be covered by one or multiple associations and service providers.
 Park Playground
 Gym
Gym
 Pool
Pool
 Club House
Disclaimer: Amenities are based on third-party information and may vary; buyers must independently verify all amenities, as information is deemed reliable but not guaranteed.
Facts & Features
Rooms
Bedrooms & bathrooms
Bedrooms: 4
Bathrooms: 3
Bathroom Half
Level: Upper
Bathroom Full
Level: Upper
Bathroom Full
Level: Upper
Bedroom
Level: Upper
Bedroom
Level: Upper
Bedroom
Level: Upper
Great Room
Level: Main
Laundry
Level: Main
Bedroom
Level: Upper
Office
Level: Main
Dining Room
Level: Main
Interior
Appliances
Double Oven, Dryer, Microwave, Refrigerator, Washer
Sewer
Public Sewer
Exterior Features
Private Yard
Interior Features
Ceiling Fan(s), Five Piece Bath, Granite Counters, High Ceilings, Kitchen Island, Open Floorplan, Primary Suite, Vaulted Ceiling(s), Walk In Closet(s)
Flooring
Laminate, Tile
Cooling
Central Air
Heating
Forced Air
Construction
Year Built
Year Built: 2004
Home type
Single Family Residence
Roof
Composition
Architectural Style
Contemporary
Construction Materials
Brick, Frame
Utilities & Energy
Basement
Unfinished
Fireplace Features
Great Room
Association Amenities
Clubhouse, Fitness Center, Park, Playground, Pool
Water Source
Public
Other Features
Patio And Porch Features
Patio
Subdivision Name
Reunion
Price History
| Date | Event | Price |
|---|---|---|
09/21/2026 Source: | Contingent (Active Under Contract) | $599,000 $213/sqft |
09/03/2026 Source: | Listed for Sale | $599,000 $213/sqft |

Nearby Homes
Find Homes by Property Features in Commerce City, CO

Based on information from REcolorado®, Inc.through Oct 11, 2026, 03:30PM. Not all properties were listed and/or closed by Company. This representation is based in whole or in part on content supplied by REcolorado®, Inc. REcolorado®, Inc. does not guarantee nor is it in any way responsible for its accuracy. Content maintained by REcolorado®, Inc. may not reflect all real estate activity in the market. Some IDX listings have been excluded from this website. Any use search of data on the website, other than by a consumer looking to purchase real estate, is prohibited. If Houzeo suspect “scraping” of the data has occurred, the suspicion and any evidence will be reported to the MLS. IDX information is provided exclusively for consumers' personal non-commercial use. It may not be used for any purpose other than to identify prospective properties consumers may be interested in purchasing. The data is deemed reliable but is not guaranteed by REcolorado®. The use of the IDX Data may be subject to an end user license agreement prescribed by REcolorado® as amended from time to time.
Based on information submitted to the MLS GRID as of Oct 11, 2026, 03:30PM. All data is obtained from various sources and may not have been verified by broker or MLS GRID. Supplied Open House information is subject to change without notice. All information should be independently reviewed and verified for accuracy. Properties may or may not be listed by the office/agent presenting the information. ©2026 REcolorado®, Inc. All Rights Reserved.
 Advertising Broker: Albert Gollas | Gollas and Company, Inc.