- Overview
- Description
- Property Details
- Location
- HOA Management
- Facts & Features
- Getting Around
- Nearby Homes
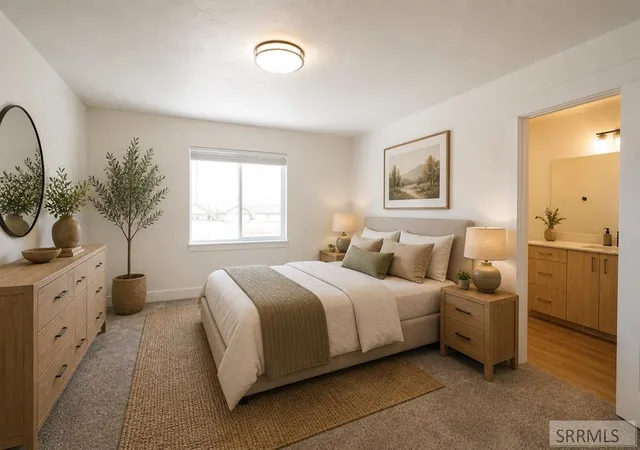

Street View
$342,900
Monthly Est:$1,707
 3 Beds
 3 Baths
2 full baths + 1 half bath
 1,619sqft
1062 Sharra Avenue #1, Rigby, ID 83442
$342,900
$1,707/moEst:
Get Pre-Approved
Townhouse
Built in 2026
$105/mo HOA
871.2 sqft lot
$212/sq.ft
Description
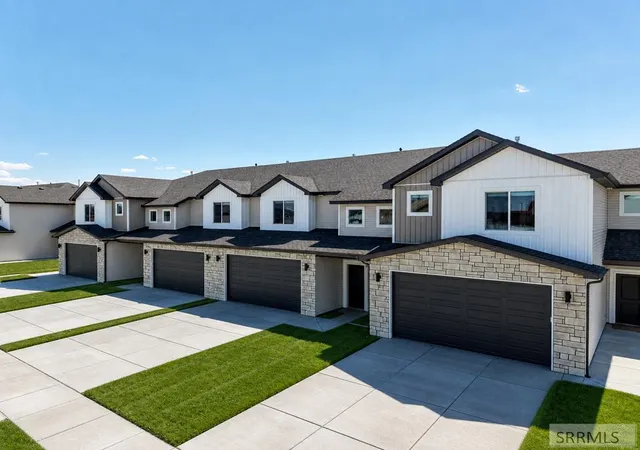
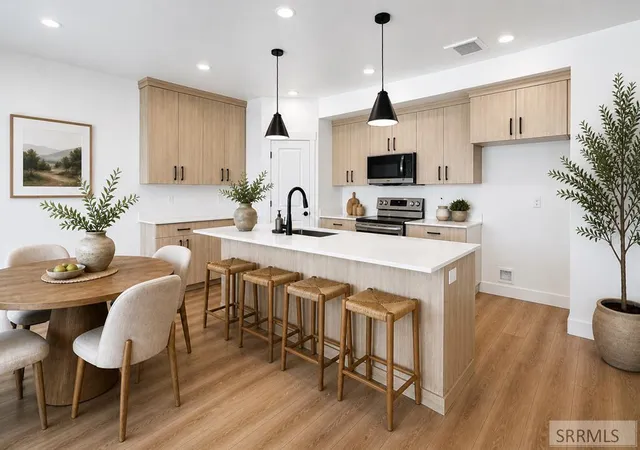
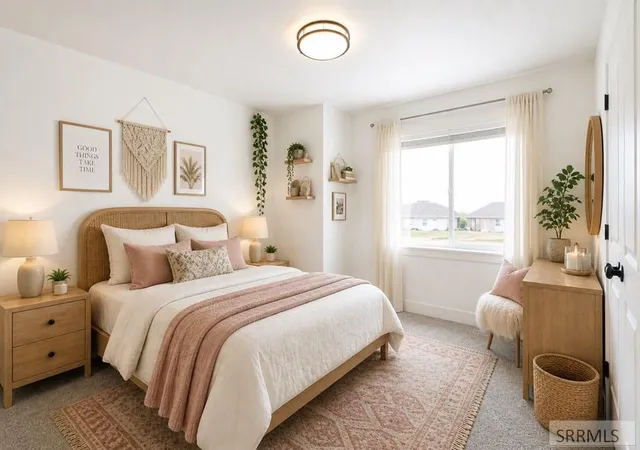
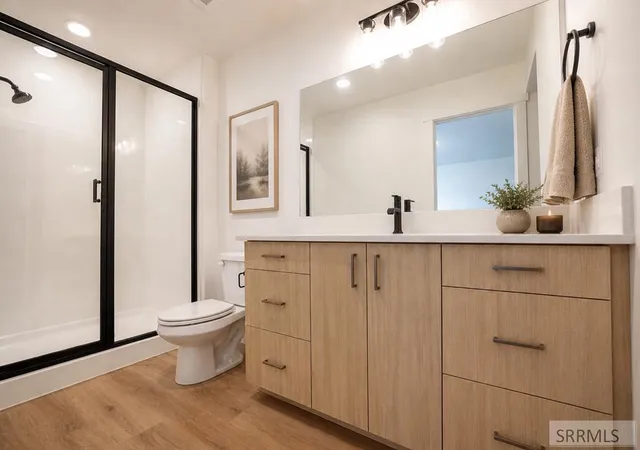
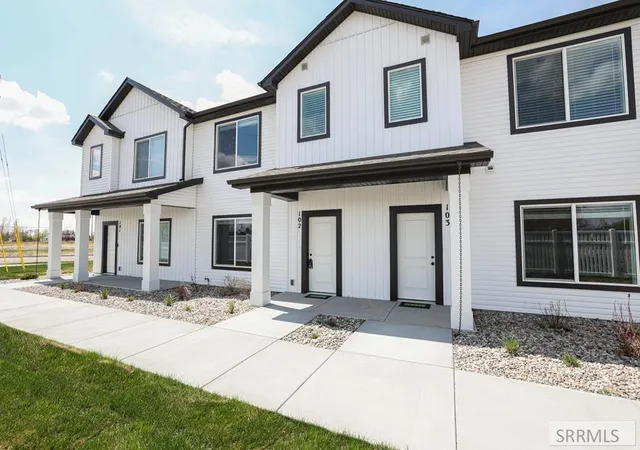
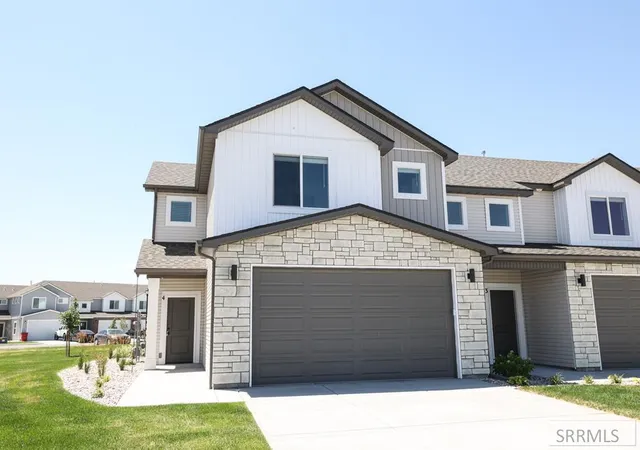
These gorgeous, spacious Hailey Creek town homes are a must see! Beautifully built, you can have a modern home with the luxurious fixtures you have been looking for. The spacious kitchen is appointed with a large island, custom cabinetry, quartz counter tops and LG appliances including an electric range, dishwasher, and microwave. LED recessed lighting can be found throughout the home, along with an oversize 2-car garage, WIFI smart thermostats and plenty of storage. A powder room is located on the main level to provide convenience and ease. All bedrooms are located on the upper level. The bedrooms offer large closets and picture windows. Each townhome will also have a fully fenced area in the back. Peace of mind is important when purchasing a new home, which is why the builder includes a comprehensive 2 year warranty! Ask about our current townhome promotions. Call for a tour today! Completion October 2026
- Houzeo last checked: 7 hours ago
- Listing updated: July 22, 2026 at 7:59 pm
- Listing Provided by: Katie Staples (208) 529-2116 | Kartchner Homes Inc (208) 529-2116
- Source: Snake River MLS-ID | MLS#: 2187593

Property Details
Status
Active
Type
Townhouse
No. of Stories
-
County
City
Neighborhood
--
Year Built
2026
HOA Fees
$105/mo
Finished Area
1,619 sqft
Lot Size
871.2 sqft lot
Basement Area
- sqft
MLS Name
Snake River MLS
MLS Number
2187593
MLS Status
Active
Days on Market
86

Continue Your Journey in App
Find your dream home, receive real-time updates, and many more!
Download App
Continue Your Journey in App
Find your dream home, receive real-time updates, and many more!
Location
HOA Management
N/A
HOA Fees
$105/ Monthly
Amenities
 Amenities and services may be covered by one or multiple associations and service providers.
 Common Area
 Maintenance
 Insurance
Disclaimer: Amenities are based on third-party information and may vary; buyers must independently verify all amenities, as information is deemed reliable but not guaranteed.
Facts & Features
Rooms
Bedrooms & bathrooms
Bedrooms: 3
Bathrooms: 3
Interior
Sewer
Public Sewer
Exterior Features
Playground
Appliances
Plumbed For Water Softener, Dishwasher, Disposal, Microwave, Electric Range, Gas Water Heater
Flooring
Luxury Vinyl, Carpet
Cooling
Central Air
Interior Features
Main Floor Family Room, Master Bath, Pantry, Ceiling Fan(s), Garage Door Opener, Walk In Closet(s)
Heating
Natural Gas, Forced Air
Construction
Year Built
Year Built: 2026
Home type
Townhouse
Foundation Details
Slab
Architectural Style
Other
Roof
Asphalt Shingle
Construction Materials
Frame, Stone, Vinyl Siding
Utilities & Energy
Water Source
Public
Basement
None
Laundry Features
Upper Level
Fireplace Features
None
Association Amenities
Common Area
Parking Features
2 Stalls, Attached, Garage Door Opener, Concrete
Electric
Rocky Mountain Power
Other Features
Subdivision Name
Hailey Creek Town Homes Jef
Patio And Porch Features
1, Patio
Lot Features
Established Lawn, Flower Beds, Near Schools
Price History
| Date | Event | Price |
|---|---|---|
07/22/2026 Source: | Listed for Sale | $342,900 $212/sqft |

Nearby Homes
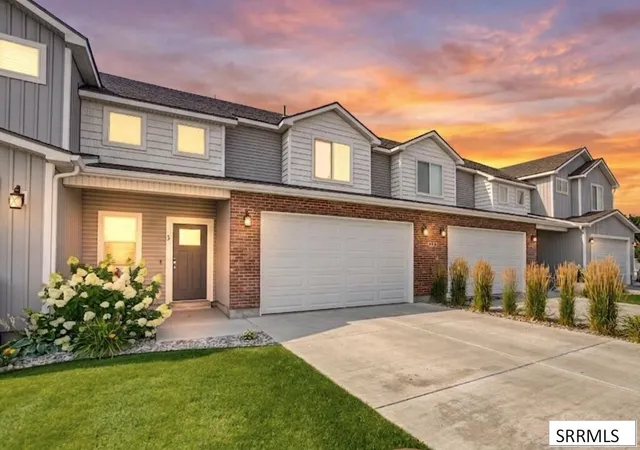
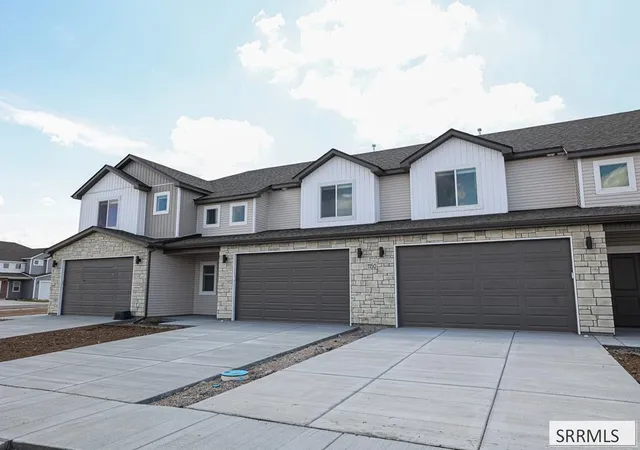
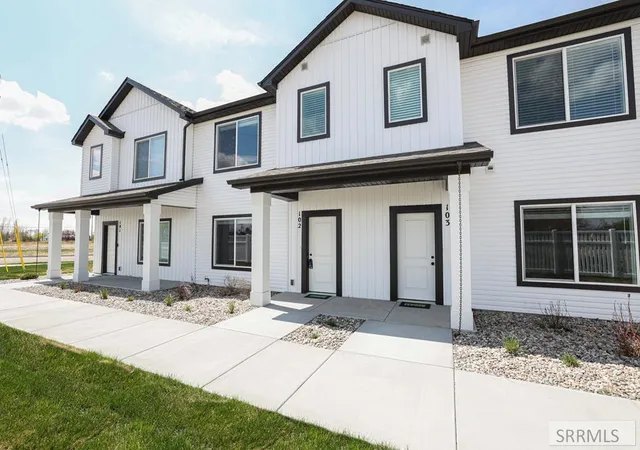
Find Homes by Property Features in Rigby, ID


Based on information from the Snake River Regional MLS through Oct 02, 2026, 09:00AM. IDX information is provided exclusively for consumers(U+0027) personal, non-commercial use and may not be used for any purpose other than to identify prospective properties consumers may be interested in purchasing. While the data is considered reliable, it is not guaranteed by the MLS and should be independently verified for accuracy. © 2026 Snake River Regional Multiple Listing Service (owned and operated by the Greater Idaho Falls Association of REALTORS®, the Greater Blackfoot Association of REALTORS®, and the Upper Valley Association of REALTORS® . All Rights Reserved.
 Advertising Broker: Michael Heslop | Jupidoor LLC