- Overview
- Description
- Property Details
- Location
- HOA Management
- Facts & Features
- Getting Around
- Nearby Homes



$998,300
Monthly Est:$4,969
 4 Beds
 3 Baths
3 full baths
 3,077sqft
1062 SW 135th Drive, Newberry, FL 32669
$998,300
$4,969/moEst:
Get Pre-Approved
Single Family Residence
Built in 2026
$209.67/mo HOA
7,047 sqft lot
$324/sq.ft
Description
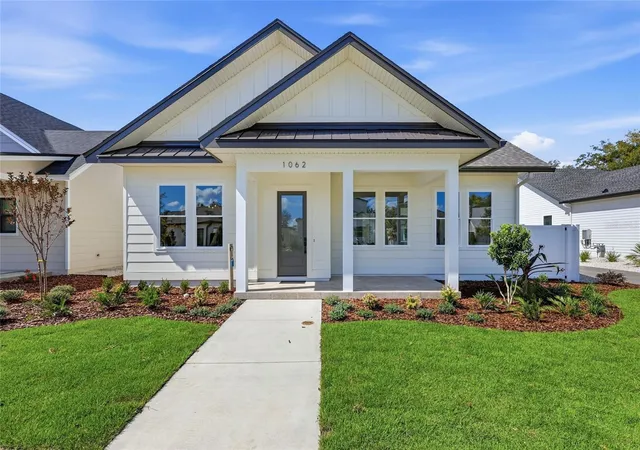
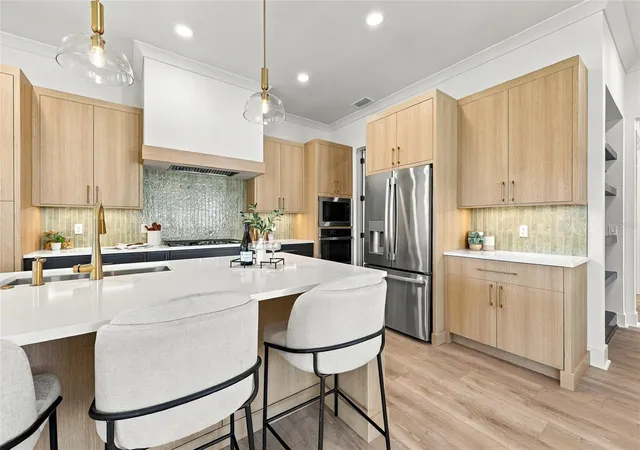
Luxury new construction by Warring Homes, complete and move-in ready. Thoughtfully designed with 3,077 heated and cooled square feet, this 4-bedroom, 3-bath residence offers the perfect balance of spaciousness and functionality.
The majority of the living space is conveniently located on the first floor, creating an easy and comfortable lifestyle. Upstairs, a large bonus space provides endless possibilities for a media room, home office, fitness area, or guest retreat. The second floor has already been prepped for an additional bathroom, allowing for future expansion if desired.
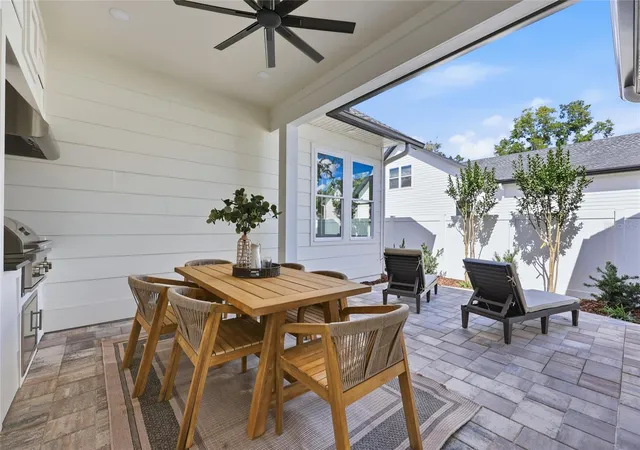
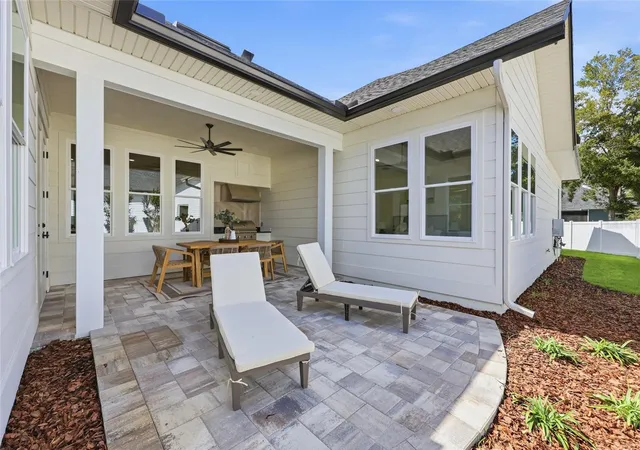
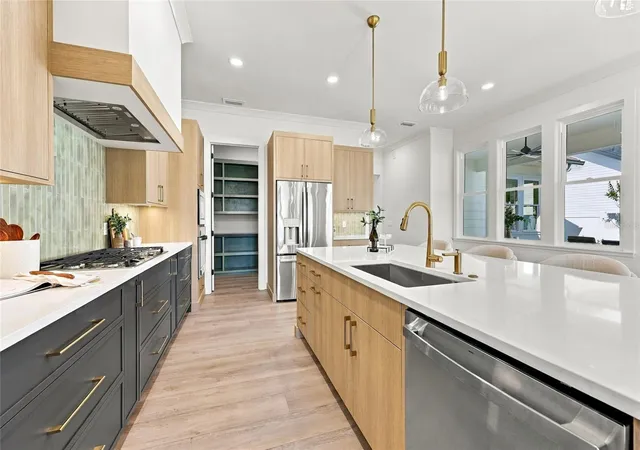
Situated on a corner lot with only one touching neighbor property to the south, this home offers added privacy and an open feel. Quality craftsmanship, thoughtful design, and the opportunity to personalize your space make this an exceptional offering in Town of Tioga. (Upgrades Include -cathedral living room ceiling with wood beams, TV wall stained with LED lighting and built-in, coffered ceiling in dinning with stained plywood, large kitchen pantry with site built shelving, primary retreat cathedral ceiling with wood beams, stop-and-drop at rear door arrival area, spray foam insulation at ceiling, zoned HVAC system, and paver area at side porch. Residents of Town of Tioga enjoy a host of community amenities including a pickleball court, clubhouse, pool, playground, tennis courts, sand volleyball, basketball courts, and scenic walking trails. Tioga Town Center is just steps away with fine dining, boutique shopping, and Gainesville Health and Fitness. Conveniently located approximately 4 miles from I-75, 4.5 miles to North Florida Regional Medical Center, 8 miles to the University of Florida, and 11 miles to Shands Hospital, this home offers luxury, comfort, and accessibility in one exceptional package.
- Houzeo last checked: 4 minutes ago
- Listing updated: October 16, 2026 at 7:58 pm
- Listing Provided by: Amber Beckham (352) 262-6756 | TIOGA REALTY LLC (352) 333-3009
- Source: Stellar MLS-FL | MLS#: GC540681

Property Details
Status
Active
Type
Single Family Residence
No. of Stories
2
County
City
Neighborhood
--
Year Built
2026
HOA Fees
$209.67/mo
Finished Area
3,077 sqft
Lot Size
7,047 sqft lot
Basement Area
- sqft
MLS Name
Stellar MLS
MLS Number
GC540681
MLS Status
Active
Days on Market
137
Cumulative Days on Market
136

Continue Your Journey in App
Find your dream home, receive real-time updates, and many more!
Download App
Continue Your Journey in App
Find your dream home, receive real-time updates, and many more!
Location
HOA Management
Town of Tioga Community Association/ Debbie Crouch
HOA Fees
$629/ Quarterly
Amenities
 Amenities and services may be covered by one or multiple associations and service providers.
 Tennis
 Pool
Pool
 Club House
 Security Gate
 Pest Control
 Maintenance
 Park Playground
 Private Road
Recreational Facilities
Management
Recreation Facilities
Disclaimer: Amenities are based on third-party information and may vary; buyers must independently verify all amenities, as information is deemed reliable but not guaranteed.
Facts & Features
Rooms
Bedrooms & bathrooms
Bedrooms: 4
Bathrooms: 3
Bedroom 4
Level: Second
Area: 322.00 Square Feet
Dimensions: 14x23
Bedroom 3
Level: First
Area: 156.00 Square Feet
Dimensions: 12x13
Bedroom 2
Level: First
Area: 156.00 Square Feet
Dimensions: 13x12
Primary Bedroom
Level: First
Area: 270.00 Square Feet
Dimensions: 15x18
Kitchen
Level: First
Area: 176.00 Square Feet
Dimensions: 11x16
Living Room
Level: First
Area: 320.00 Square Feet
Dimensions: 20x16
Interior
Appliances
Built In Oven, Cooktop, Dishwasher, Disposal, Microwave, Range Hood, Refrigerator
Window Features
Low Emissivity Windows
Exterior Features
Rain Gutters, Sidewalk
Sewer
Public Sewer
Heating
Central, Electric, Zoned
Cooling
Central Air, Zoned
Flooring
Tile, Vinyl
Interior Features
Open Floorplan, Primary Bedroom Main Floor, Solid Surface Counters, Walk In Closet(s)
Construction
Year Built
Year Built: 2026
Home type
Single Family Residence
Roof
Metal, Shingle
Property Condition
Completed
Architectural Style
Traditional
Construction Materials
Cement Siding, Frame
Foundation Details
Slab
Utilities & Energy
Security Features
Security System
Utilities
Bb/hs Internet Available, Cable Available, Electricity Connected, Fiber Optics, Fire Hydrant, Natural Gas Connected, Phone Available, Public, Sewer Connected, Underground Utilities, Water Connected
Laundry Features
Inside, Laundry Room
Association Amenities
Clubhouse, Fence Restrictions, Playground, Pool, Recreation Facilities, Tennis Court(s)
Parking Features
Alley Access, Driveway, Garage Door Opener, Garage Faces Rear, Ground Level, On Street
Water Source
Public
Other Features
Subdivision Name
Town Of Tioga
Patio And Porch Features
Covered, Front Porch, Side Porch
Lot Features
Cleared, Corner Lot, Landscaped, Level, Sidewalk, Paved
Community Features
Deed Restrictions, Golf Carts Ok, Playground, Pool, Sidewalks, Special Community Restrictions, Tennis Court(s), Street Lights
Price History
| Date | Event | Price |
|---|---|---|
06/02/2026 Source: | Price Increased | $998,300 +1.01% $324/sqft |
06/02/2026 Source: | Listed for Sale | $988,300 $321/sqft |

Nearby Homes

Find Homes by Property Features in Newberry, FL
Nearby New Homes For Sale

Based on information from Stellar MLS® through Oct 18, 2026, 02:45AM as submitted to and distributed by MLS GRID. All data is obtained from various sources and may not have been verified by the broker or MLS GRID. Supplied Open House Information is subject to change without notice. All information should be independently reviewed and verified for accuracy. Properties may or may not be listed by the office/agent presenting the information. IDX information is provided exclusively for consumers’ personal non-commercial use. It may not be used for any purpose other than to identify prospective properties consumers may be interested in purchasing. The data is deemed reliable but is not guaranteed by MLS GRID. The use of the MLS GRID Data may be subject to an end-user license agreement prescribed by the Member Participant’s applicable MLS, if any, and as amended from time to time. © 2026 Stellar MLS. All Rights Reserved.
 Advertising Broker: Fred McGill | Simple Showing, Inc
