Savvy Avenue
Powered by 
- 0
- 1
- Overview
- Description
- Property Details
- Location
- Facts & Features
- Getting Around
- Nearby Homes

 No HOA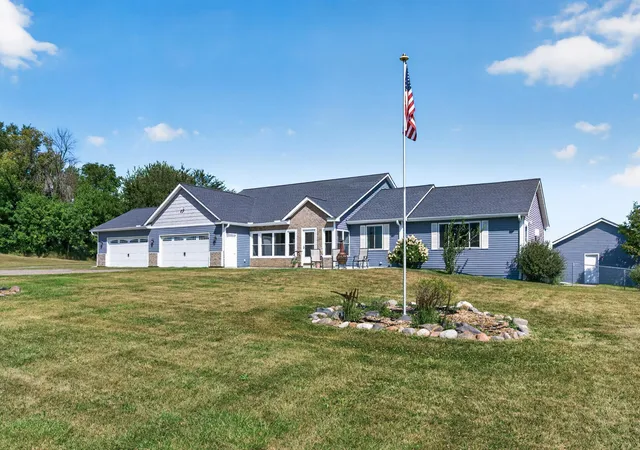

Street View
$925,000
Monthly Est:$4,604
 5 Beds
 5 Baths
2 full baths + 2 half baths
 4,392sqft
10620 Cain Rd, Corcoran, MN 55374
$925,000
$4,604/moEst:
Get Pre-Approved
Single Family Residence
Built in 1997
$-- HOA
10.07 acres lot
$211/sq.ft
Description
Welcome to the ultimate homestead. This prime location has an unmatched combination of flexibility and tranquility! Imagine a sprawling estate with picturesque views and truly unique privacy coupled with a home and outbuildings equipped for everything required. Multigenerational living and rental income potential sets this incredible property apart.
The focus is 10 acres of peaceful country living with the space, privacy, flexibility, and convenience you’ve been looking for. This impressive 5-bedroom, 5-bath home has been thoughtfully updated, offering an exceptional blend of comfort, function, and country charm.
Inside, you’ll find a fully remodeled kitchen, remodeled primary bath, updated half baths, new flooring, and two remodeled fireplaces. A dedicated office and two additional bonus rooms provide flexible options for remote work, a home gym, hobbies, a playroom, or guest accommodations.
The fully finished walkout lower level includes a second kitchen, dedicated second laundry area, multiple bedrooms and bathrooms, and spacious living areas, making it ideal for multigenerational living, extended guests, or potential rental income.
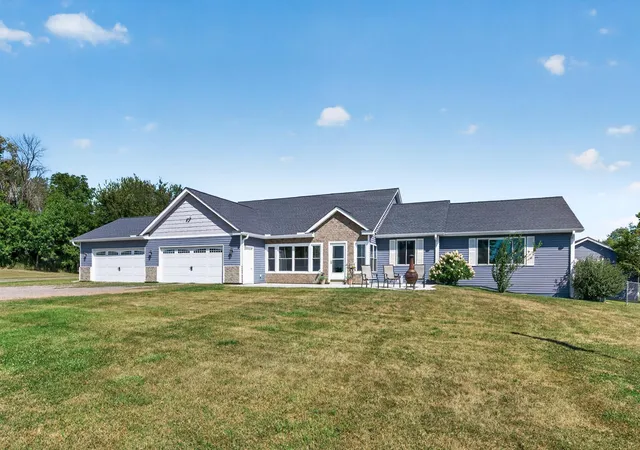
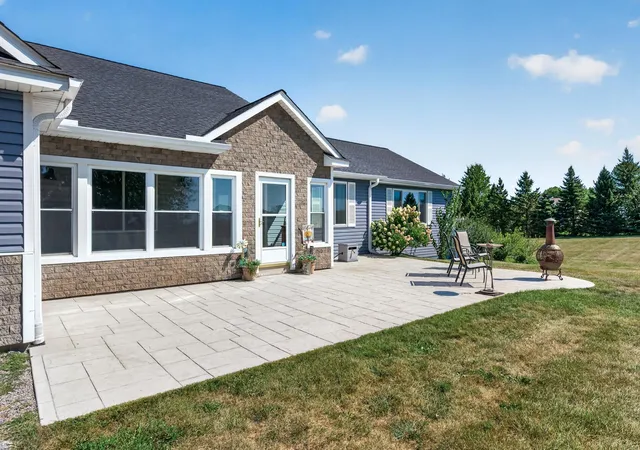
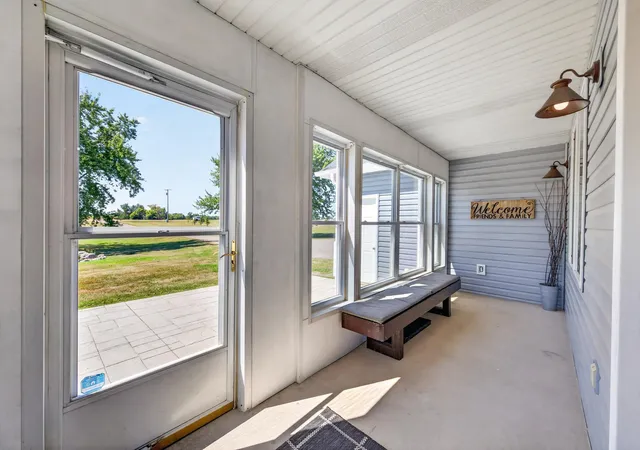
Outdoor living is a true highlight. The backyard faces east, where the large deck provides a beautiful place to enjoy amazing sunrises. On the west side of the home, the stamped concrete patio and charming enclosed porch overlook the expansive front yard and open field across the street, creating the perfect setting to relax and take in spectacular sunsets.
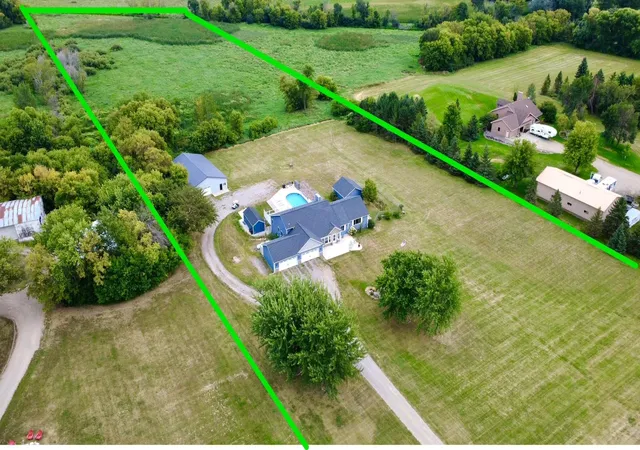
Spend summer days floating in the beautiful underground heated pool, entertaining on the patio, or gathering around the fire pit overlooking the creek and wetlands sanctuary. With wide-open views, multiple outdoor living areas, and abundant room to spread out, this home is designed for enjoyment.
Valuable storage abounds for the homestead or for your business. This includes an attached 4-car insulated and heated garage, a detached 2-car garage, a fully wired and insulated 24' x 12' shed, and an approximately 2,700 sq ft insulated and heated pole barn with radiant heat. The pole barn offers outstanding flexibility for a workshop, vehicle or equipment storage, hobbies, recreation, private gatherings, a home-based business, or other permitted uses.
The acreage is zoned for horses and offers plenty of room for gardening, recreation, ATVs, dirt bikes, go-karts, and more. In winter, access the snowmobile trail directly from your own land. The backyard also borders Rush Creek, adding to the peaceful and private natural setting.
New windows, garage and exterior doors. New furnace and heat pump installed in 2023, water softener installed in 2021, roof replaced in 2021, new concrete in the front and back, an in-ground pool with heat pump installed in 2019.
Enjoy the tranquility of country living without giving up convenience. The home is less than five miles from Rogers and Maple Grove, providing quick access to shopping, dining, entertainment, freeways, and everyday necessities. This one-of-a-kind property offers room to live, work, entertain, store, create, and make the most of life.
- Houzeo last checked: 12 minutes ago
- Listing updated: October 8, 2026 at 1:07 am
- Listing Provided by: Joshua M Jacobs (612) 859-0354 | Wits Realty (612) 444-5507
- Source: Northstar MLS-MN | MLS#: 7133087

Property Details
Status
Active
Type
Single Family Residence
No. of Stories
-
County
City
Neighborhood
--
Year Built
1997
HOA Fees
-
Finished Area
4,392 sqft
Lot Size
10.07 acres lot
Basement Area
- sqft
MLS Name
Northstar MLS
MLS Number
7133087
Days on Market
42
Cumulative Days on Market
70

Continue Your Journey in App
Find your dream home, receive real-time updates, and many more!
Download App
Continue Your Journey in App
Find your dream home, receive real-time updates, and many more!
Location
Facts & Features
Rooms
Bedrooms & bathrooms
Bedrooms: 5
Bathrooms: 5
Three Season Porch
Level: Main
Area: 187.48 Square Feet
Dimensions: 21.8 x 8.6
Deck
Level: Main
Area: 435.66 Square Feet
Dimensions: 27.4 x 15.9
Dining Room
Level: Main
Area: 143.45 Square Feet
Dimensions: 15.10 x 9.5
Family Room
Level: Lower
Area: 346.35 Square Feet
Dimensions: 28.6 x 12.11
Bedroom 5
Level: Lower
Area: 117.92 Square Feet
Dimensions: 13.4 x 8.8
Bedroom
Level: Main
Area: 265.63 Square Feet
Dimensions: 19.11 x 13.9
Flex Room
Level: Main
Area: 373.68 Square Feet
Dimensions: 21.6 x 17.3
Bedroom 4
Level: Lower
Area: 204.12 Square Feet
Dimensions: 16.2 x 12.6
Kitchen
Level: Main
Area: 274.05 Square Feet
Dimensions: 20.3 x 13.5
Kitchen- 2nd
Level: Main
Area: 174.27 Square Feet
Dimensions: 15.7 x 11.1
Kitchen- 2nd
Level: Lower
Area: 190.19 Square Feet
Dimensions: 20.9 x 9.1
Laundry
Level: Lower
Area: 106.11 Square Feet
Dimensions: 13.1 x 8.10
Living Room
Level: Main
Area: 276.66 Square Feet
Dimensions: 17.4 x 15.9
Mud Room
Level: Main
Area: 274.35 Square Feet
Dimensions: 15.5 x 17.7
Office
Level: Main
Area: 119.88 Square Feet
Dimensions: 10.8 x 11.1
Office
Level: Lower
Area: 347.44 Square Feet
Dimensions: 20.2 x 17.2
Bedroom 2
Level: Main
Area: 140.42 Square Feet
Dimensions: 11.9 x 11.8
Bedroom 3
Level: Main
Area: 155.82 Square Feet
Dimensions: 10.6 x 14.7
Utility Room
Level: Lower
Area: 162.89 Square Feet
Dimensions: 17.9 x 9.1
Interior
Sewer
Private Sewer
Cooling
Central Air, Wall Unit(s)
Heating
Forced Air, In Floor Heating
Exterior Features
Stone, Shakes, Vinyl
Appliances
Air To Air Exchanger, Dishwasher, Dryer, Exhaust Fan, Humidifier, Microwave, Range, Refrigerator, Washer, Water Softener Owned
Construction
Year Built
Year Built: 1997
Home type
Single Family Residence
Roof
Age 8 Years Or Less, Asphalt
Foundation Details
Block
Utilities & Energy
Water Source
Well
Basement
Daylight/lookout Windows, Drain Tiled, Finished, Full, Sump Pump, Walkout
Pool Features
Below Ground
Fireplace Features
Family Room, Gas, Living Room
Parking Features
Detached Garage, Garage Door Opener, Heated Garage, Insulated Garage
Other Features
Subdivision Name
Judy Anns Country Acres
Lot Features
Tree Coverage Light
Price History
| Date | Event | Price |
|---|---|---|
10/08/2026 Source: | Listed for Sale | $925,000 +107.91% $211/sqft |
04/09/2021 Source: | Price Increased | $444,900 +0.54% $101/sqft |
04/09/2021 Source: | Sold | $442,500 -10.59% $101/sqft |
04/09/2021 Source: | Listing Removed | $494,900 $113/sqft |

Nearby Homes
Find Homes by Property Features in Corcoran, MN
Nearby New Homes For Sale

Based on information submitted to the MLS GRID from the REGIONAL MULTIPLE LISTING SERVICE OF MINNESOTA, INC through Oct 10, 2026, 09:01PM. IDX information is provided exclusively for consumers’ personal, non-commercial use. It may not be used for any purpose other than to identify prospective properties consumers may be interested in purchasing. The data is deemed reliable but is not guaranteed by MLS GRID. The use of the MLS GRID Data may be subject to an end-user license agreement prescribed by the Member Participant’s applicable MLS, if any and as amended from time to time. All data is obtained from various sources and may not have been verified by the broker or MLS GRID. Supplied Open House Information is subject to change without notice. All information should be independently reviewed and verified for accuracy. Properties may or may not be listed by the office/agent presenting the information.
Information deemed reliable but not guaranteed. The property data presented reflects information otherwise available from public records. The real estate broker participating in MLS and providing this information may not have represented the buyer or seller in some or all of the transactions. Listings courtesy of Northstar MLS as distributed by MLS GRID. © 2026 Regional Multiple Listing Service of Minnesota, Inc. All Rights Reserved.
 Advertising Broker: Moe Mossa (Savvy Avenue) (612) 490-1268 | Savvy Avenue, LLC