- Overview
- Description
- Property Details
- Location
- Facts & Features
- Getting Around
- Nearby Homes


Street View
$799,000
Monthly Est:$3,977
 4 Beds
 4 Baths
3 full baths + 1 half bath
 3,077sqft
10624 Betty Ln, Richwood, OH 43344
$799,000
$3,977/moEst:
Get Pre-Approved
Single Family Residence
Built in 1970
$-- HOA
5.27 acres lot
$260/sq.ft
Description
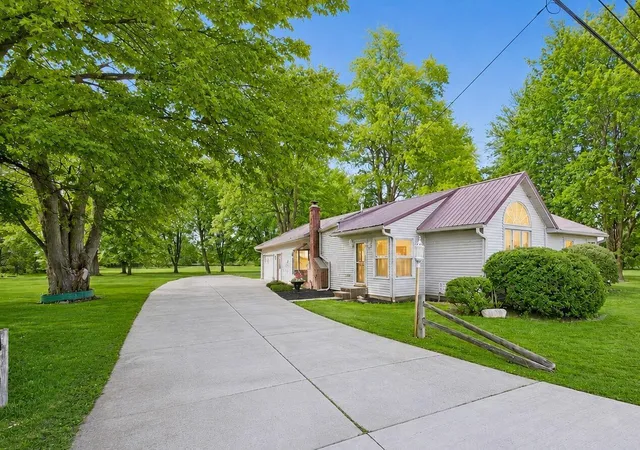
Rarely does a property offer this much space, versatility, and opportunity all in one place. Situated on three parcels, this beautifully updated 4-bedroom, 3.5-bath home offers two first-floor primary suites, including a completely remodeled bathroom in the second suite, plus two large bedrooms and one full bath upstairs. The open-concept main level is perfect for everyday living and entertaining. The fully remodeled kitchen features Amish-built, floor-to-ceiling cabinetry with pull-out lower drawers, quartz countertops, a coffee bar, and wine fridge. A beautiful double front door creates an inviting entry. The first floor operates with a heat pump and air conditioning unit, while the upstairs features a gas furnace and central air. The backyard is your own private retreat with a pool featuring a sun ledge, large pavilion, spacious deck, and fenced yard. The property also includes a 3-car attached garage and an impressive list of updates including new electric panels, gutters, sump pump, water softener, reverse osmosis system, encapsulated crawl space, and new windows on the back of the home. A separate, detached apartment adds incredible flexibility for guests, extended family, rental potential, or a private workspace. The apartment features new tile flooring and backsplash, an updated electric box, windows and roof replaced in 2026. For the hobbyist, business owner, collector, or anyone needing room to spread out, the outbuildings deliver. The 48x64 pole barn features concrete flooring, an 18-foot sliding barn door, 16x14 overhead door, and two 50-amp camper hookups. The additional 29x30 farm building has concrete flooring, with siding and a roof approximately two years old. One of the three parcels may also offer the opportunity for a buildable lot. This property truly offers room to live, entertain, work, and enjoy--with updates and amenities that make it stand out from the rest.
- Houzeo last checked: 6 hours ago
- Listing updated: September 30, 2026 at 4:55 pm
- Listing Provided by: Stacey L Flach-Moore (740) 225-3534 | Coldwell Banker Realty (937) 642-3333
- Source: Columbus and Central Ohio Regional MLS-OH | MLS#: 226031961

Property Details
Status
Active
Type
Single Family Residence
No. of Stories
-
County
City
Neighborhood
--
Year Built
1970
HOA Fees
-
Finished Area
3,077 sqft
Lot Size
5.27 acres lot
Basement Area
- sqft
MLS Name
Columbus and Central Ohio Regional MLS
MLS Number
226031961
MLS Status
Active
Days on Market
31

Continue Your Journey in App
Find your dream home, receive real-time updates, and many more!
Download App
Continue Your Journey in App
Find your dream home, receive real-time updates, and many more!
Location
Facts & Features
Rooms
Bedrooms & bathrooms
Bedrooms: 4
Bathrooms: 4
Interior
Flooring
Carpet
Exterior Features
Waste Tr/sys
Heating
Electric, Forced Air, Propane
Cooling
Central Air
Appliances
Dishwasher, Electric Range, Electric Water Heater, Microwave, Refrigerator, Water Purifier
Sewer
Private Sewer
Window Features
Insulated All
Construction
Year Built
Year Built: 1970
Home type
Single Family Residence
Foundation Details
Block
Utilities & Energy
Water Source
Well
Basement
Cellar
Fireplace Features
Wood Burning, One
Pool Features
Inground Pool
Parking Features
Garage Door Opener, Attached Garage
Other Features
Patio And Porch Features
Patio, Deck
Price History
| Date | Event | Price |
|---|---|---|
09/30/2026 Source: | Price Decreased | $799,000 -13.34% $260/sqft |
09/08/2026 Source: | Listed for Sale | $922,000 $300/sqft |
08/22/2026 Source: | Coming Soon | $922,000 $300/sqft |

Nearby Homes

Find Homes by Property Features in Richwood, OH

Based on information from the Columbus Association of REALTORS (alternatively, from Multiple Listing Service of the Columbus Association of Realtors, Inc.) through Oct 09, 2026, 02:30PM. Information is provided exclusively for consumers’ personal, non-commercial use. It may not be used for any purpose other than to identify prospective properties that consumers may be interested in purchasing. The data is deemed reliable but is not guaranteed accurate by the MLS. No guarantee, warranty or representation of any kind is made regarding the completeness or accuracy of property information; such should be independently verified. Columbus Association of REALTORS expressly disclaims any liability in connection therewith. This website may not include listings or property addresses of sellers who have directed their listing brokers to withhold their listing or their property address from display on the Internet. © 2026 Copyright Columbus Association of REALTORS. All rights reserved.
 Advertising Broker: Nicholas Huscroft | Chosen Realty