- Overview
- Description
- Property Details
- Location
- HOA Management
- Facts & Features
- Getting Around
- Nearby Homes




$550,000
Monthly Est:$2,738
 4 Beds
 3 Baths
3 full baths
 3,231sqft
10625 Sun Drop St, Venice, FL 34293
$550,000
$2,738/moEst:
Get Pre-Approved
Single Family Residence
Built in 2025
$316.67/mo HOA
6,935 sqft lot
$170/sq.ft
Description
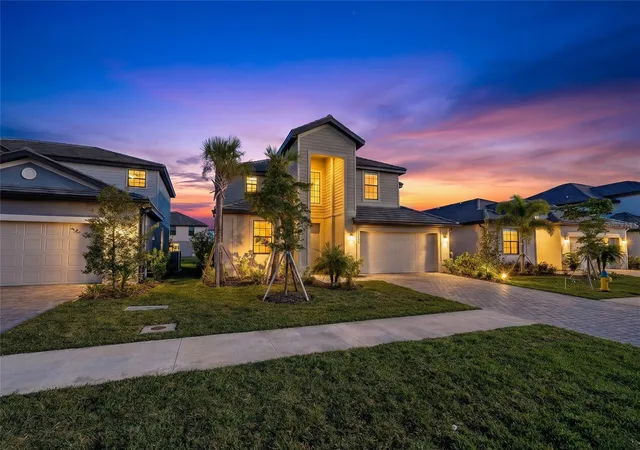
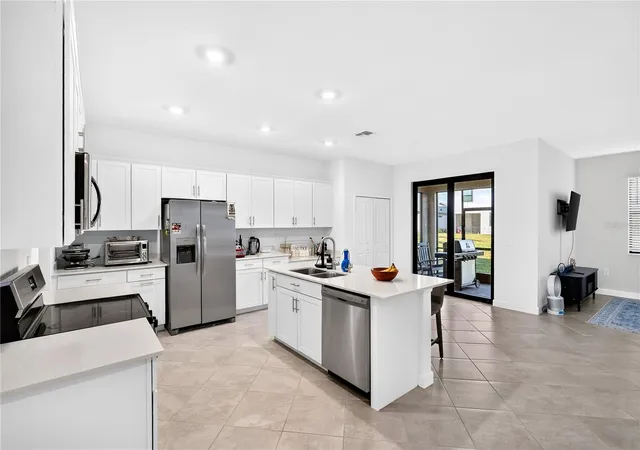
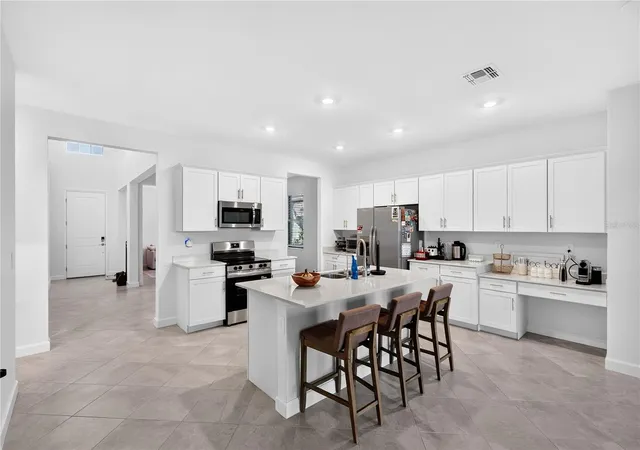
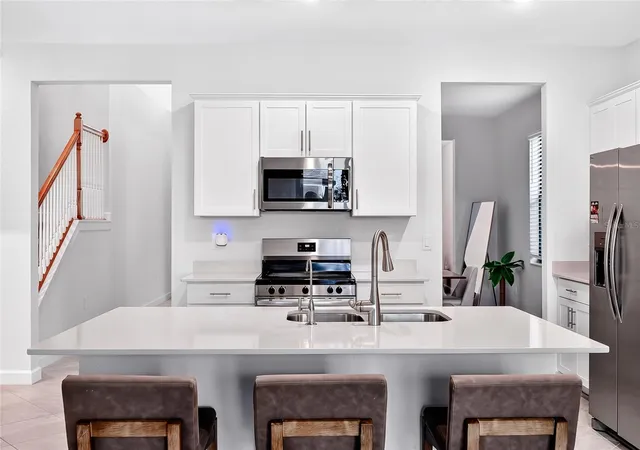
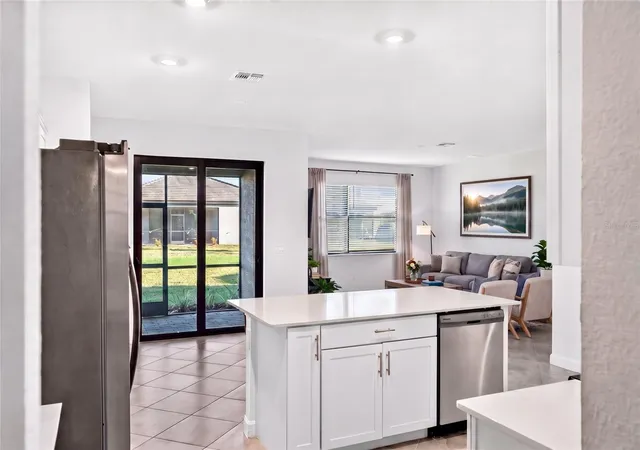
Welcome to an incredible, high-value opportunity in the highly desirable gated enclave of Lakespur, nestled within the award-winning master-planned community of Wellen Park in Venice, Florida! Priced to sell fast, this expansive two-story residence delivers an unbeatable chance for savvy buyers to step into instant equity, bring their creative vision, and customize a spacious, light-filled layout to perfection. The open-concept main level features a bright kitchen, sunny breakfast nook, and a sweeping Great Room that seamlessly extends out to your fully screened-in lanai—the ultimate spot for relaxed Florida indoor-outdoor living without the bugs! Near the grand front entry, a formal dining space and flexible living area offer versatile options for hosting guests or setting up a dedicated home office, while a main-level guest bedroom provides ideal privacy. Plus, you will enjoy huge added value and peace of mind right from day one thanks to a newly installed whole-home water softener system!
Upstairs, discover four generously sized secondary bedrooms, an epic multipurpose bonus room ready for a movie theater or play space, and a expansive owner’s suite designed for maximum comfort. Low-maintenance ceramic tile flows through the entire main-level living areas, complemented by cozy carpeting upstairs. This floor plan is tailored for busy households, multigenerational living, or anyone needing room to stretch out. With seller motivation reflected directly in the attractive price tag, you get the rare chance to personalize finishes while investing in one of Sarasota County's most vibrant growth corridors. Bring your favorite design ideas, capitalize on this exceptional value, and turn this versatile property into your ultimate dream home!
Lakespur brings an extraordinary resort-style lifestyle right to your doorstep with incredible neighborhood amenities! Residents enjoy exclusive access to a sparkling resort pool, a cozy fire pit lounge, a fun playground, a lush event lawn for neighborhood socials, a dedicated fenced dog park for your pets, and a 12-foot-wide paved trail for daily fitness and scenic strolls. Best of all, you are positioned in the heart of Wellen Park, just minutes from Downtown Wellen's electric array of waterfront dining, boutique shopping, outdoor concerts, kayaking at Grand Park, and the Atlanta Braves spring training stadium at CoolToday Park. Opportunity is knocking loud and clear—schedule your private tour today and grab this outstanding Wellen Park value before it is gone!
- Houzeo last checked: 12 minutes ago
- Listing updated: November 6, 2026 at 8:15 pm
- Listing Provided by: Celine Charleson (716) 783-4667 | PREFERRED SHORE LLC (941) 999-1179
- Source: Stellar MLS-FL as distributed by MLS GRID | MLS#: A4712046

Property Details
Status
Active
Type
Single Family Residence
No. of Stories
-
County
City
Neighborhood
--
Year Built
2025
HOA Fees
$316.67/mo
Finished Area
3,231 sqft
Lot Size
6,935 sqft lot
Basement Area
- sqft
MLS Name
Stellar MLS
MLS Number
A4712046
MLS Status
Active
Days on Market
1

Continue Your Journey in App
Find your dream home, receive real-time updates, and many more!
Continue Your Journey in App
Find your dream home, receive real-time updates, and many more!
Location
HOA Management
Riley Russel
HOA Fees
$950/ Quarterly
Disclaimer: Amenities are based on third-party information and may vary; buyers must independently verify all amenities, as information is deemed reliable but not guaranteed.
Facts & Features
Rooms
Bedrooms & bathrooms
Bedrooms: 4
Bathrooms: 3
Foyer
Level: First
Area: 28.00 Square Feet
Dimensions: 4x7
Living Room
Level: First
Area: 121.00 Square Feet
Dimensions: 11x11
Dining Room
Level: First
Area: 132.00 Square Feet
Dimensions: 11x12
Kitchen
Level: First
Area: 304.00 Square Feet
Dimensions: 16x19
Living Room
Level: First
Area: 234.00 Square Feet
Dimensions: 13x18
Bedroom 2
Level: First
Area: 132.00 Square Feet
Dimensions: 11x12
Laundry
Level: First
Area: 48.00 Square Feet
Dimensions: 8x6
Primary Bedroom
Level: Second
Area: 216.00 Square Feet
Dimensions: 12x18
Primary Bathroom
Level: Second
Area: 156.00 Square Feet
Dimensions: 12x13
Living Room
Level: Second
Area: 234.00 Square Feet
Dimensions: 13x18
Bedroom 3
Level: Second
Area: 168.00 Square Feet
Dimensions: 12x14
Bathroom 2
Level: Second
Office
Level: Second
Area: 120.00 Square Feet
Dimensions: 10x12
Bedroom 4
Level: Second
Area: 204.00 Square Feet
Dimensions: 12x17
Interior
Heating
Central
Appliances
Dryer, Microwave, Range, Refrigerator, Washer
Exterior Features
Sidewalk
Cooling
Central Air
Flooring
Carpet, Ceramic Tile
Interior Features
Ceiling Fans(s)
Sewer
Public Sewer
Construction
Year Built
Year Built: 2025
Home type
Single Family Residence
Foundation Details
Other
Construction Materials
Other
Roof
Other
Utilities & Energy
Laundry Features
Laundry Room
Water Source
Public
Utilities
Electricity Connected
Other Features
Subdivision Name
Lakespur/wellen Park Ph 3
Price History
| Date | Event | Price |
|---|---|---|
11/06/2026 Source: | Listed for Sale | $550,000 +1.61% $170/sqft |
10/01/2025 Source: | Sold | $541,298 +9.35% $168/sqft |
10/01/2025 Source: | Price Decreased | $495,000 -8.55% $153/sqft |
06/27/2025 Source: | Pending | $541,298 $168/sqft |
05/16/2025 Source: | Price Decreased | $541,298 -16.97% $168/sqft |

Show more
Nearby Homes
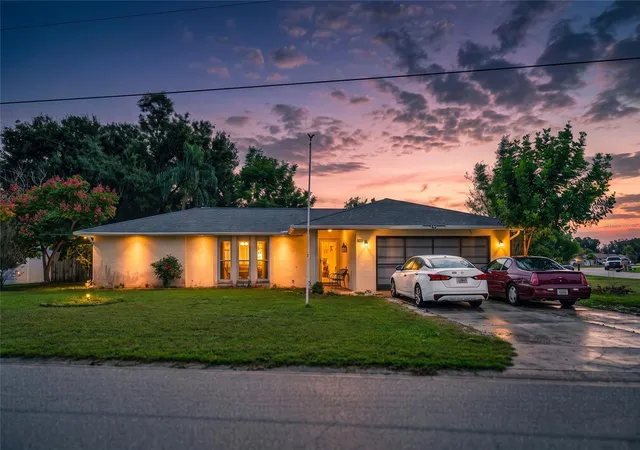
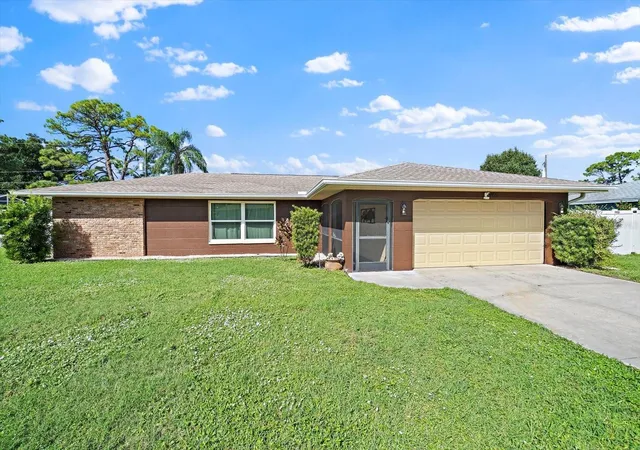
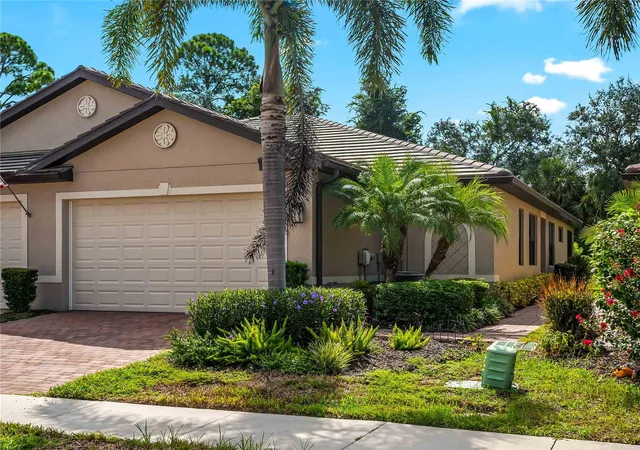
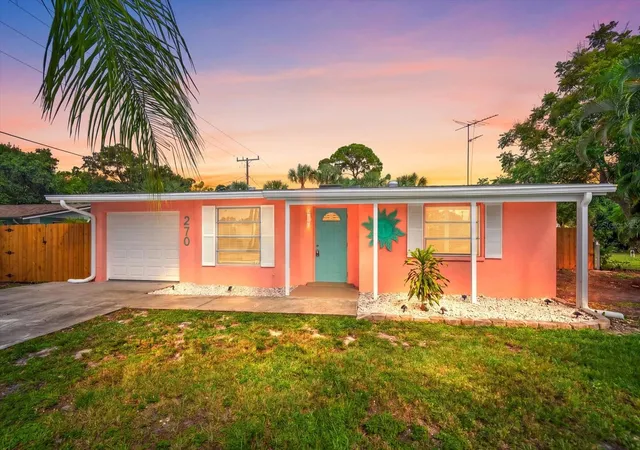
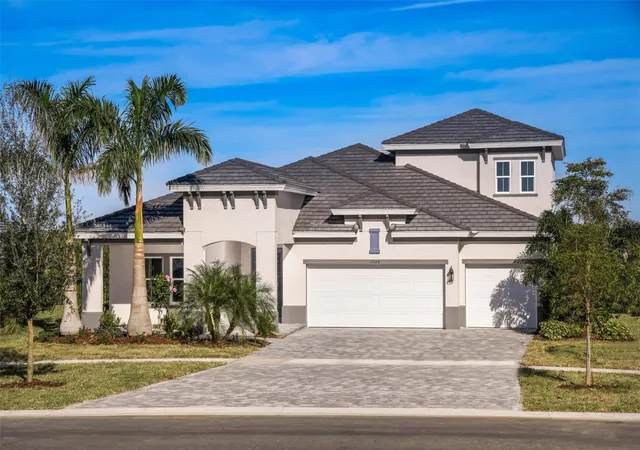
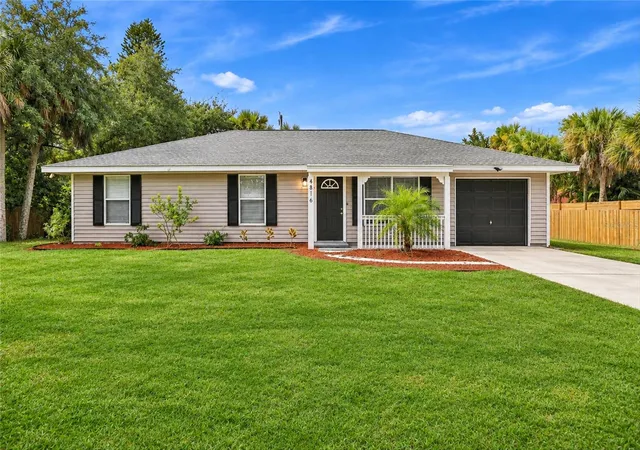
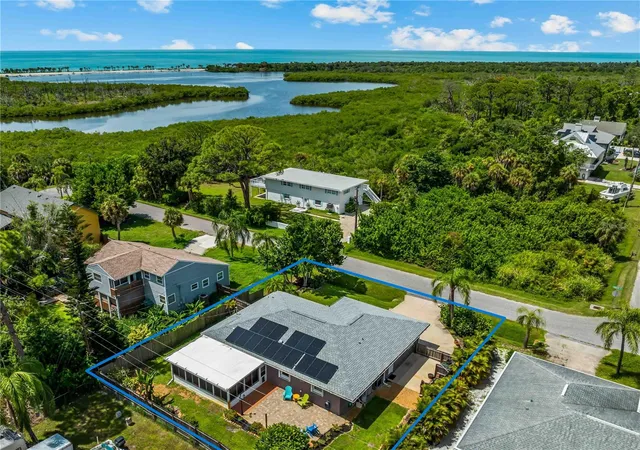
Find Homes by Property Features in Venice, FL
Nearby New Homes For Sale

Based on information from Stellar MLS® through Nov 07, 2026, 06:00AM as submitted to and distributed by MLS GRID. All data is obtained from various sources and may not have been verified by the broker or MLS GRID. Supplied Open House Information is subject to change without notice. All information should be independently reviewed and verified for accuracy. Properties may or may not be listed by the office/agent presenting the information. IDX information is provided exclusively for consumers’ personal non-commercial use. It may not be used for any purpose other than to identify prospective properties consumers may be interested in purchasing. The data is deemed reliable but is not guaranteed by MLS GRID. The use of the MLS GRID Data may be subject to an end-user license agreement prescribed by the Member Participant’s applicable MLS, if any, and as amended from time to time. © 2026 Stellar MLS. All Rights Reserved.
 Advertising Broker: Fred McGill | Simple Showing, Inc
