- Overview
- Description
- Property Details
- Location
- Facts & Features
- Getting Around
- Nearby Homes


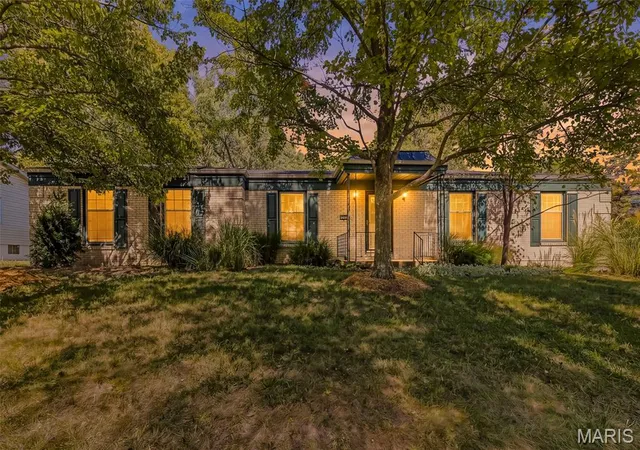
Street View
$340,000
Monthly Est:$1,692
 3 Beds
 3 Baths
3 full baths
 3,096sqft
1063 Port Diane Dr, Saint Louis, MO 63146
$340,000
$1,692/moEst:
Get Pre-Approved
Single Family Residence
Built in 1965
$-- HOA
9,975.24 sqft lot
$110/sq.ft
Description
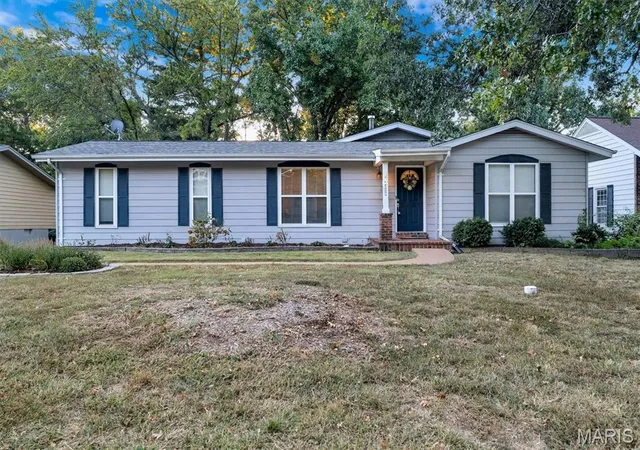
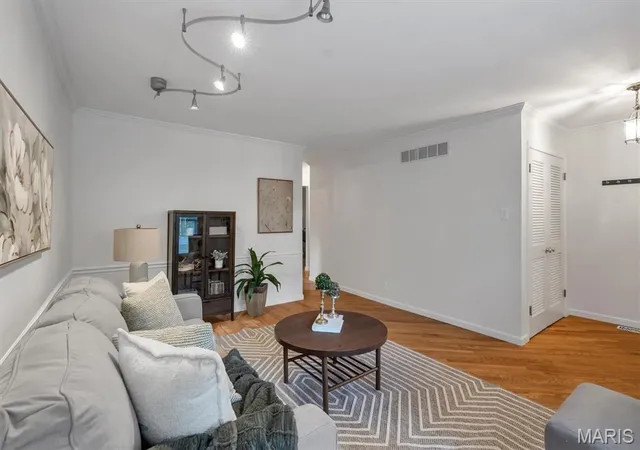
Some homes are defined by their floor plan. Others are defined by how they make you feel. 1063 Port Diane delivers both. This inviting 3+ bedroom, 3-full-bath home offers a thoughtful blend of style, comfort and flexibility, with a finished basement bonus room and a truly special sunroom that expands the home's living and entertaining possibilities.
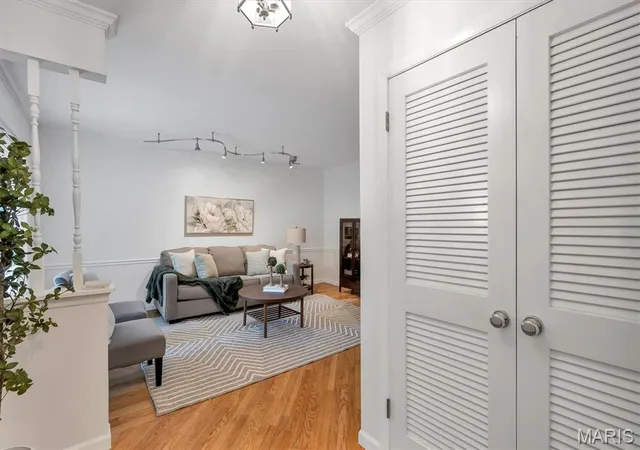
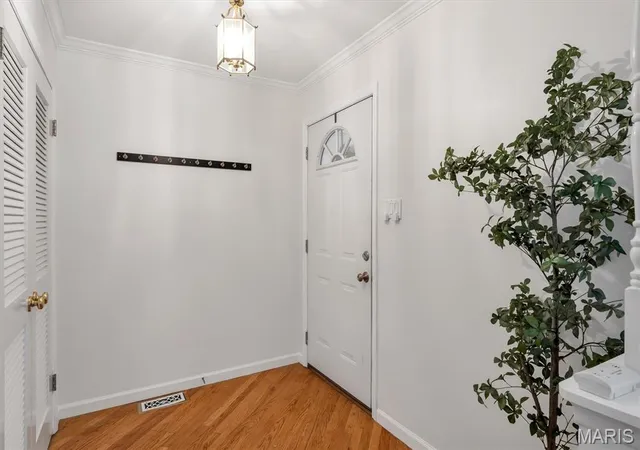
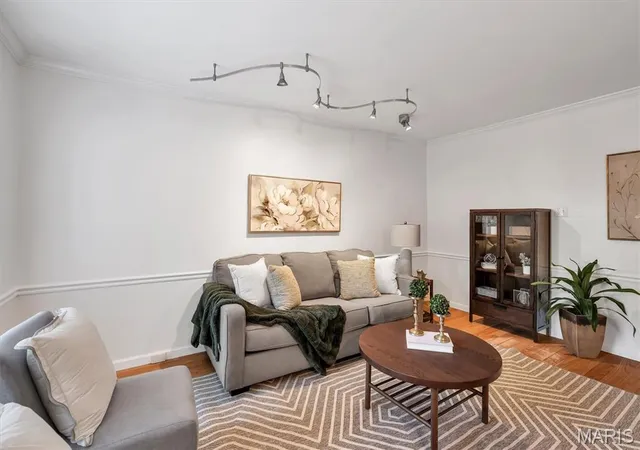
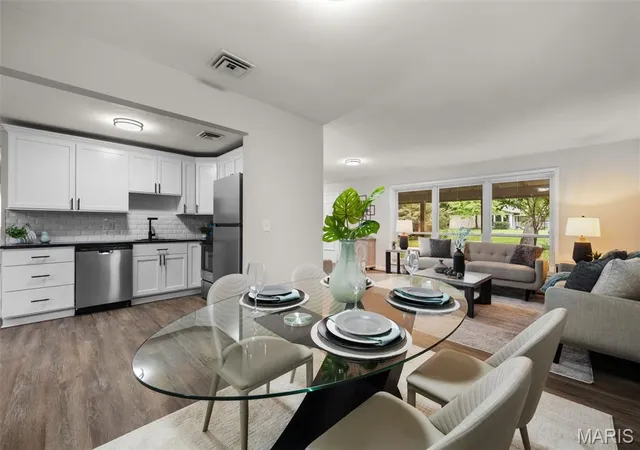
Step inside and you'll be greeted by the first of many flexible spaces this home has to offer. Use it as a welcoming foyer, work-from-home space, library or whatever suits your lifestyle. Down the hall, the main living room takes center stage. Hardwood floors, an eye-catching architectural ceiling and generous natural light create an elevated yet comfortable setting for everyday life. The open flow into the kitchen keeps everyone connected whether you're cooking, watching TV or simply enjoying a quiet evening at home. Gather around the substantial center island while the brand-new kitchen appliances bring fresh style and function to the space.
Just off the living room, the sunroom is a true standout. Wrapped in windows and skylights, with exposed brick from the fireplace, this heated/cooled space offers a beautiful year-round retreat with a direct connection to the outdoors. Enjoy morning coffee, host friends or simply take in the surrounding trees and natural light. It's the kind of room that gives a home personality. Step from the sunroom onto the recently stained deck and take the party outside. Picture summer dinners on the deck, evenings around the fire pit or a quick game of basketball in the driveway.
Recent updates add practical value, including a newer furnace, air conditioning, and new water heater in 2023, along with the brand-new kitchen appliances. And the space doesn't stop there! The finished basement bonus room offers even more flexibility for recreation, work, hobbies or additional gathering space.
When it's time to leave home, the location puts the conveniences of West St. Louis County within easy reach, with nearby access to the Pattonville R-III school district, Creve Coeur Lake and Westport Plaza's dining and entertainment.
Warm, distinctive and exceptionally livable, 1063 Port Diane offers something increasingly hard to find: a home with everyday functionality and spaces that make you want to stay awhile.
- Houzeo last checked: 3 hours ago
- Listing updated: October 9, 2026 at 5:13 pm
- Listing Provided by: Katy Mueller (314) 960-6537 | Keller Williams Realty St. Louis (314) 677-6000
- Source: MARIS MLS-MO | MLS#: MIS26048374

Property Details
Status
Active
Type
Single Family Residence
No. of Stories
-
County
City
Neighborhood
--
Year Built
1965
HOA Fees
-
Finished Area
3,096 sqft
Lot Size
9,975.24 sqft lot
Basement Area
- sqft
MLS Name
MARIS MLS
MLS Number
MIS26048374
MLS Status
Active
Days on Market
72

Continue Your Journey in App
Find your dream home, receive real-time updates, and many more!
Download App
Continue Your Journey in App
Find your dream home, receive real-time updates, and many more!
Location
Facts & Features
Rooms
Bedrooms & bathrooms
Bedrooms: 3
Bathrooms: 3
Sitting Room
Level: Main
Area: 195.00 Square Feet
Dimensions: 15x13
Kitchen
Level: Main
Area: 162.00 Square Feet
Dimensions: 18x9
Living Room
Level: Main
Area: 176.00 Square Feet
Dimensions: 16x11
Sunroom
Level: Main
Area: 198.00 Square Feet
Dimensions: 18x11
Primary Bedroom
Level: Main
Area: 176.00 Square Feet
Dimensions: 16x11
Bedroom
Level: Main
Area: 99.00 Square Feet
Dimensions: 11x9
Bedroom 2
Level: Main
Area: 120.00 Square Feet
Dimensions: 12x10
Recreation Room
Level: Basement
Area: 434.00 Square Feet
Dimensions: 31x14
Bonus Room
Level: Basement
Area: 150.00 Square Feet
Dimensions: 15x10
Other
Level: Basement
Area: 168.00 Square Feet
Dimensions: 14x12
Interior
Sewer
Public Sewer
Cooling
Ceiling Fan(s), Central Air, Electric
Heating
Forced Air, Gas
Construction
Year Built
Year Built: 1965
Home type
Single Family Residence
Architectural Style
Ranch
Construction Materials
Vinyl Siding
Utilities & Energy
Water Source
Public
Basement
Bathroom, Sleeping Area, Sump Pump, Walk Out Access
Electric
Ameren
Other Features
Lot Features
Level, Near Public Transit
Subdivision Name
Outpost Estates
Disclosures
Flood Plain No, Occupancy Permit Required
Price History
| Date | Event | Price |
|---|---|---|
10/09/2026 Source: | Listed for Sale | $340,000 $110/sqft |
10/07/2026 Source: | Coming Soon | $340,000 +19.30% $110/sqft |
10/14/2020 Source: | Sold | $285,000 $92/sqft |

Nearby Homes
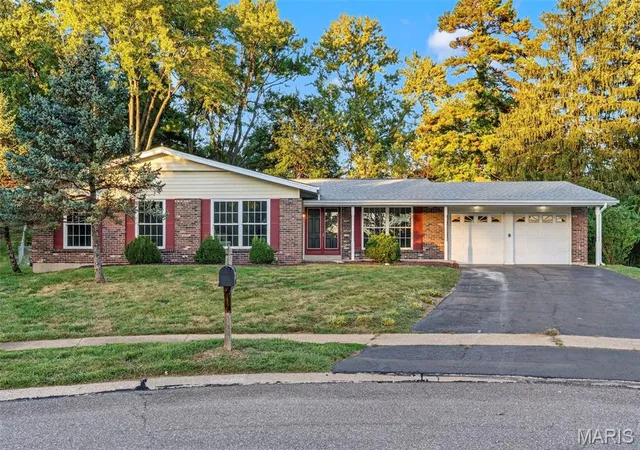
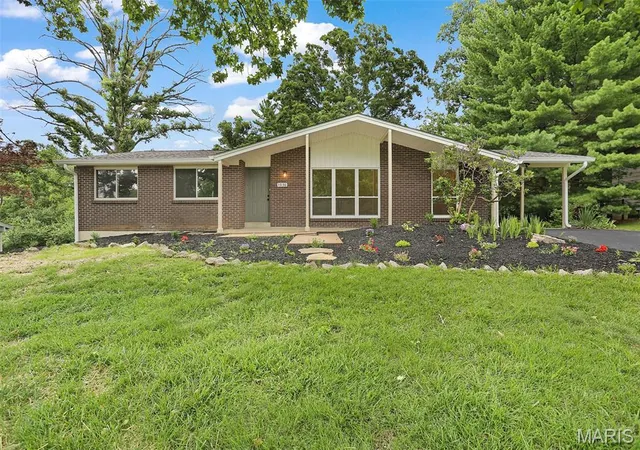
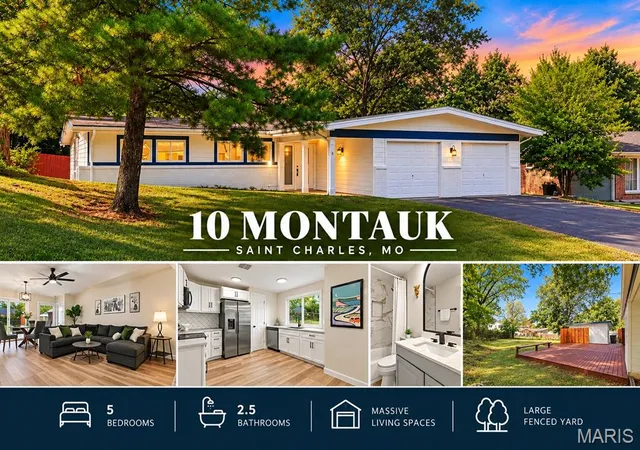
Find Homes by Property Features in Saint Louis, MO
Nearby New Homes For Sale


Based on information from Mid America Regional Information Systems, Inc. through Oct 09, 2026, 02:31PM. All data is obtained from various sources and may not have been verified by broker or MLS GRID. Supplied Open House Information is
subject to change without notice. All information should be independently reviewed and verified for accuracy. Properties may or may not be listed by the office/agent presenting the information. Some IDX listings have been excluded from this website.
Properties displayed may be listed or sold by various participants in the MLS. Property data presented reflect information otherwise available from public records. The REALTOR® providing this information may not have represented the buyer or seller
in some or all of the transactions.
IDX information is provided exclusively for consumers’ personal noncommercial use, that it may not be used for any purpose other than to identify prospective properties consumers may be interested in purchasing, that the data is deemed reliable but is not guaranteed by MLS GRID, and that the use of the MLS GRID Data may be subject to an end user license agreement prescribed by the Member Participant’s applicable MLS if any and as amended from time to time. © 2026 Mid America Regional Information Systems, Inc. All Rights Reserved.
 Advertising Broker: Nicholas Huscroft | Chosen Realty